
1601 Wander Way, Celina, TX 75009
Local realty services provided by:Better Homes and Gardens Real Estate Winans
1601 Wander Way,Celina, TX 75009
$790,990
- 4 Beds
- 4 Baths
- 3,438 sq. ft.
- Single family
- Active
Listed by: dina verteramo
Office: highland homes realty
MLS#:21406210
Source:GDAR
Price summary
- Price:$790,990
- Price per sq. ft.:$230.07
- Monthly HOA dues:$400
About this home
Luxury One-Story Highland Home with Designer Finishes
Gorgeous one-story Highland Homes residence showcasing elevated design, exceptional craftsmanship, and an effortless open-concept layout. This highly desirable floor plan offers 4 bedrooms, 3.5 baths, a private study, and an entertainment room.
The sophisticated kitchen is designed to impress with a beautiful hutch, oversized island featuring waterfall quartz countertops, designer vent hood, double ovens, and elegant under-cabinet lighting. The inviting family room centers around a beautiful fireplace, creating a refined yet comfortable space for everyday living and entertaining.
The luxurious primary suite offers a spa-inspired bath complete with a freestanding soaking tub. Upgraded wood flooring flows throughout the main living areas, including the primary bedroom and study, while plush luxury carpet enhances the secondary bedrooms and entertainment room. Upgraded tile adds a polished finish to all wet areas.
Thoughtfully upgraded throughout and beautifully appointed, this Highland Homes residence delivers timeless luxury, modern functionality, and sophisticated Texas living....
Contact an agent
Home facts
- Year built:2026
- Subdivision & Development:Ramble
- Listing ID #:21406210
- Added:1 day(s) ago
- Updated:October 08, 2026 at 12:57 PM
Rooms and interior
- Bedrooms:4
- Total bathrooms:4
- Full bathrooms:3
- Half bathrooms:1
- Flooring:Carpet, Tile, Wood
- Kitchen Description:Convection Oven, Dishwasher, Disposal, Double Oven, Gas Cooktop, Gas Range, Microwave, Vented Exhaust Fan
- Living area:3,438 sq. ft.
Heating and cooling
- Cooling:Ceiling Fans, Central Air, Multi Units, Zoned
- Heating:Fireplaces, Natural Gas
- Central air:Yes
Structure and exterior
- Roof:Composition, Metal
- Year built:2026
- Building area:3,438 sq. ft.
- Lot area:0.24 Acres
- Lot Features:Corner Lot, Landscaped, Sprinkler System
- Architectural Style:Traditional
- Construction Materials:Brick, Cedar, Concrete, Frame, Wood Siding
- Foundation Description:Slab
- Levels:1 Story
Schools
- High school:Celina
- Middle school:Jerry & Linda Moore
- Elementary school:Bobby Ray-Afton Martin
Finances and disclosures
- Price:$790,990
- Price per sq. ft.:$230.07
Features and amenities
- Appliances:Convection Oven, Dishwasher, Disposal, Double Oven, Gas Cooktop, Gas Range, Gas Water Heater, Microwave, Plumbed For Gas, Some Gas Appliances, Tankless Water Heater, Vented Exhaust Fan
- Amenities:Air Purifier, Carbon Monoxide Detectors, Prewired, Smoke Detectors
Parking
- Garage:Yes
- Garage spaces:3
 Information provided, in part, by North Texas Real Estate Information Systems, Inc. Last Updated October 8, 2026 Listings with the NTREIS logo are listed by brokerages other than Better Homes and Gardens Real Estate Winans.
New listings near 1601 Wander Way
- Open Sat, 2 to 4pmNew
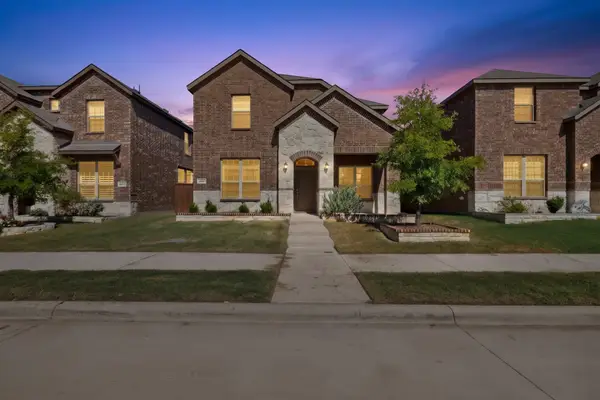 $415,000Active4 beds 3 baths2,256 sq. ft.
1601 Princeton Drive, Celina, TX 75009
MLS# 21399845Listed by: FATHOM REALTY - Open Sat, 1 to 3pmNew
 $560,000Active4 beds 3 baths2,269 sq. ft.
2721 Saltwood Court, Celina, TX 75009
MLS# 21405244Listed by: REAL BROKER, LLC - New
 $391,000Active3 beds 2 baths1,987 sq. ft.
3412 Lillian Court, Celina, TX 75009
MLS# 21406282Listed by: OPENDOOR BROKERAGE, LLC - Open Sat, 2 to 4pmNew
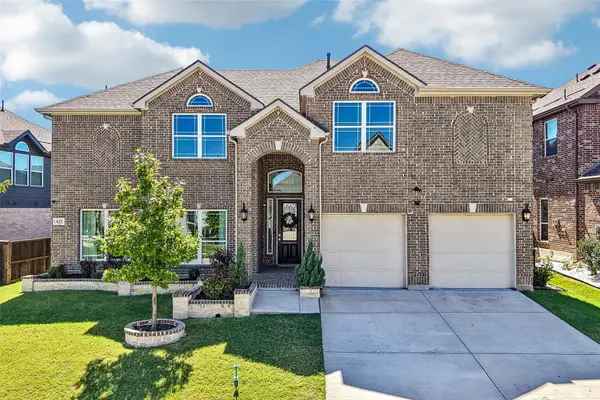 $639,900Active6 beds 4 baths3,888 sq. ft.
825 Violet Way, Celina, TX 75009
MLS# 21395104Listed by: MERIT HOMES - New
 $904,760Active5 beds 5 baths4,098 sq. ft.
4315 Double Diamond Drive, Celina, TX 75078
MLS# 21405772Listed by: AMERICAN LEGEND HOMES - New
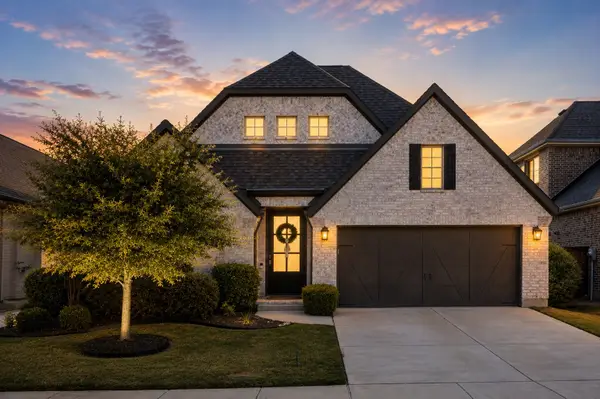 $600,000Active4 beds 4 baths2,642 sq. ft.
3224 Lexington Drive, Celina, TX 75009
MLS# 21406226Listed by: KELLER WILLIAMS REALTY DPR - New
 $992,280Active4 beds 5 baths3,789 sq. ft.
4004 Allegro Drive, Celina, TX 75078
MLS# 21405704Listed by: AMERICAN LEGEND HOMES - New
 $704,080Active4 beds 4 baths2,805 sq. ft.
3932 Composition Drive, Celina, TX 75078
MLS# 21405729Listed by: AMERICAN LEGEND HOMES - New
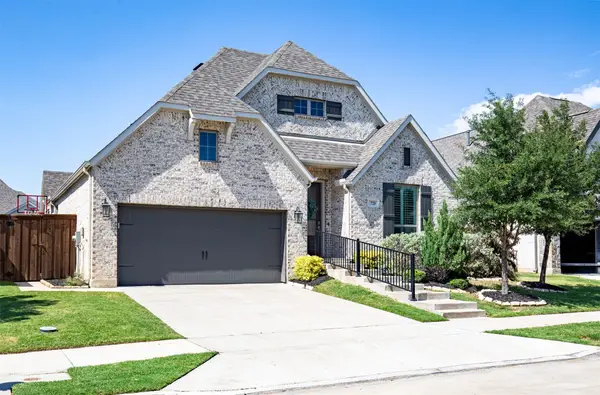 $465,000Active4 beds 3 baths2,619 sq. ft.
725 Bretallow Drive, Celina, TX 75009
MLS# 21405552Listed by: HOMECOIN.COM


Protect your home and budget from life's surprises with an Assurant Home Warranty, backed by a partner that supports you through every step of homeownership. Explore Plans.
© 2026 Better Homes and Gardens Real Estate LLC. An Anywhere Real Estate company. All rights reserved. Better Homes and Gardens® Real Estate is a registered trademark owned by Meredith Operations Corporation, licensed to Better Homes and Gardens Real Estate LLC and used with permission. Better Homes and Gardens Real Estate LLC fully supports the principles of the Fair Housing Act and the Equal Opportunity Act. Listing information is deemed reliable but is not guaranteed accurate.
Each office is independently owned and operated.
Any services or products provided by third parties are not provided by, affiliated with or related to Better Homes and Gardens Real Estate LLC, or its affiliated companies.