
825 Violet Way, Celina, TX 75009
Local realty services provided by:Better Homes and Gardens Real Estate Senter, REALTORS(R)
Upcoming open houses
- Sat, Oct 1002:00 pm - 04:00 pm
Listed by: matthew braun
Office: merit homes
MLS#:21395104
Source:GDAR
Price summary
- Price:$639,900
- Price per sq. ft.:$164.58
- Monthly HOA dues:$66.67
About this home
Nearly 3,900 square feet of flexible living space gives this Bluewood home room to adapt to the way you live. Built in 2021, 825 Violet Way offers 5 bedrooms, 4 full baths, multiple living and dining areas, and an attached 2-car garage.
The first-floor primary suite features a sitting area, dual sinks, separate vanities, separate shower and walk-in closet. Also downstairs is a flex room that can serve as an additional bedroom, home office or dedicated work area. Upstairs, four additional bedrooms with walk-in closets provide even more options for guests, hobbies or everyday living.
The kitchen connects easily with the main living areas, creating a comfortable setup for both everyday living and entertaining. A fireplace anchors the living space, while smart-home features and Alexa-operated switches add practical convenience. Thoughtful details include motion-sensor lighting in the pantry, guest bath and garage entry, plus bay windows that bring additional light and character to the bedrooms.
Outside, the extended back patio adds another place to gather, dine or relax, and it is already plumbed for gas, making it easier to create an outdoor grilling or cooking setup. The backyard also offers plenty of usable space beyond the patio.
Located in Celina ISD and Bluewood, the home combines nearly 3,900 square feet, a versatile floor plan, community amenities and convenient access to Celina shopping, dining, parks and recreation. If space and flexibility are priorities, 825 Violet Way gives you plenty of both....
Contact an agent
Home facts
- Year built:2021
- Subdivision & Development:Bluewood Phase
- Listing ID #:21395104
- Added:1 day(s) ago
- Updated:October 08, 2026 at 01:06 PM
Rooms and interior
- Bedrooms:6
- Total bathrooms:4
- Full bathrooms:4
- Flooring:Carpet, Ceramic Tile, Luxury Vinyl Plank
- Kitchen Description:Dishwasher, Disposal, Double Oven, Electric Oven, Electric Range, Gas Cooktop, Gas Oven, Microwave, Some Commercial Grade, Vented Exhaust Fan, Water Purifier, Water Softener
- Living area:3,888 sq. ft.
Heating and cooling
- Cooling:Central Air, Multi Units
- Heating:Central, Fireplaces
- Central air:Yes
Structure and exterior
- Roof:Composition
- Year built:2021
- Building area:3,888 sq. ft.
- Lot area:0.18 Acres
- Lot Features:Level, Sprinkler System, Subdivision
- Architectural Style:Traditional
- Construction Materials:Brick
- Foundation Description:Slab
- Levels:2 Story
Schools
- High school:Celina
- Middle school:Jerry & Linda Moore
- Elementary school:O'Dell
Finances and disclosures
- Price:$639,900
- Price per sq. ft.:$164.58
Features and amenities
- Appliances:Dishwasher, Disposal, Double Oven, Electric Oven, Electric Range, Gas Cooktop, Gas Oven, Microwave, Plumbed For Gas, Some Commercial Grade, Some Gas Appliances, Vented Exhaust Fan, Water Purifier, Water Softener
- Amenities:Bay Windows, Prewired
- Smart home:Yes
Parking
- Garage:Yes
- Garage spaces:2
 Information provided, in part, by North Texas Real Estate Information Systems, Inc. Last Updated October 8, 2026 Listings with the NTREIS logo are listed by brokerages other than Better Homes and Gardens Real Estate Senter, REALTORS(R).
New listings near 825 Violet Way
- Open Sat, 2 to 4pmNew
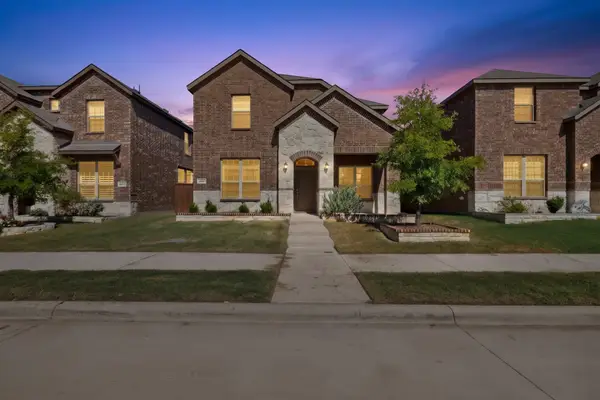 $415,000Active4 beds 3 baths2,256 sq. ft.
1601 Princeton Drive, Celina, TX 75009
MLS# 21399845Listed by: FATHOM REALTY - Open Sat, 1 to 3pmNew
 $560,000Active4 beds 3 baths2,269 sq. ft.
2721 Saltwood Court, Celina, TX 75009
MLS# 21405244Listed by: REAL BROKER, LLC - New
 $391,000Active3 beds 2 baths1,987 sq. ft.
3412 Lillian Court, Celina, TX 75009
MLS# 21406282Listed by: OPENDOOR BROKERAGE, LLC - New
 $904,760Active5 beds 5 baths4,098 sq. ft.
4315 Double Diamond Drive, Celina, TX 75078
MLS# 21405772Listed by: AMERICAN LEGEND HOMES - New
 $790,990Active4 beds 4 baths3,438 sq. ft.
1601 Wander Way, Celina, TX 75009
MLS# 21406210Listed by: HIGHLAND HOMES REALTY - New
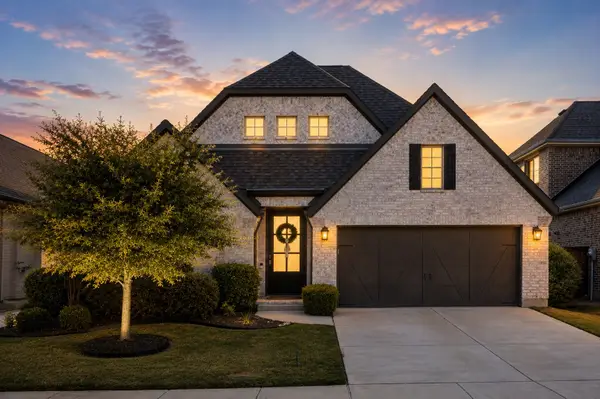 $600,000Active4 beds 4 baths2,642 sq. ft.
3224 Lexington Drive, Celina, TX 75009
MLS# 21406226Listed by: KELLER WILLIAMS REALTY DPR - New
 $992,280Active4 beds 5 baths3,789 sq. ft.
4004 Allegro Drive, Celina, TX 75078
MLS# 21405704Listed by: AMERICAN LEGEND HOMES - New
 $704,080Active4 beds 4 baths2,805 sq. ft.
3932 Composition Drive, Celina, TX 75078
MLS# 21405729Listed by: AMERICAN LEGEND HOMES - New
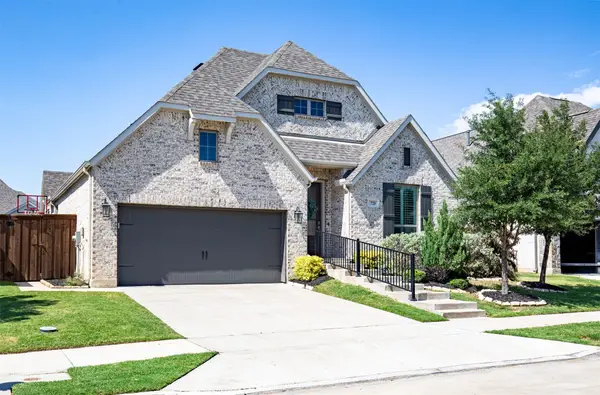 $465,000Active4 beds 3 baths2,619 sq. ft.
725 Bretallow Drive, Celina, TX 75009
MLS# 21405552Listed by: HOMECOIN.COM


Protect your home and budget from life's surprises with an Assurant Home Warranty, backed by a partner that supports you through every step of homeownership. Explore Plans.
© 2026 Better Homes and Gardens Real Estate LLC. An Anywhere Real Estate company. All rights reserved. Better Homes and Gardens® Real Estate is a registered trademark owned by Meredith Operations Corporation, licensed to Better Homes and Gardens Real Estate LLC and used with permission. Better Homes and Gardens Real Estate LLC fully supports the principles of the Fair Housing Act and the Equal Opportunity Act. Listing information is deemed reliable but is not guaranteed accurate.
Each office is independently owned and operated.
Any services or products provided by third parties are not provided by, affiliated with or related to Better Homes and Gardens Real Estate LLC, or its affiliated companies.