
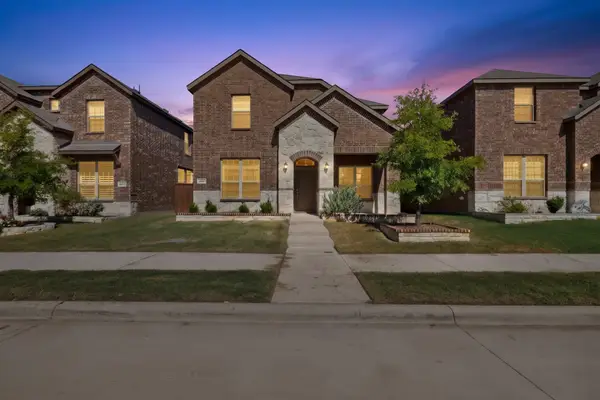
2708 Paddington Drive, Celina, TX 75009
Local realty services provided by:Better Homes and Gardens Real Estate Lindsey Realty
Listed by: ben caballero
Office: homesusa.com
MLS#:21367150
Source:GDAR
Price summary
- Price:$774,990
- Price per sq. ft.:$193.41
- Monthly HOA dues:$164
About this home
MLS# 21367150 - Built by Coventry Homes - Nov 20 2026 completion! ~ Set just one block from the newest 5-acre amenity center, this beautifully designed 5-bedroom, 4.5-bath home is made for both everyday living and memorable moments. A welcoming floor plan offers a dedicated study, formal dining room, breakfast area, and spacious 3-car garage, while the curved staircase adds an elegant focal point as you make your way upstairs. The second level is designed for fun and relaxation with a generous game room and stadium-style media room, perfect for movie nights and entertaining. A secluded first-floor guest suite with a private bath provides a comfortable space for overnight guests or multigenerational living. Surrounded by a peaceful setting and thoughtfully planned spaces, this home brings together style, flexibility, and convenience. Come see it for yourself and schedule your private tour today!
Contact an agent
Home facts
- Year built:2026
- Subdivision & Development:Cambridge Crossing
- Listing ID #:21367150
- Added:48 day(s) ago
- Updated:October 10, 2026 at 11:54 AM
Rooms and interior
- Bedrooms:5
- Total bathrooms:5
- Full bathrooms:4
- Half bathrooms:1
- Flooring:Carpet, Luxury Vinyl Plank, Tile
- Kitchen Description:Dishwasher, Disposal, Electric Oven, Gas Cooktop, Microwave, Vented Exhaust Fan
- Living area:4,007 sq. ft.
Heating and cooling
- Cooling:Central Air, Electric, Zoned
- Heating:Central, Natural Gas
- Central air:Yes
Structure and exterior
- Roof:Composition
- Year built:2026
- Building area:4,007 sq. ft.
- Lot area:0.18 Acres
- Lot Features:Interior Lot, Landscaped, Lawn, Sprinkler System, Subdivision
- Architectural Style:Traditional
- Construction Materials:Brick
- Foundation Description:Slab
- Levels:2 Story
Schools
- High school:Celina
- Middle school:Jerry & Linda Moore
- Elementary school:Tommie Dobie Bothwell
Finances and disclosures
- Price:$774,990
- Price per sq. ft.:$193.41
Features and amenities
- Appliances:Dishwasher, Disposal, Electric Oven, Gas Cooktop, Gas Water Heater, Microwave, Plumbed For Gas, Some Gas Appliances, Tankless Water Heater, Vented Exhaust Fan
- Amenities:Carbon Monoxide Detectors, Fire Sprinkler System, Prewired, Smoke Detectors
Parking
- Garage:Yes
- Garage spaces:3
 Information provided, in part, by North Texas Real Estate Information Systems, Inc. Last Updated October 10, 2026 Listings with the NTREIS logo are listed by brokerages other than Better Homes and Gardens Real Estate Lindsey Realty.
New listings near 2708 Paddington Drive
- New
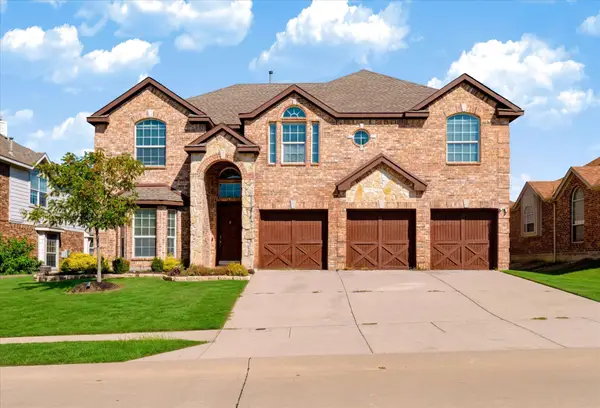 $495,000Active5 beds 4 baths3,656 sq. ft.
326 Equine Lane, Celina, TX 75009
MLS# 21405517Listed by: KELLER WILLIAMS PROSPER CELINA - New
 $524,990Active4 beds 4 baths3,504 sq. ft.
2709 Travis Street, Celina, TX 75009
MLS# 21399913Listed by: ESCAPE REALTY - New
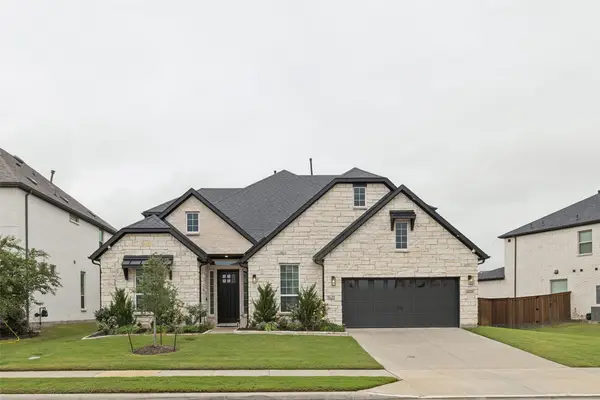 $699,000Active5 beds 4 baths3,796 sq. ft.
16608 Highland Drive, Celina, TX 75009
MLS# 21403238Listed by: REALTY TEXAS LLC - New
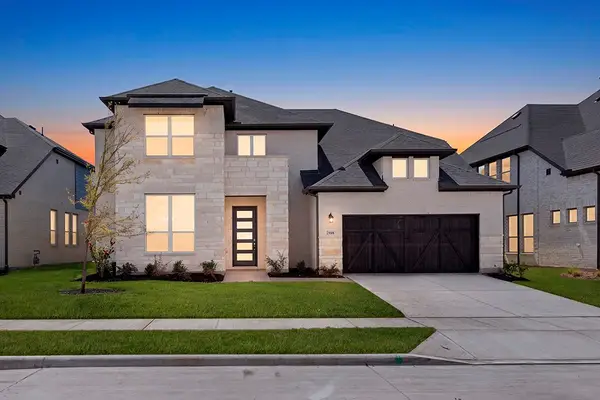 $779,000Active5 beds 5 baths3,668 sq. ft.
2908 Manchester Court, Celina, TX 75009
MLS# 21407815Listed by: TINA LEIGH REALTY - New
 $2,150,000Active5 beds 6 baths5,117 sq. ft.
1820 Bobcat Trail, Celina, TX 75009
MLS# 21402737Listed by: FUNK REALTY GROUP, LLC - New
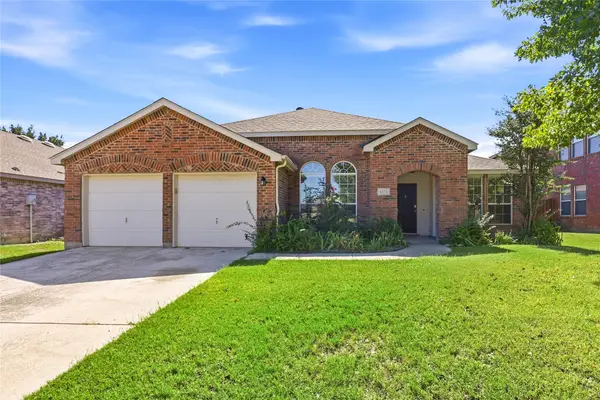 $335,000Active3 beds 2 baths2,008 sq. ft.
1273 Stone Lane, Celina, TX 75009
MLS# 21405788Listed by: KELLER WILLIAMS REALTY-FM - New
 $439,999Active3 beds 2 baths2,195 sq. ft.
509 Allbright Road, Celina, TX 75009
MLS# 21405162Listed by: TAYLOR REALTY ASSOCIATES - New
 $679,900Active5 beds 4 baths4,301 sq. ft.
3616 Bennett Trail, Celina, TX 75009
MLS# 21406391Listed by: KAROLA REALTY - Open Sun, 1 to 3pmNew
 $625,000Active4 beds 3 baths2,999 sq. ft.
1506 Carnation Street, Celina, TX 75078
MLS# 21406456Listed by: ONDEMAND REALTY - Open Sat, 2 to 4pmNew
 $415,000Active4 beds 3 baths2,256 sq. ft.
1601 Princeton Drive, Celina, TX 75009
MLS# 21399845Listed by: FATHOM REALTY


Protect your home and budget from life's surprises with an Assurant Home Warranty, backed by a partner that supports you through every step of homeownership. Explore Plans.
© 2026 Better Homes and Gardens Real Estate LLC. An Anywhere Real Estate company. All rights reserved. Better Homes and Gardens® Real Estate is a registered trademark owned by Meredith Operations Corporation, licensed to Better Homes and Gardens Real Estate LLC and used with permission. Better Homes and Gardens Real Estate LLC fully supports the principles of the Fair Housing Act and the Equal Opportunity Act. Listing information is deemed reliable but is not guaranteed accurate.
Each office is independently owned and operated.
Any services or products provided by third parties are not provided by, affiliated with or related to Better Homes and Gardens Real Estate LLC, or its affiliated companies.