
2804 Rae Street, Celina, TX 75009
Local realty services provided by:Better Homes and Gardens Real Estate Lindsey Realty
2804 Rae Street,Celina, TX 75009
$798,829
- 5 Beds
- 4 Baths
- 3,992 sq. ft.
- Single family
- Active
Listed by: ben caballero
Office: homesusa.com
MLS#:21396403
Source:GDAR
Price summary
- Price:$798,829
- Price per sq. ft.:$200.11
- Monthly HOA dues:$75
About this home
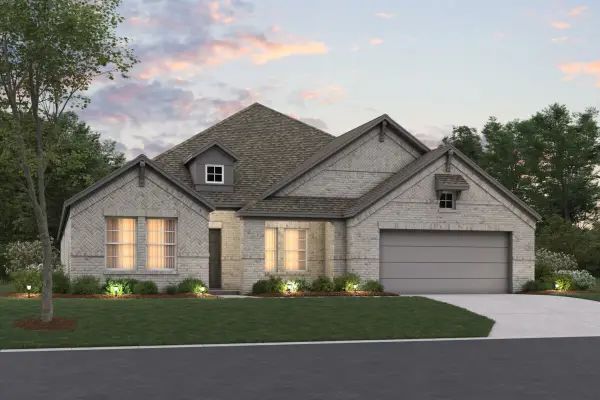
MLS# 21396403 - Built by First Texas Homes - December 2026 completion ~ Explore the Maverick 2F (w,Media) Floor Plan – New Home Design Available in DFW, TX The Maverick 2F (w,Media) offers 5 bedrooms, 3.5 bathrooms, and 3992 sq. ft. of thoughtfully designed living space that adapts to your needs. From everyday routines to special moments, this layout is built to support how you live — with comfort, functionality, and style in mind. With features like a dedicated study – perfect for working from home, a formal dining area – great for entertaining, and upstairs game and media rooms – perfect for family fun and entertainment that provide the perfect foundation for personalization and everyday convenience. Whether you're relaxing, hosting, working from home, or simply enjoying daily life, the Maverick 2F (w,Media) provides the right spaces in the right places. Available in select First Texas Homes communities across DFW, this plan can be tailored with a variety of structural options and design finishes. Explore the Maverick 2F (w,Media) today and discover how First Texas Homes makes it easy. Don’t forget, with every First Texas, Gallery Custom, or Harwood Home, you will have the flexibility to customize our plans to fit your family perfectly. Some features shown on the layout may be optional. Speak with the Sales Consultant for community plan-specific features....
Contact an agent
Home facts
- Year built:2026
- Subdivision & Development:The Bluffs at Legacy Hills
- Listing ID #:21396403
- Added:1 day(s) ago
- Updated:September 26, 2026 at 12:43 AM
Rooms and interior
- Bedrooms:5
- Total bathrooms:4
- Full bathrooms:4
- Flooring:Luxury Vinyl Plank
- Kitchen Description:Dishwasher, Disposal, Gas Cooktop, Gas Oven, Gas Range, Microwave
- Living area:3,992 sq. ft.
Heating and cooling
- Cooling:Central Air, Electric
- Heating:Central
- Central air:Yes
Structure and exterior
- Roof:Composition
- Year built:2026
- Building area:3,992 sq. ft.
- Lot area:0.14 Acres
- Architectural Style:Traditional
- Construction Materials:Brick
- Foundation Description:Slab
- Levels:2 Story
Schools
- High school:Celina
- Middle school:Jerry & Linda Moore
- Elementary school:Marcy Lykins
Finances and disclosures
- Price:$798,829
- Price per sq. ft.:$200.11
Features and amenities
- Appliances:Dishwasher, Disposal, Gas Cooktop, Gas Oven, Gas Range, Microwave
- Amenities:Carbon Monoxide Detectors
Parking
- Garage:Yes
- Garage spaces:2
 Information provided, in part, by North Texas Real Estate Information Systems, Inc. Last Updated September 26, 2026 Listings with the NTREIS logo are listed by brokerages other than Better Homes and Gardens Real Estate Lindsey Realty.
New listings near 2804 Rae Street
- New
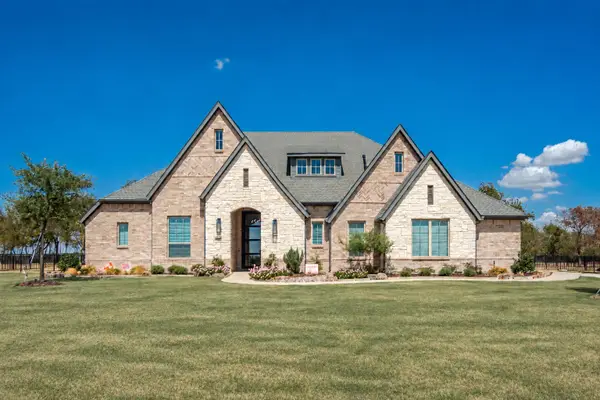 $899,900Active4 beds 4 baths3,265 sq. ft.
2728 Kessler Drive, Celina, TX 75009
MLS# 21392344Listed by: EXP REALTY - New
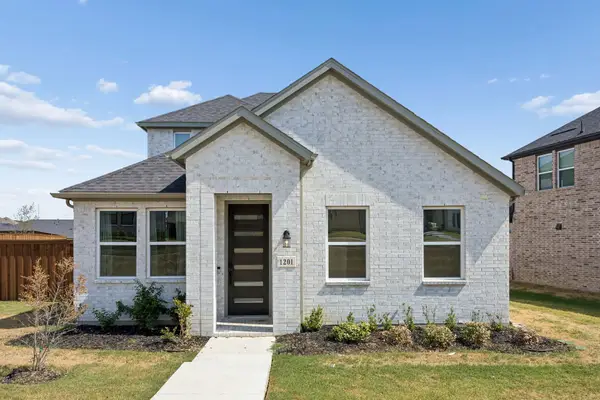 $390,000Active4 beds 3 baths2,476 sq. ft.
1201 Sideoats Mews, Celina, TX 75009
MLS# 21396226Listed by: COLDWELL BANKER APEX, REALTORS - New
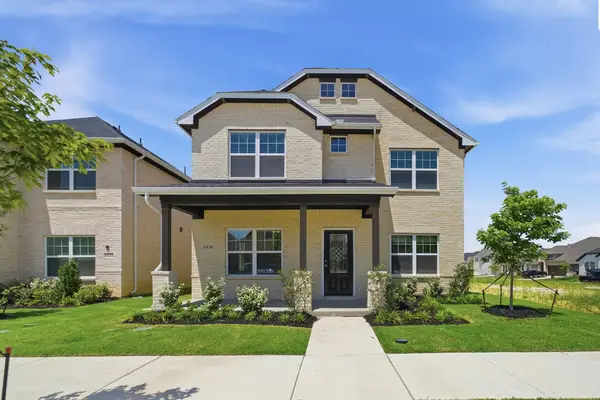 $408,030Active4 beds 3 baths2,144 sq. ft.
1436 Florence Lane, Celina, TX 75009
MLS# 21396508Listed by: CASTLEROCK REALTY, LLC - New
 $584,980Active4 beds 4 baths3,507 sq. ft.
5520 Nothem Way, Celina, TX 76227
MLS# 21396134Listed by: RANDOL J. VICK, BROKER - New
 $445,000Active4 beds 3 baths2,509 sq. ft.
16500 Sunnyland Drive, Celina, TX 75009
MLS# 21367620Listed by: REAL BROKER, LLC - New
 $394,990Active3 beds 2 baths2,132 sq. ft.
133 E Haymaker Road, Celina, TX 75009
MLS# 21389182Listed by: ESCAPE REALTY - New
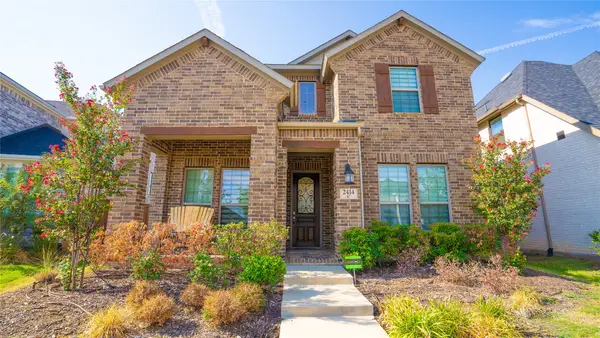 $509,000Active4 beds 3 baths2,994 sq. ft.
2414 Thavie Street, Celina, TX 75009
MLS# 21391378Listed by: MICHAEL DUNN - New
 $439,990Active4 beds 3 baths2,894 sq. ft.
137 East Haymaker Road, Celina, TX 75009
MLS# 21391932Listed by: ESCAPE REALTY - New
 $975,000Active5 beds 6 baths4,743 sq. ft.
1318 Cypress Creek Way, Celina, TX 75009
MLS# 21396225Listed by: SEVENHAUS REALTY


Protect your home and budget from life's surprises with an Assurant Home Warranty, backed by a partner that supports you through every step of homeownership. Explore Plans.
© 2026 Better Homes and Gardens Real Estate LLC. An Anywhere Real Estate company. All rights reserved. Better Homes and Gardens® Real Estate is a registered trademark owned by Meredith Operations Corporation, licensed to Better Homes and Gardens Real Estate LLC and used with permission. Better Homes and Gardens Real Estate LLC fully supports the principles of the Fair Housing Act and the Equal Opportunity Act. Listing information is deemed reliable but is not guaranteed accurate.
Each office is independently owned and operated.
Any services or products provided by third parties are not provided by, affiliated with or related to Better Homes and Gardens Real Estate LLC, or its affiliated companies.