
3626 Saffron Drive, Celina, TX 75009
Local realty services provided by:Better Homes and Gardens Real Estate Edwards & Associates
3626 Saffron Drive,Celina, TX 75009
$441,400
- 4 Beds
- 2 Baths
- 1,980 sq. ft.
- Single family
- Active
Listed by: ben caballero
Office: homesusa.com
MLS#:21391128
Source:GDAR
Price summary
- Price:$441,400
- Price per sq. ft.:$222.93
- Monthly HOA dues:$70.83
About this home
MLS# 21391128 - Built by Ashton Woods Homes - October 2026 completion ~ New one - story home by Ashton Woods. Designed with the Milan Collection, this home showcases a comfortably chic atmosphere. At the front of the home, three secondary bedrooms share a full bathroom. Leading into the open kitchen, you'll find an eat - in kitchen island and spacious storage pantry, all flowing seamlessly into the family room and breakfast nook with access to the covered patio and backyard. The primary suite features a tile walk - in shower, linen closet and an expansive walk - in closet. This new home is complete with a landscaping package, sprinkler system, dual pane energy efficient windows, energy efficient HVAC, and much more! Representative images and renderings are for illustrative purposes. Actual structural options and design finishes of home may vary.
Contact an agent
Home facts
- Year built:2026
- Subdivision & Development:Century Farms
- Listing ID #:21391128
- Added:1 day(s) ago
- Updated:September 19, 2026 at 10:57 PM
Rooms and interior
- Bedrooms:4
- Total bathrooms:2
- Full bathrooms:2
- Flooring:Carpet, Luxury Vinyl Plank
- Kitchen Description:Built In Gas Range, Dishwasher, Disposal, Gas Cooktop, Gas Oven, Gas Range, Microwave
- Living area:1,980 sq. ft.
Heating and cooling
- Cooling:Attic Fan, Central Air, Humidity Control, Zoned
- Heating:Central, Humidity Control, Natural Gas, Zoned
- Central air:Yes
Structure and exterior
- Roof:Composition
- Year built:2026
- Building area:1,980 sq. ft.
- Lot area:0.11 Acres
- Architectural Style:Craftsman
- Construction Materials:Brick
- Foundation Description:Slab
- Levels:1 Story
Schools
- High school:McKinney North
- Middle school:Johnson
- Elementary school:Ruth and Harold Frazier
Finances and disclosures
- Price:$441,400
- Price per sq. ft.:$222.93
Features and amenities
- Appliances:Built In Gas Range, Dishwasher, Disposal, Electric Water Heater, Gas Cooktop, Gas Oven, Gas Range, Microwave, Plumbed For Gas, Some Gas Appliances
- Amenities:Carbon Monoxide Detectors, Smoke Detectors
Parking
- Garage:Yes
- Garage spaces:2
 Information provided, in part, by North Texas Real Estate Information Systems, Inc. Last Updated September 19, 2026 Listings with the NTREIS logo are listed by brokerages other than Better Homes and Gardens Real Estate Edwards & Associates.
New listings near 3626 Saffron Drive
- New
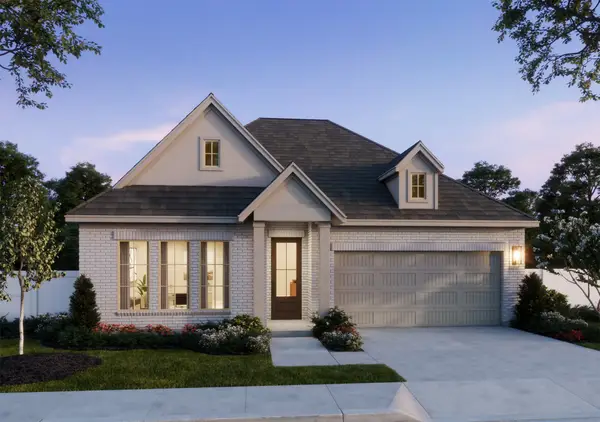 $511,778Active4 beds 3 baths2,489 sq. ft.
2609 Radiant Way, Celina, TX 75009
MLS# 21391223Listed by: COLLEEN FROST REAL ESTATE SERV - New
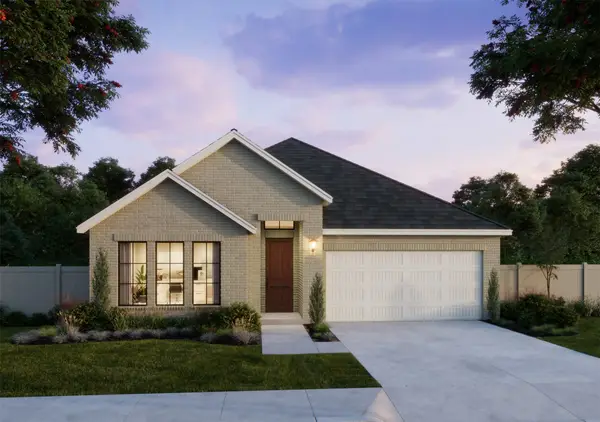 $472,011Active3 beds 3 baths2,165 sq. ft.
2608 Happy Hills Drive, Celina, TX 75009
MLS# 21391234Listed by: COLLEEN FROST REAL ESTATE SERV - Open Sun, 12 to 7pmNew
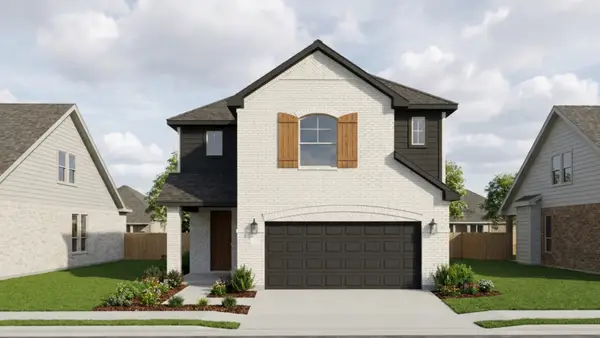 $424,990Active4 beds 3 baths2,502 sq. ft.
4041 Olin Way, Celina, TX 75009
MLS# 21391242Listed by: HISTORYMAKER HOMES - Open Sun, 12 to 7pmNew
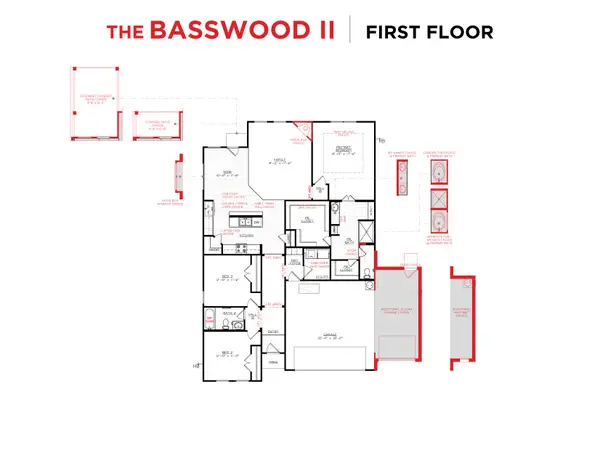 $429,990Active3 beds 2 baths1,748 sq. ft.
4732 Farmers Drive, Celina, TX 75009
MLS# 21391243Listed by: HISTORYMAKER HOMES - Open Sun, 12 to 7pmNew
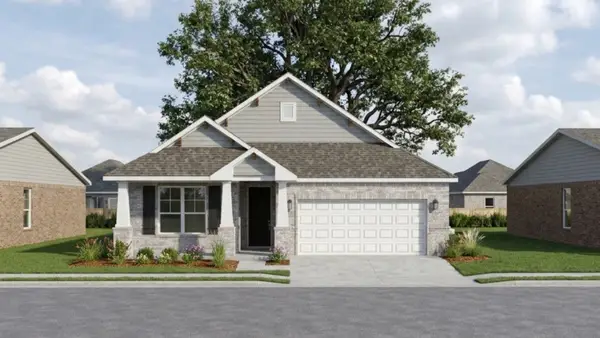 $434,990Active4 beds 2 baths1,837 sq. ft.
4736 Farmers Drive, Celina, TX 75009
MLS# 21391246Listed by: HISTORYMAKER HOMES - New
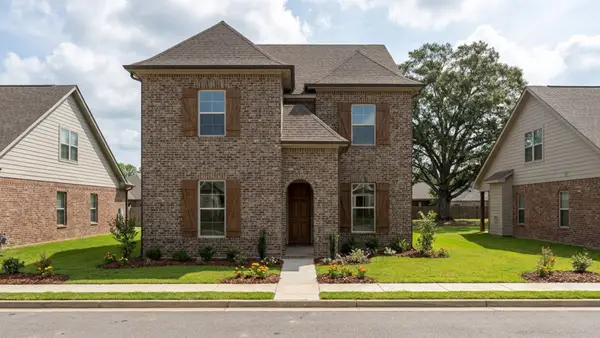 $459,990Active4 beds 4 baths2,505 sq. ft.
1432 Clare Court, Celina, TX 75009
MLS# 21391080Listed by: HISTORYMAKER HOMES - Open Sun, 12 to 5pmNew
 $461,900Active5 beds 4 baths2,780 sq. ft.
3644 Castle Drive, Celina, TX 75009
MLS# 21391129Listed by: HOMESUSA.COM - Open Sun, 12 to 5pmNew
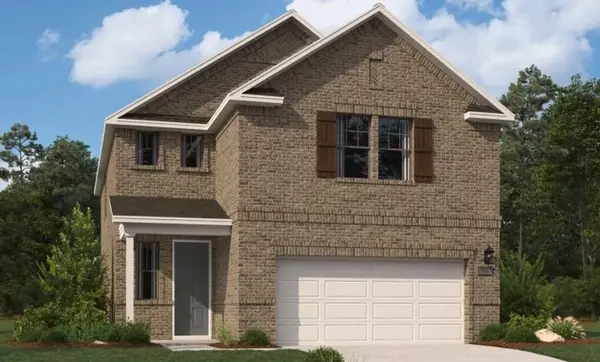 $436,700Active5 beds 4 baths2,546 sq. ft.
3640 Castle Drive, Celina, TX 75009
MLS# 21391137Listed by: HOMESUSA.COM - New
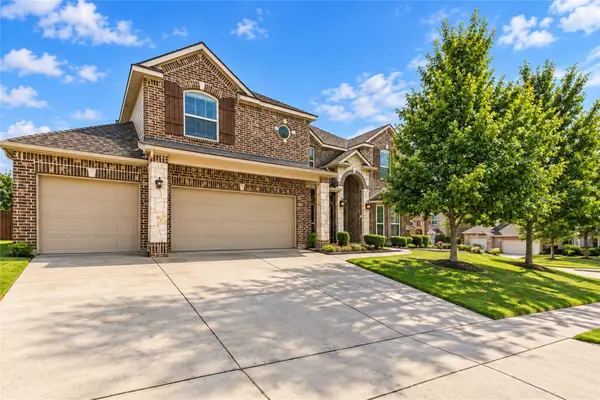 Listed by BHGRE$600,000Active6 beds 4 baths3,949 sq. ft.
2431 Lusitano Lane, Celina, TX 75009
MLS# 21389373Listed by: BETTER HOMES AND GARDENS REAL


Protect your home and budget from life's surprises with an Assurant Home Warranty, backed by a partner that supports you through every step of homeownership. Explore Plans.
© 2026 Better Homes and Gardens Real Estate LLC. An Anywhere Real Estate company. All rights reserved. Better Homes and Gardens® Real Estate is a registered trademark owned by Meredith Operations Corporation, licensed to Better Homes and Gardens Real Estate LLC and used with permission. Better Homes and Gardens Real Estate LLC fully supports the principles of the Fair Housing Act and the Equal Opportunity Act. Listing information is deemed reliable but is not guaranteed accurate.
Each office is independently owned and operated.
Any services or products provided by third parties are not provided by, affiliated with or related to Better Homes and Gardens Real Estate LLC, or its affiliated companies.