
4820 Choirs Drive, Celina, TX 75078
Local realty services provided by:Better Homes and Gardens Real Estate Rhodes Realty
4820 Choirs Drive,Celina, TX 75078
$1,149,900
- 4 Beds
- 5 Baths
- 4,216 sq. ft.
- Single family
- Active
Listed by: ben caballero
Office: homesusa.com
MLS#:21424711
Source:GDAR
Price summary
- Price:$1,149,900
- Price per sq. ft.:$272.75
- Monthly HOA dues:$148
About this home
MLS# 21424711 - Built by Tradition Homes - January 2027 completion ~ Thoughtfully designed two-story home featuring a dramatic great room with soaring two-story ceilings, a spacious kitchen with oversized island, and an extended casual dining area with sliding glass doors to the covered outdoor living space. The private owner’s suite offers a vaulted ceiling, window seat, and luxurious bath with a freestanding tub. A dedicated study, media - flex room, game room, and four-car tandem garage provide exceptional flexibility for both everyday living and entertaining.
Contact an agent
Home facts
- Year built:2027
- Subdivision & Development:Mosaic
- Listing ID #:21424711
- Added:1 day(s) ago
- Updated:October 31, 2026 at 12:53 AM
Rooms and interior
- Bedrooms:4
- Total bathrooms:5
- Full bathrooms:4
- Half bathrooms:1
- Flooring:Carpet, Ceramic Tile, Wood
- Kitchen Description:Dishwasher, Disposal, Gas Cooktop, Microwave
- Living area:4,216 sq. ft.
Heating and cooling
- Cooling:Central Air
- Heating:Natural Gas
- Central air:Yes
Structure and exterior
- Roof:Composition
- Year built:2027
- Building area:4,216 sq. ft.
- Lot area:0.2 Acres
- Lot Features:Subdivision
- Architectural Style:Traditional
- Construction Materials:Brick
- Foundation Description:Slab
- Levels:2 Story
Schools
- High school:Richland
- Middle school:Moseley
- Elementary school:Virgie Witt Smothermon
Finances and disclosures
- Price:$1,149,900
- Price per sq. ft.:$272.75
Features and amenities
- Appliances:Dishwasher, Disposal, Gas Cooktop, Microwave, Tankless Water Heater
- Amenities:Security System
Parking
- Garage:Yes
- Garage spaces:2
 Information provided, in part, by North Texas Real Estate Information Systems, Inc. Last Updated October 31, 2026 Listings with the NTREIS logo are listed by brokerages other than Better Homes and Gardens Real Estate Rhodes Realty.
New listings near 4820 Choirs Drive
- New
 $615,000Active4 beds 3 baths3,035 sq. ft.
3036 Bold Ruler Road, Celina, TX 75009
MLS# 21414155Listed by: EBBY HALLIDAY, REALTORS - New
 $10,693,500Active19.31 Acres
19.31 Acres N Louisiana Drive, Celina, TX 75009
MLS# 21423611Listed by: BRIGGS FREEMAN SOTHEBYS INTL - New
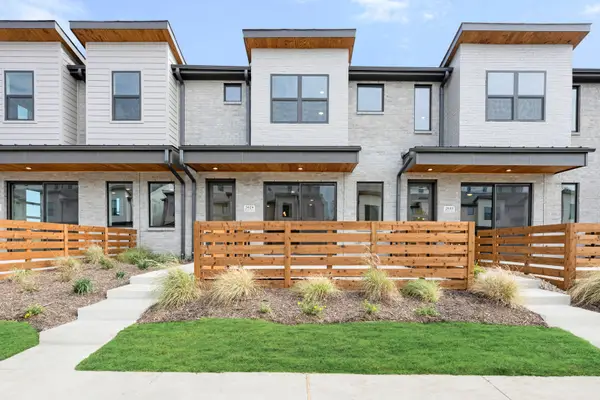 $339,900Active3 beds 3 baths1,852 sq. ft.
2029 Hillard Mews, Celina, TX 75009
MLS# 21425046Listed by: HOMESUSA.COM - New
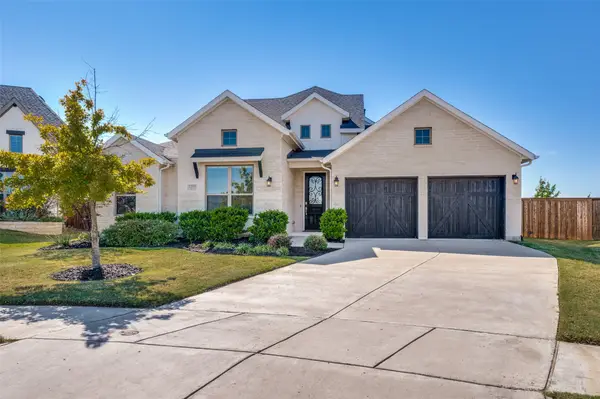 $649,000Active3 beds 3 baths2,602 sq. ft.
2209 Essex Court, Celina, TX 75009
MLS# 21419864Listed by: EBBY HALLIDAY, REALTORS - New
 $291,000Active3 beds 2 baths1,537 sq. ft.
2537 Pikes Peak Way, Celina, TX 75009
MLS# 21424715Listed by: KELLER WILLIAMS CITY-VIEW - New
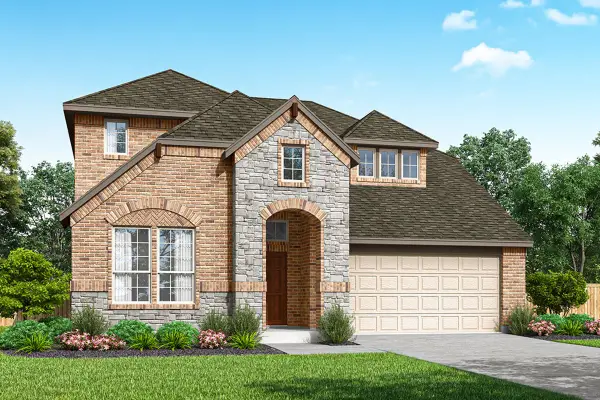 $524,960Active4 beds 4 baths3,279 sq. ft.
5524 Nothem Way, Celina, TX 75009
MLS# 21424723Listed by: RANDOL J. VICK, BROKER - New
 $385,000Active4 beds 2 baths2,035 sq. ft.
6229 Brunswick Drive, Celina, TX 76227
MLS# 21420106Listed by: REAL BROKER, LLC - New
 $755,000Active4 beds 4 baths3,444 sq. ft.
1900 Coventry Drive, Celina, TX 75009
MLS# 21423921Listed by: KELLER WILLIAMS PROSPER CELINA - New
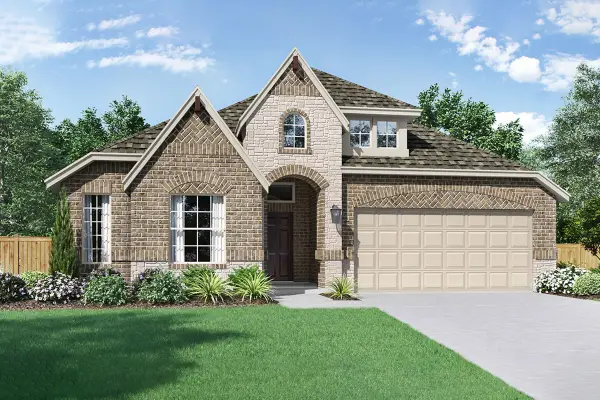 $509,980Active4 beds 4 baths3,048 sq. ft.
5529 Burford Lane, Celina, TX 75009
MLS# 21424619Listed by: RANDOL J. VICK, BROKER


Protect your home and budget from life's surprises with an Assurant Home Warranty, backed by a partner that supports you through every step of homeownership. Explore Plans.
© 2026 Better Homes and Gardens Real Estate LLC. An Anywhere Real Estate company. All rights reserved. Better Homes and Gardens® Real Estate is a registered trademark owned by Meredith Operations Corporation, licensed to Better Homes and Gardens Real Estate LLC and used with permission. Better Homes and Gardens Real Estate LLC fully supports the principles of the Fair Housing Act and the Equal Opportunity Act. Listing information is deemed reliable but is not guaranteed accurate.
Each office is independently owned and operated.
Any services or products provided by third parties are not provided by, affiliated with or related to Better Homes and Gardens Real Estate LLC, or its affiliated companies.