
5529 Burford Lane, Celina, TX 75009
Local realty services provided by:Better Homes and Gardens Real Estate Winans
5529 Burford Lane,Celina, TX 75009
$509,980
- 4 Beds
- 4 Baths
- 3,048 sq. ft.
- Single family
- Active
Listed by: randol vick
Office: randol j. vick, broker
MLS#:21424619
Source:GDAR
Price summary
- Price:$509,980
- Price per sq. ft.:$167.32
- Monthly HOA dues:$55
About this home
MLS# 21424619 - Built by Pacesetter Homes - Nov 2026 completion! ~ This 4-bedroom, 3.5-bath home offers a layout that’s hard to find, with three bedrooms on the first floor, including the primary suite, plus a private study. Upstairs, you’ll find a large game room, a fourth bedroom, and a full bath, creating a separate space that’s great for older kids, guests, or hobbies. The open kitchen features painted cabinetry, Calacatta Prado quartz countertops, a herringbone tile backsplash, pendant lighting over the island, and overlooks the family room with a fireplace. Light engineered hardwood flooring carries through the main living areas and study. The upgraded primary bath includes a large soaking tub, a glass-enclosed tile shower, and dual vanities. The white brick and stone exterior completes the home with classic curb appeal. Located within walking distance of Sutton Fields’ future amenity center, this home also offers convenient access to the community’s trails, parks, and resort-style amenities....
Contact an agent
Home facts
- Year built:2026
- Subdivision & Development:Sutton Fields
- Listing ID #:21424619
- Added:1 day(s) ago
- Updated:October 30, 2026 at 08:45 PM
Rooms and interior
- Bedrooms:4
- Total bathrooms:4
- Full bathrooms:3
- Half bathrooms:1
- Flooring:Carpet, Ceramic Tile, Luxury Vinyl Plank
- Kitchen Description:Convection Oven, Dishwasher, Disposal, Gas Cooktop, Microwave, Vented Exhaust Fan
- Living area:3,048 sq. ft.
Heating and cooling
- Cooling:Ceiling Fans, Electric
- Heating:Fireplaces, Natural Gas, Zoned
Structure and exterior
- Year built:2026
- Building area:3,048 sq. ft.
- Lot area:0.14 Acres
- Architectural Style:Traditional
- Construction Materials:Brick, Radiant Barrier
- Foundation Description:Slab
- Levels:2 Story
Schools
- High school:Richland
- Middle school:William Rushing
- Elementary school:Dan Christie
Finances and disclosures
- Price:$509,980
- Price per sq. ft.:$167.32
Features and amenities
- Appliances:Convection Oven, Dishwasher, Disposal, Gas Cooktop, Gas Water Heater, Microwave, Plumbed For Gas, Some Gas Appliances, Vented Exhaust Fan
- Amenities:Prewired
Parking
- Garage:Yes
- Garage spaces:2
 Information provided, in part, by North Texas Real Estate Information Systems, Inc. Last Updated October 30, 2026 Listings with the NTREIS logo are listed by brokerages other than Better Homes and Gardens Real Estate Winans.
New listings near 5529 Burford Lane
- New
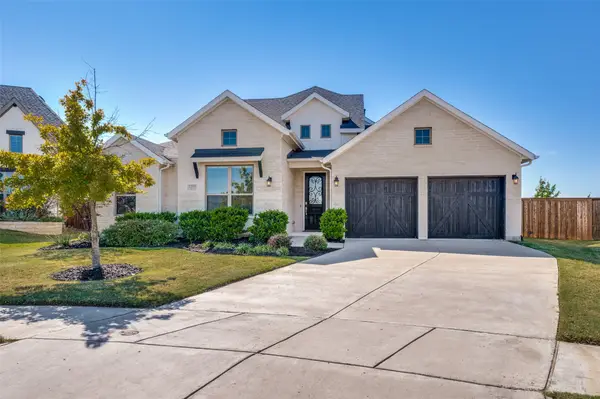 $649,000Active3 beds 3 baths2,602 sq. ft.
2209 Essex Court, Celina, TX 75009
MLS# 21419864Listed by: EBBY HALLIDAY, REALTORS - New
 $291,000Active3 beds 2 baths1,537 sq. ft.
2537 Pikes Peak Way, Celina, TX 75009
MLS# 21424715Listed by: KELLER WILLIAMS CITY-VIEW - New
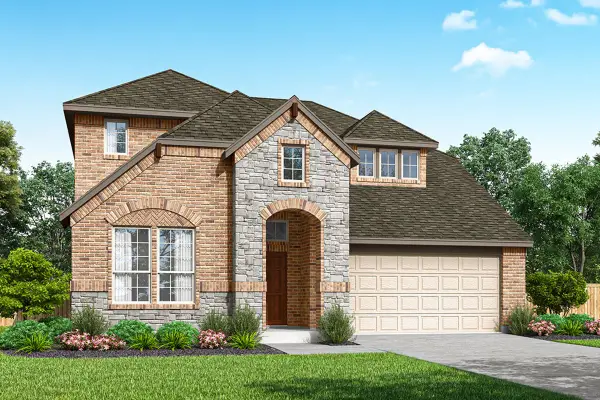 $524,960Active4 beds 4 baths3,279 sq. ft.
5524 Nothem Way, Celina, TX 75009
MLS# 21424723Listed by: RANDOL J. VICK, BROKER - New
 $385,000Active4 beds 2 baths2,035 sq. ft.
6229 Brunswick Drive, Celina, TX 76227
MLS# 21420106Listed by: REAL BROKER, LLC - New
 $755,000Active4 beds 4 baths3,444 sq. ft.
1900 Coventry Drive, Celina, TX 75009
MLS# 21423921Listed by: KELLER WILLIAMS PROSPER CELINA - New
 $460,000Active4 beds 2 baths2,036 sq. ft.
6101 Bebington Drive, Celina, TX 76227
MLS# 21421586Listed by: REAL BROKER, LLC - New
 $553,121Active5 beds 6 baths3,600 sq. ft.
2613 Radiant Way, Celina, TX 75009
MLS# 21424317Listed by: COLLEEN FROST REAL ESTATE SERV - New
 $489,900Active4 beds 3 baths2,333 sq. ft.
1704 White Snowberry Lane, Celina, TX 75078
MLS# 21423920Listed by: KELLER WILLIAMS PROSPER CELINA - New
 $464,990Active4 beds 3 baths2,129 sq. ft.
1220 Sherlynn Way, Celina, TX 75009
MLS# 21419358Listed by: ESCAPE REALTY


Protect your home and budget from life's surprises with an Assurant Home Warranty, backed by a partner that supports you through every step of homeownership. Explore Plans.
© 2026 Better Homes and Gardens Real Estate LLC. An Anywhere Real Estate company. All rights reserved. Better Homes and Gardens® Real Estate is a registered trademark owned by Meredith Operations Corporation, licensed to Better Homes and Gardens Real Estate LLC and used with permission. Better Homes and Gardens Real Estate LLC fully supports the principles of the Fair Housing Act and the Equal Opportunity Act. Listing information is deemed reliable but is not guaranteed accurate.
Each office is independently owned and operated.
Any services or products provided by third parties are not provided by, affiliated with or related to Better Homes and Gardens Real Estate LLC, or its affiliated companies.