
525 Yellowstone Drive, Celina, TX 75009
Local realty services provided by:Better Homes and Gardens Real Estate Rhodes Realty
Upcoming open houses
- Sun, Oct 2501:00 pm - 03:00 pm
Listed by: denton aguam, jaharri webb
Office: keller williams legacy
MLS#:21413207
Source:GDAR
Price summary
- Price:$375,000
- Price per sq. ft.:$203.03
- Monthly HOA dues:$70.83
About this home
Welcome to this beautifully maintained, single-story home in the heart of Celina, offering an open-concept layout and an impressive collection of upgrades. Built in 2018 and barely lived in, this home features rich engineered hardwood flooring, a gas fireplace, and a thoughtfully designed split-bedroom floor plan. The spacious kitchen is equipped for everyday cooking and entertaining, with an oversized island featuring a farmhouse sink, granite countertops, a gas cooktop with a vented hood, and a smart wall oven and microwave combination. A built-in office nook or coffee bar adds convenience, while the expansive utility room offers extra storage, refrigerator space, and direct access to the primary closet. The generous primary suite includes a well-appointed bathroom with dual sinks, granite countertops, a garden tub, and a separate shower. A standout feature is the extended garage, offering approximately 10 additional feet of space for a boat, larger vehicles, a workshop, or extra storage. The upgraded HVAC system was installed in July 2024. Outdoors, enjoy an extended covered patio and pergola, creating an inviting space for relaxing or entertaining. With convenient access to Old Celina Park, walking trails, and local activities, this home also offers the added benefit of no MUD or PID taxes. Enjoy comfortable living, thoughtful upgrades, and a convenient location in one of Celina's most desirable areas....
Contact an agent
Home facts
- Year built:2018
- Subdivision & Development:Parkside Ph 2
- Listing ID #:21413207
- Added:1 day(s) ago
- Updated:October 21, 2026 at 02:03 PM
Rooms and interior
- Bedrooms:3
- Total bathrooms:2
- Full bathrooms:2
- Flooring:Ceramic Tile, Wood
- Kitchen Description:Dishwasher, Disposal, Electric Oven, Gas Cooktop, Microwave
- Living area:1,847 sq. ft.
Heating and cooling
- Cooling:Central Air, Electric
- Heating:Central, Natural Gas
- Central air:Yes
Structure and exterior
- Roof:Composition
- Year built:2018
- Building area:1,847 sq. ft.
- Lot area:0.13 Acres
- Lot Features:Interior Lot, Landscaped, Sprinkler System, Subdivision
- Architectural Style:Traditional
- Construction Materials:Brick
- Foundation Description:Slab
- Levels:1 Story
Schools
- High school:Celina
- Middle school:Jerry & Linda Moore,Celina
- Elementary school:Marcy Lykins,Celina
Finances and disclosures
- Price:$375,000
- Price per sq. ft.:$203.03
- Tax amount:$8,307
Features and amenities
- Appliances:Dishwasher, Disposal, Electric Oven, Gas Cooktop, Microwave
- Amenities:Security System, Security System Owned, Window Coverings
Parking
- Garage:Yes
- Garage spaces:2
 Information provided, in part, by North Texas Real Estate Information Systems, Inc. Last Updated October 21, 2026 Listings with the NTREIS logo are listed by brokerages other than Better Homes and Gardens Real Estate Rhodes Realty.
New listings near 525 Yellowstone Drive
- New
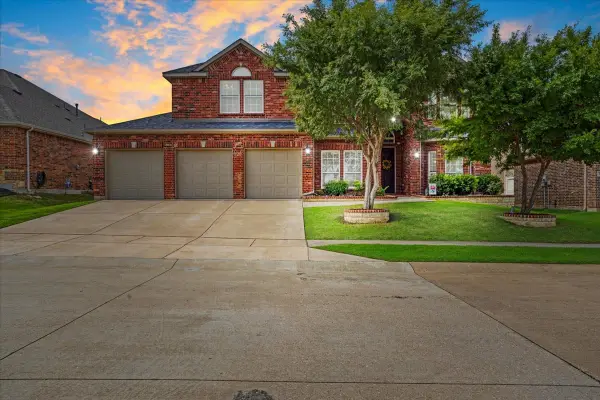 $599,900Active6 beds 4 baths4,082 sq. ft.
319 Westphalian Drive, Celina, TX 75009
MLS# 21416670Listed by: KELLER WILLIAMS PROSPER CELINA - New
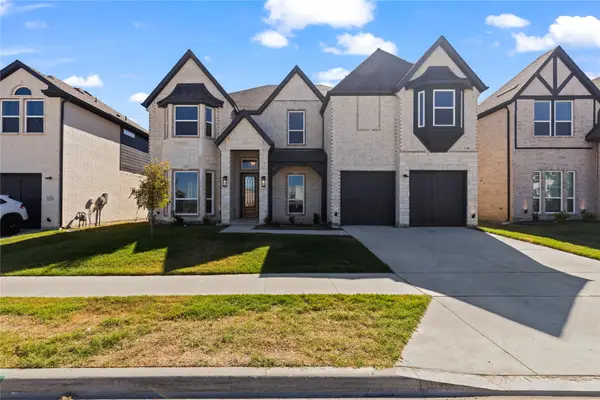 $665,000Active6 beds 4 baths4,084 sq. ft.
5520 Aiken Street, Celina, TX 76227
MLS# 21416956Listed by: GREAT WESTERN REALTY - New
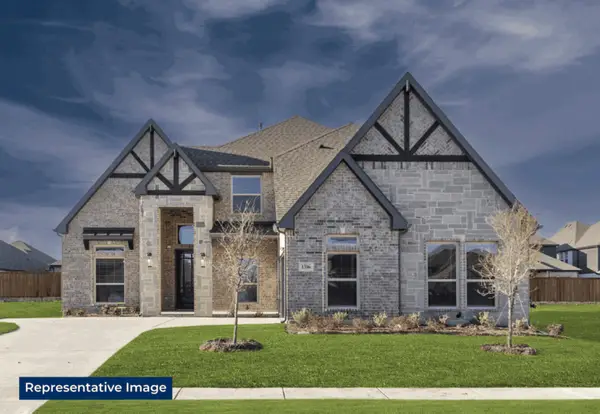 $769,950Active4 beds 4 baths3,325 sq. ft.
2614 Shadybrook Drive, Celina, TX 75009
MLS# 21416538Listed by: HOMESUSA.COM - New
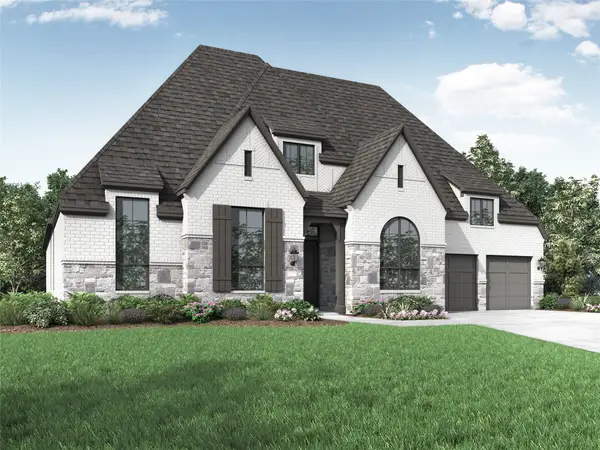 $1,155,026Active4 beds 5 baths3,700 sq. ft.
3905 Snowy River Court, Celina, TX 75009
MLS# 21416721Listed by: HIGHLAND HOMES REALTY - New
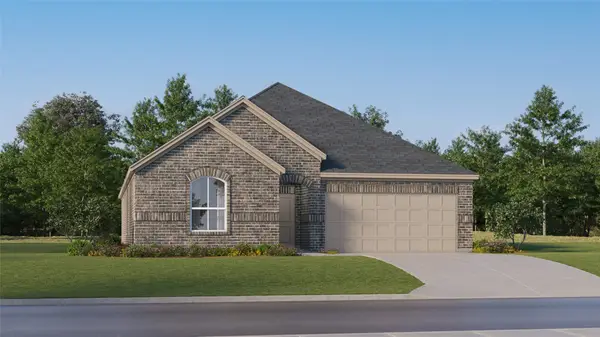 $352,999Active4 beds 2 baths2,083 sq. ft.
2224 Fryer Way, Celina, TX 75009
MLS# 21416799Listed by: KELLER WILLIAMS CITY-VIEW - New
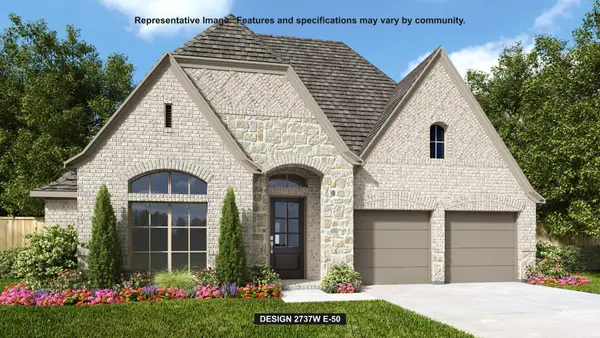 $612,900Active4 beds 4 baths2,737 sq. ft.
3228 Santolina Way, Celina, TX 75009
MLS# 21416516Listed by: PERRY HOMES REALTY LLC - Open Sat, 1 to 5pmNew
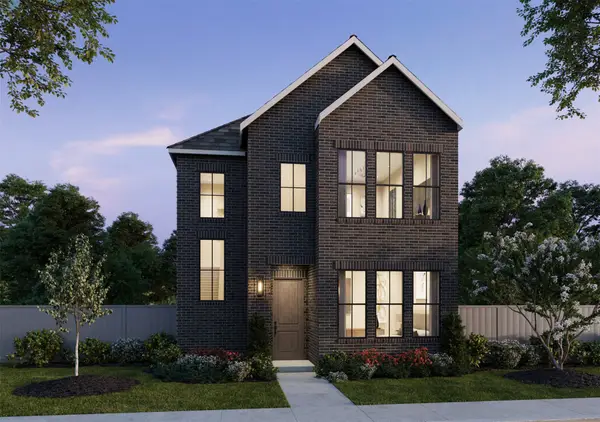 $449,050Active4 beds 4 baths2,989 sq. ft.
333 Walker Parkway, Celina, TX 75009
MLS# 21415780Listed by: COLLEEN FROST REAL ESTATE SERV - Open Sat, 1 to 5pmNew
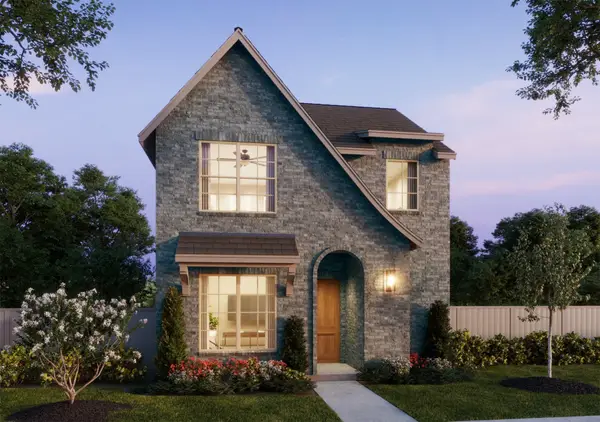 $404,490Active3 beds 4 baths2,215 sq. ft.
612 Taylor Parkway, Celina, TX 75009
MLS# 21415792Listed by: COLLEEN FROST REAL ESTATE SERV - New
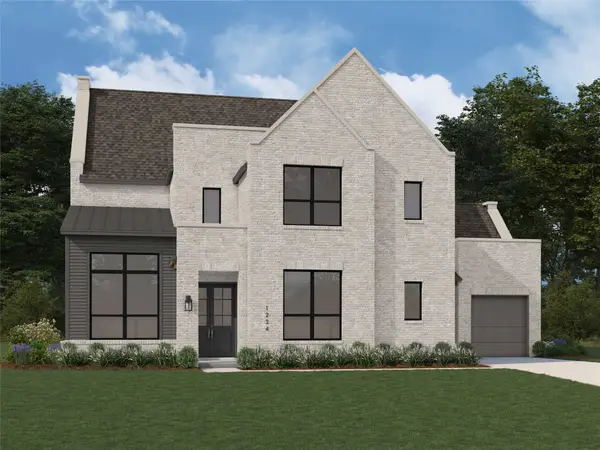 $1,250,000Active5 beds 8 baths4,488 sq. ft.
2640 Paddington Drive, Celina, TX 75009
MLS# 21415804Listed by: HIGHLAND HOMES REALTY


Protect your home and budget from life's surprises with an Assurant Home Warranty, backed by a partner that supports you through every step of homeownership. Explore Plans.
© 2026 Better Homes and Gardens Real Estate LLC. An Anywhere Real Estate company. All rights reserved. Better Homes and Gardens® Real Estate is a registered trademark owned by Meredith Operations Corporation, licensed to Better Homes and Gardens Real Estate LLC and used with permission. Better Homes and Gardens Real Estate LLC fully supports the principles of the Fair Housing Act and the Equal Opportunity Act. Listing information is deemed reliable but is not guaranteed accurate.
Each office is independently owned and operated.
Any services or products provided by third parties are not provided by, affiliated with or related to Better Homes and Gardens Real Estate LLC, or its affiliated companies.