
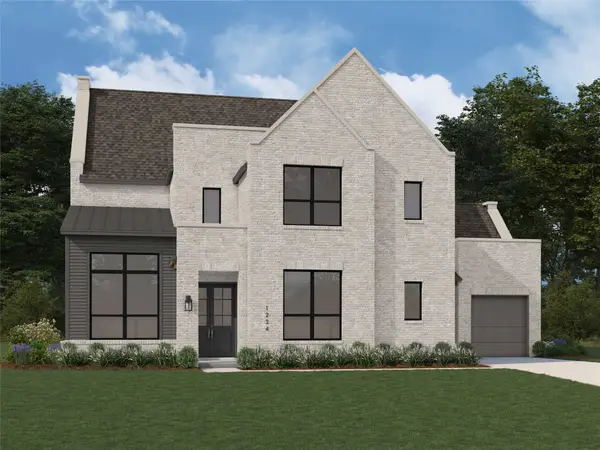
5520 Aiken Street, Celina, TX 76227
Local realty services provided by:Better Homes and Gardens Real Estate Winans
Listed by: eric juarez
Office: great western realty
MLS#:21416956
Source:GDAR
Price summary
- Price:$665,000
- Price per sq. ft.:$162.83
- Monthly HOA dues:$50
About this home
Truly unique find in Sutton Fields with every desirable floor plan addition already built in. Walk in to impressive 20-foot ceilings and an open concept layout full of natural light. The floor plan gives you maximum flexibility with a secondary bedroom downstairs, paired with the builder-added full shower in the powder bath so guests or family never have to navigate stairs. Upstairs features a true dedicated media room in addition to the open game room. You will also love the convenience of the home's built-in vacuum system. Step outside to an extended back patio with plenty of room for grilling and entertaining. Prosper ISD zoning complete the package. Ready for a quick move-in.
Contact an agent
Home facts
- Year built:2024
- Subdivision & Development:Sutton Fields East Ph 1
- Listing ID #:21416956
- Added:1 day(s) ago
- Updated:October 21, 2026 at 02:03 PM
Rooms and interior
- Bedrooms:6
- Total bathrooms:4
- Full bathrooms:4
- Flooring:Carpet, Ceramic Tile, Luxury Vinyl Plank
- Kitchen Description:Built In Gas Range, Dishwasher, Disposal
- Living area:4,084 sq. ft.
Structure and exterior
- Roof:Composition
- Year built:2024
- Building area:4,084 sq. ft.
- Lot area:0.17 Acres
- Levels:2 Story
Schools
- High school:Richland
- Middle school:Moseley
- Elementary school:Dan Christie
Finances and disclosures
- Price:$665,000
- Price per sq. ft.:$162.83
- Tax amount:$8,437
Features and amenities
- Appliances:Built In Gas Range, Dishwasher, Disposal, Tankless Water Heater
- Amenities:Carbon Monoxide Detectors, Fire Alarm, Security System
Parking
- Garage:Yes
- Garage spaces:2
 Information provided, in part, by North Texas Real Estate Information Systems, Inc. Last Updated October 21, 2026 Listings with the NTREIS logo are listed by brokerages other than Better Homes and Gardens Real Estate Winans.
New listings near 5520 Aiken Street
- New
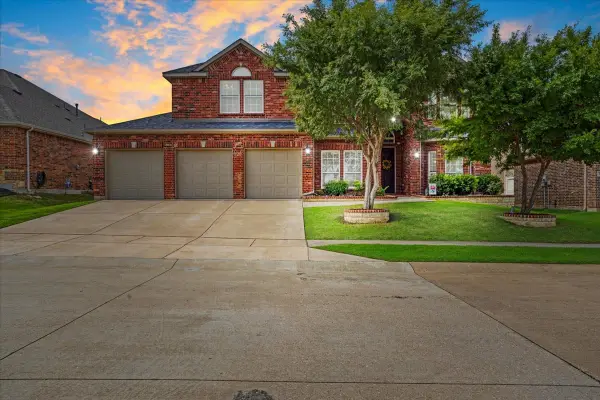 $599,900Active6 beds 4 baths4,082 sq. ft.
319 Westphalian Drive, Celina, TX 75009
MLS# 21416670Listed by: KELLER WILLIAMS PROSPER CELINA - Open Sun, 1 to 3pmNew
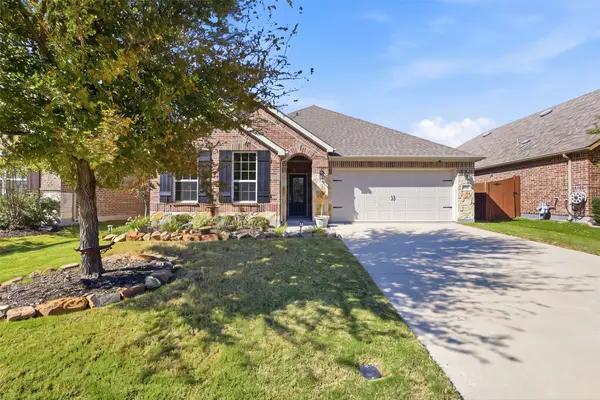 $375,000Active3 beds 2 baths1,847 sq. ft.
525 Yellowstone Drive, Celina, TX 75009
MLS# 21413207Listed by: KELLER WILLIAMS LEGACY - New
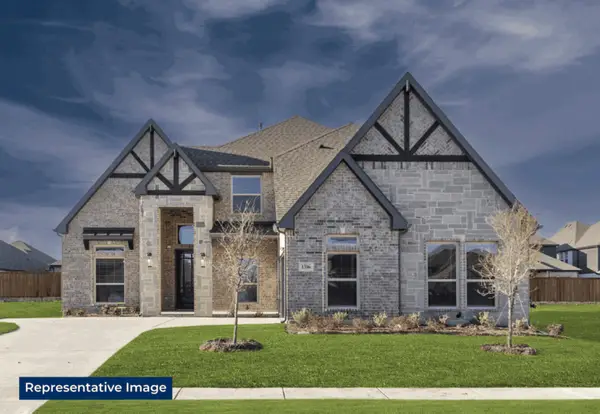 $769,950Active4 beds 4 baths3,325 sq. ft.
2614 Shadybrook Drive, Celina, TX 75009
MLS# 21416538Listed by: HOMESUSA.COM - New
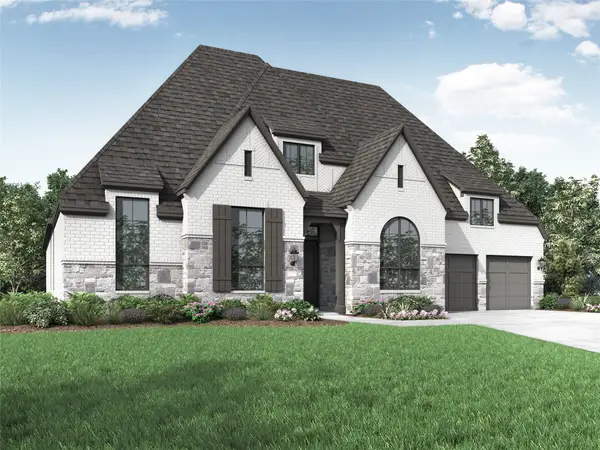 $1,155,026Active4 beds 5 baths3,700 sq. ft.
3905 Snowy River Court, Celina, TX 75009
MLS# 21416721Listed by: HIGHLAND HOMES REALTY - New
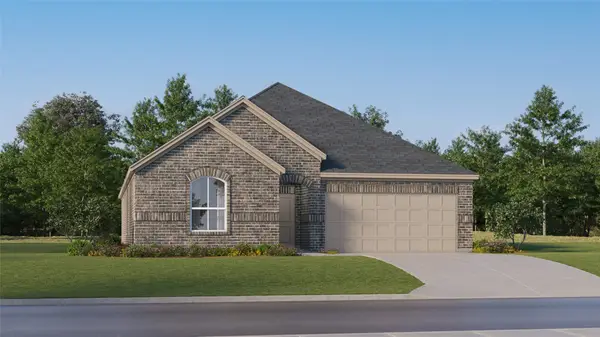 $352,999Active4 beds 2 baths2,083 sq. ft.
2224 Fryer Way, Celina, TX 75009
MLS# 21416799Listed by: KELLER WILLIAMS CITY-VIEW - New
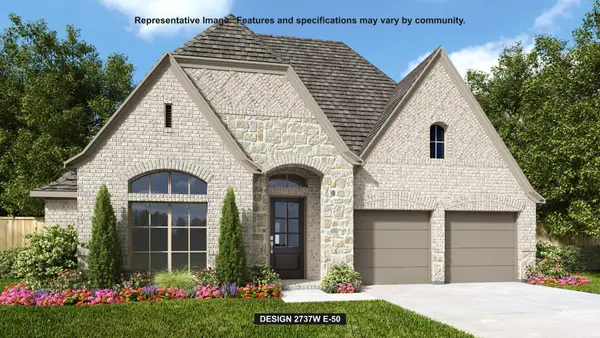 $612,900Active4 beds 4 baths2,737 sq. ft.
3228 Santolina Way, Celina, TX 75009
MLS# 21416516Listed by: PERRY HOMES REALTY LLC - Open Sat, 1 to 5pmNew
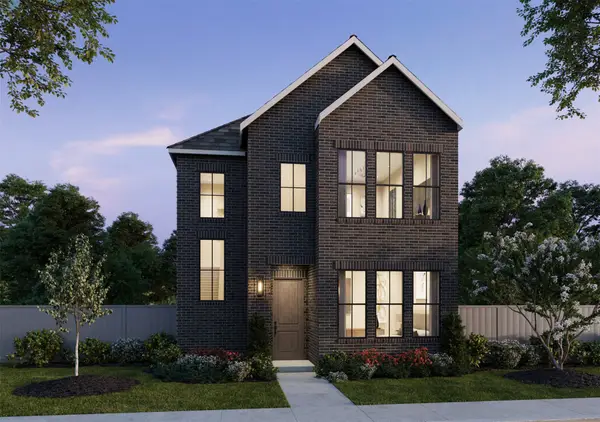 $449,050Active4 beds 4 baths2,989 sq. ft.
333 Walker Parkway, Celina, TX 75009
MLS# 21415780Listed by: COLLEEN FROST REAL ESTATE SERV - Open Sat, 1 to 5pmNew
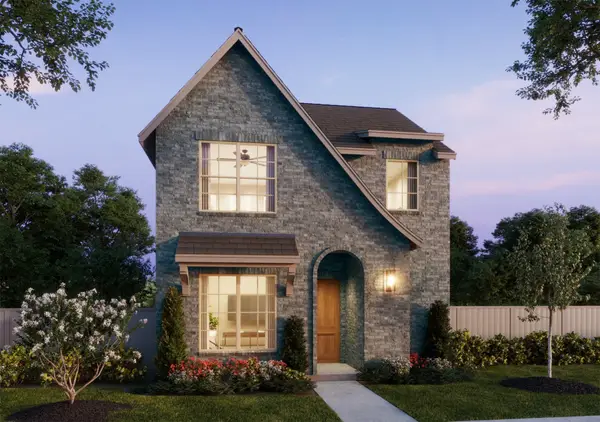 $404,490Active3 beds 4 baths2,215 sq. ft.
612 Taylor Parkway, Celina, TX 75009
MLS# 21415792Listed by: COLLEEN FROST REAL ESTATE SERV - New
 $1,250,000Active5 beds 8 baths4,488 sq. ft.
2640 Paddington Drive, Celina, TX 75009
MLS# 21415804Listed by: HIGHLAND HOMES REALTY


Protect your home and budget from life's surprises with an Assurant Home Warranty, backed by a partner that supports you through every step of homeownership. Explore Plans.
© 2026 Better Homes and Gardens Real Estate LLC. An Anywhere Real Estate company. All rights reserved. Better Homes and Gardens® Real Estate is a registered trademark owned by Meredith Operations Corporation, licensed to Better Homes and Gardens Real Estate LLC and used with permission. Better Homes and Gardens Real Estate LLC fully supports the principles of the Fair Housing Act and the Equal Opportunity Act. Listing information is deemed reliable but is not guaranteed accurate.
Each office is independently owned and operated.
Any services or products provided by third parties are not provided by, affiliated with or related to Better Homes and Gardens Real Estate LLC, or its affiliated companies.