
6101 Bebington Drive, Celina, TX 76227
Local realty services provided by:Better Homes and Gardens Real Estate Winans
Listed by: julie acker
Office: real broker, llc.
MLS#:21421586
Source:GDAR
Price summary
- Price:$460,000
- Price per sq. ft.:$225.93
- Monthly HOA dues:$45.83
About this home
Modern South-Facing Home in Celina, TX
Welcome to 6101 Bebington Dr in Celina, Texas! Priced at $460,000, this inviting south-facing home, built in 2023, offers 2,014 square feet of thoughtfully designed living space, featuring 4 bedrooms and 2 bathrooms. Combining newer construction, a versatile floor plan, and an expanded outdoor living area, this home is a wonderful opportunity for buyers seeking comfort, functionality, and room to enjoy everyday life.
The four-bedroom layout offers flexibility to accommodate a variety of needs, whether you're looking for comfortable family living, a guest bedroom, a home office, or a dedicated hobby space. There's room to gather, relax, and create a home that fits your lifestyle.
Step outside to enjoy one of this property's standout features: an expanded fenced backyard with a patio. This enhanced outdoor space is ideal for weekend barbecues, entertaining friends and family, enjoying outdoor meals, or simply unwinding at the end of the day. The fenced yard provides a defined space for outdoor activities, while the patio offers the perfect starting point for creating your own outdoor retreat.
Don't miss the opportunity to make this beautiful home your own!...
Contact an agent
Home facts
- Year built:2023
- Subdivision & Development:Sutton Fields North Ph 8a
- Listing ID #:21421586
- Added:1 day(s) ago
- Updated:October 30, 2026 at 08:45 PM
Rooms and interior
- Bedrooms:4
- Total bathrooms:2
- Full bathrooms:2
- Flooring:Carpet, Ceramic Tile
- Kitchen Description:Dishwasher, Disposal, Electric Oven, Gas Cooktop, Microwave
- Living area:2,036 sq. ft.
Heating and cooling
- Cooling:Ceiling Fans, Central Air, Electric
- Heating:Central, Natural Gas
- Central air:Yes
Structure and exterior
- Roof:Composition
- Year built:2023
- Building area:2,036 sq. ft.
- Lot area:0.18 Acres
- Lot Features:Corner Lot, Few Trees, Landscaped, Lawn, Sprinkler System, Subdivision
- Architectural Style:Traditional
- Foundation Description:Slab
- Levels:1 Story
Schools
- High school:Richland
- Middle school:Moseley
- Elementary school:Dan Christie
Finances and disclosures
- Price:$460,000
- Price per sq. ft.:$225.93
- Tax amount:$8,830
Features and amenities
- Appliances:Dishwasher, Disposal, Electric Oven, Gas Cooktop, Microwave
- Amenities:Carbon Monoxide Detectors, Smoke Detectors, Window Coverings
Parking
- Garage:Yes
- Garage spaces:2
 Information provided, in part, by North Texas Real Estate Information Systems, Inc. Last Updated October 30, 2026 Listings with the NTREIS logo are listed by brokerages other than Better Homes and Gardens Real Estate Winans.
New listings near 6101 Bebington Drive
- New
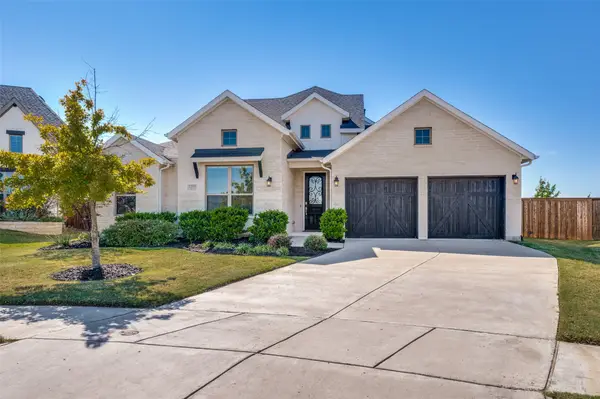 $649,000Active3 beds 3 baths2,602 sq. ft.
2209 Essex Court, Celina, TX 75009
MLS# 21419864Listed by: EBBY HALLIDAY, REALTORS - New
 $291,000Active3 beds 2 baths1,537 sq. ft.
2537 Pikes Peak Way, Celina, TX 75009
MLS# 21424715Listed by: KELLER WILLIAMS CITY-VIEW - New
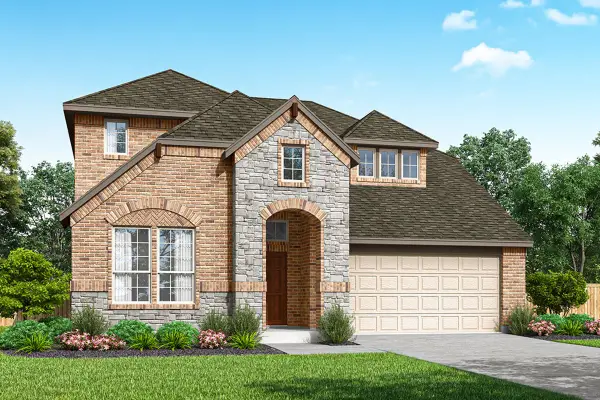 $524,960Active4 beds 4 baths3,279 sq. ft.
5524 Nothem Way, Celina, TX 75009
MLS# 21424723Listed by: RANDOL J. VICK, BROKER - New
 $385,000Active4 beds 2 baths2,035 sq. ft.
6229 Brunswick Drive, Celina, TX 76227
MLS# 21420106Listed by: REAL BROKER, LLC - New
 $755,000Active4 beds 4 baths3,444 sq. ft.
1900 Coventry Drive, Celina, TX 75009
MLS# 21423921Listed by: KELLER WILLIAMS PROSPER CELINA - New
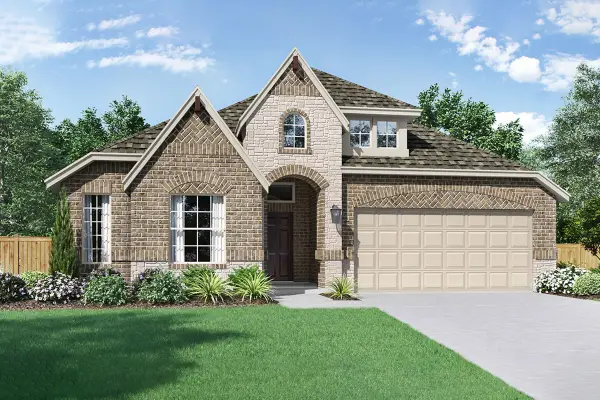 $509,980Active4 beds 4 baths3,048 sq. ft.
5529 Burford Lane, Celina, TX 75009
MLS# 21424619Listed by: RANDOL J. VICK, BROKER - New
 $553,121Active5 beds 6 baths3,600 sq. ft.
2613 Radiant Way, Celina, TX 75009
MLS# 21424317Listed by: COLLEEN FROST REAL ESTATE SERV - New
 $489,900Active4 beds 3 baths2,333 sq. ft.
1704 White Snowberry Lane, Celina, TX 75078
MLS# 21423920Listed by: KELLER WILLIAMS PROSPER CELINA - New
 $464,990Active4 beds 3 baths2,129 sq. ft.
1220 Sherlynn Way, Celina, TX 75009
MLS# 21419358Listed by: ESCAPE REALTY


Protect your home and budget from life's surprises with an Assurant Home Warranty, backed by a partner that supports you through every step of homeownership. Explore Plans.
© 2026 Better Homes and Gardens Real Estate LLC. An Anywhere Real Estate company. All rights reserved. Better Homes and Gardens® Real Estate is a registered trademark owned by Meredith Operations Corporation, licensed to Better Homes and Gardens Real Estate LLC and used with permission. Better Homes and Gardens Real Estate LLC fully supports the principles of the Fair Housing Act and the Equal Opportunity Act. Listing information is deemed reliable but is not guaranteed accurate.
Each office is independently owned and operated.
Any services or products provided by third parties are not provided by, affiliated with or related to Better Homes and Gardens Real Estate LLC, or its affiliated companies.