
5933 Rostherne Drive, Celina, TX 76227
Local realty services provided by:Better Homes and Gardens Real Estate Rhodes Realty
5933 Rostherne Drive,Celina, TX 76227
$425,000
- 4 Beds
- 3 Baths
- 2,216 sq. ft.
- Single family
- Active
Upcoming open houses
- Sat, Jul 1801:00 pm - 03:00 pm
Listed by: randall potz
Office: redfin corporation
MLS#:21323926
Source:GDAR
Price summary
- Price:$425,000
- Price per sq. ft.:$191.79
- Monthly HOA dues:$41
About this home
Welcome to 5933 Rostherne in beautiful Aubrey, TX—where natural light meets modern elegance in this charming 4-bedroom, 3-bath home. Designed with comfort and style in mind, this residence features a bright, open floorplan that invites you in from the moment you enter. At the heart of the home is the inviting living room, complete with a soaring ceiling and a dramatic wall of windows that floods the space with warm, natural light. It’s the perfect gathering spot for cozy nights or entertaining friends. The modern eat-in kitchen is a dream for any home chef, offering built-in appliances, an island with seating, generous counter space, a pantry, and a sunlit breakfast nook where the light hits just right. It’s as functional as it is beautiful. A dedicated home office provides flexibility—it can easily serve as a cozy den or a media room, giving you the extra space your lifestyle needs. The serene primary bedroom offers a private retreat with an ensuite bath featuring dual sinks and a spacious walk-in closet. Secondary bedrooms are well-proportioned, perfect for family or guests. Enjoy the large, private backyard with a covered patio—ideal for relaxing evenings and weekend BBQs. There’s even an upgraded kids play area, making it a great spot for family fun. Situated in a friendly, safe community, this home delivers not just great living spaces but a welcoming neighborhood vibe. From its thoughtful layout to the natural light in every room, this home feels truly special—such a cozy vibe! Great location with many nearby parks, shopping and dining options. 3D tour available online....
Contact an agent
Home facts
- Year built:2023
- Listing ID #:21323926
- Added:1 day(s) ago
- Updated:July 09, 2026 at 11:48 AM
Rooms and interior
- Bedrooms:4
- Total bathrooms:3
- Full bathrooms:3
- Kitchen Description:Convection Oven, Dishwasher, Disposal, Electric Oven, Gas Oven, Microwave, Water Purifier, Water Softener
- Living area:2,216 sq. ft.
Structure and exterior
- Year built:2023
- Building area:2,216 sq. ft.
- Lot area:0.13 Acres
- Architectural Style:Traditional
- Levels:1 Story
Schools
- High school:Prosper
- Middle school:William Rushing
- Elementary school:Ralph and Mary Lynn Boyer
Finances and disclosures
- Price:$425,000
- Price per sq. ft.:$191.79
- Tax amount:$9,491
Features and amenities
- Appliances:Convection Oven, Dishwasher, Disposal, Electric Oven, Gas Oven, Microwave, Water Purifier, Water Softener
Parking
- Garage:Yes
- Garage spaces:2
 Information provided, in part, by North Texas Real Estate Information Systems, Inc. Last Updated July 9, 2026 Listings with the NTREIS logo are listed by brokerages other than Better Homes and Gardens Real Estate Rhodes Realty.
New listings near 5933 Rostherne Drive
- Open Sat, 12 to 2pmNew
 $625,000Active4 beds 4 baths2,992 sq. ft.
5012 Triadic Lane, Celina, TX 75078
MLS# 21315597Listed by: EXP REALTY - New
 $369,000Active3 beds 2 baths1,803 sq. ft.
16309 Garden Drive, Celina, TX 75009
MLS# 21325835Listed by: TOPSKY REALTY TEXAS INC - New
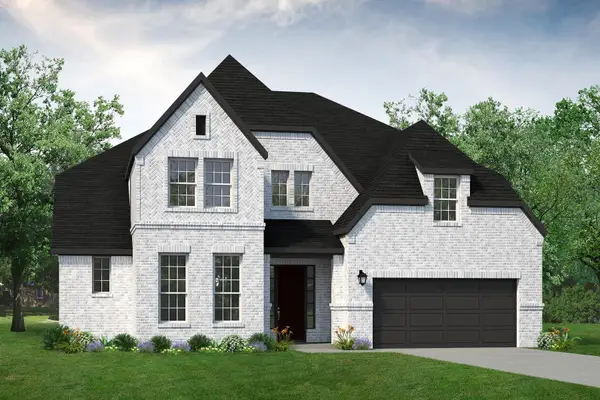 $798,000Active5 beds 5 baths3,948 sq. ft.
2904 Manchester Court, Celina, TX 75009
MLS# 21325772Listed by: TINA LEIGH REALTY - New
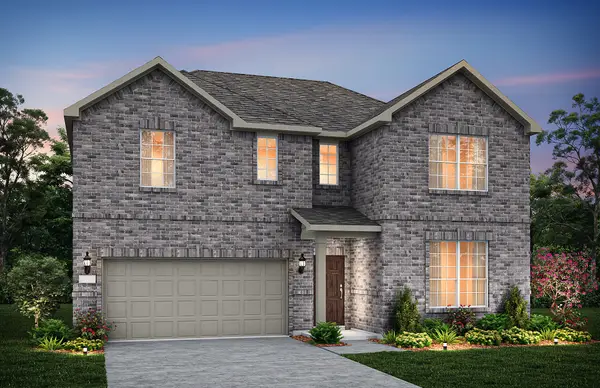 $469,580Active5 beds 4 baths2,796 sq. ft.
1464 Holmes Street, Celina, TX 75009
MLS# 21325376Listed by: WILLIAM ROBERDS - New
 $450,000Active4 beds 2 baths2,162 sq. ft.
1508 Green Valley Way, Celina, TX 75009
MLS# 21325474Listed by: STELLAR REALTY & ASSOCIATES - New
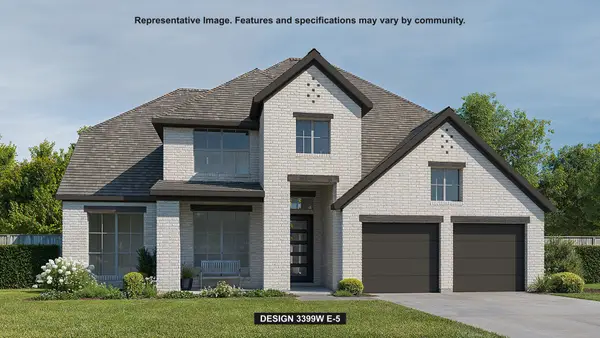 $818,900Active4 beds 4 baths3,399 sq. ft.
1829 Forest Park Court, Celina, TX 75009
MLS# 21325618Listed by: PERRY HOMES REALTY LLC - New
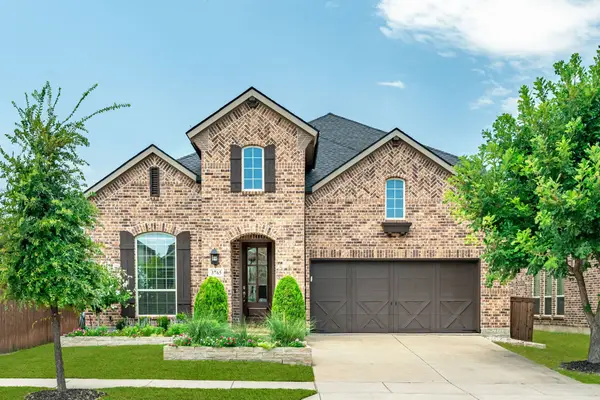 $650,000Active4 beds 4 baths3,511 sq. ft.
3765 Norwood Avenue, Celina, TX 75009
MLS# 21324769Listed by: COLDWELL BANKER REALTY FRISCO - New
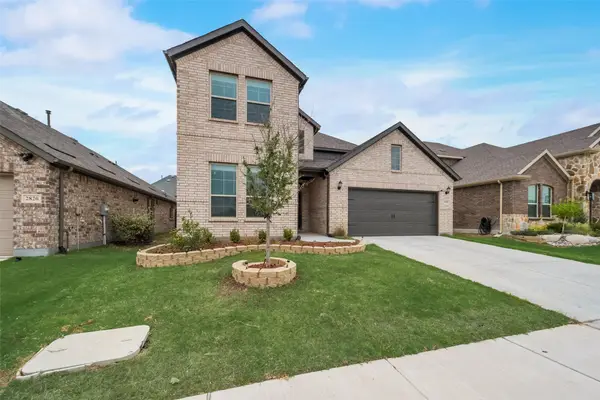 $570,000Active4 beds 4 baths3,205 sq. ft.
2900 Evergreen Trail, Celina, TX 75009
MLS# 21325352Listed by: PLAT REALTY - New
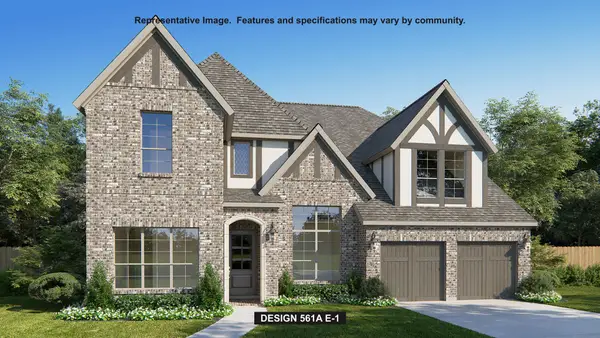 $1,095,900Active5 beds 6 baths4,221 sq. ft.
2817 Harkaway Court, Celina, TX 75009
MLS# 21325400Listed by: PERRY HOMES REALTY LLC


Protect your home and budget from life's surprises with an Assurant Home Warranty, backed by a partner that supports you through every step of homeownership. Explore Plans.
© 2026 Better Homes and Gardens Real Estate LLC. An Anywhere Real Estate company. All rights reserved. Better Homes and Gardens® Real Estate is a registered trademark owned by Meredith Operations Corporation, licensed to Better Homes and Gardens Real Estate LLC and used with permission. Better Homes and Gardens Real Estate LLC fully supports the principles of the Fair Housing Act and the Equal Opportunity Act. Listing information is deemed reliable but is not guaranteed accurate.
Each office is independently owned and operated.
Any services or products provided by third parties are not provided by, affiliated with or related to Better Homes and Gardens Real Estate LLC, or its affiliated companies.