
211 Foxtail Woods, Cibolo, TX 78108
Local realty services provided by:Better Homes and Gardens Real Estate Winans
211 Foxtail Woods,Cibolo, TX 78108
$519,000
- 4 Beds
- 3 Baths
- 2,703 sq. ft.
- Single family
- Active
Listed by: michele rendell
Office: wellstone properties
MLS#:2000099
Source:LERA
Price summary
- Price:$519,000
- Price per sq. ft.:$192.01
- Monthly HOA dues:$60
About this home
** OPEN HOUSE Sat, Oct 17th, 12-3pm ** VA Assumable Loan: 5.99 with low gap ** Welcome to 211 Foxtail Woods, a beautifully designed 4-bedroom, 3-bath home offering more than 2,700 square feet of thoughtfully planned living space in the desirable Foxbrook community. The open-concept layout seamlessly connects the spacious living room, dining area, and gourmet kitchen, where an oversized island, abundant cabinetry, and modern finishes create the perfect space for entertaining or everyday living. A private study with French doors provides an ideal home office, while the main level features both the luxurious primary suite and a secondary bedroom with a full bath, offering flexibility for guests or multigenerational living. Upstairs, you'll find a generous second living area, two additional bedrooms, and another full bath, giving everyone room to spread out. Step outside to a covered patio overlooking a spacious backyard that serves as a true blank canvas for a future pool, garden, or outdoor entertaining area. A full privacy fence backs directly to peaceful greenspace, providing exceptional privacy with no rear neighbors. Additional highlights include an oversized two-car garage and access to outstanding Foxbrook amenities, including a resort-style pool with sun deck, splash pad, playground, picnic pavilion, and walking trails. Located in the quieter Section 2, accessed from Dean Road, this home offers convenient access to I-35, Randolph AFB, shopping, dining, and entertainment while combining modern comfort with a tranquil setting....
Contact an agent
Home facts
- Year built:2024
- Subdivision & Development:FOXBROOK
- Listing ID #:2000099
- Added:101 day(s) ago
- Updated:October 23, 2026 at 01:40 PM
Rooms and interior
- Bedrooms:4
- Total bathrooms:3
- Full bathrooms:3
- Flooring:Carpeting, Ceramic Tile
- Dining Description:Breakfast Bar
- Bathrooms Description:Double Vanity, Garden Tub, Tub/Shower Separate
- Kitchen Description:Breakfast Bar, Built-In Oven, Dishwasher, Disposal, Eat-In Kitchen, Gas Cooking, Island Kitchen, Microwave Oven, Solid Counter Tops, Walk-In Pantry
- Bedroom Description:Ceiling Fan, Full Bath, Master Bedroom Downstairs, Secondary Bedroom Downstairs, Walk-In Closet, Walk-In Closets
- Living area:2,703 sq. ft.
Heating and cooling
- Cooling:One Central
- Heating:Central, Electric
Structure and exterior
- Roof:Composition
- Year built:2024
- Building area:2,703 sq. ft.
- Lot area:0.18 Acres
- Architectural Style:Two Story
- Construction Materials:Brick, Cement Fiber, Siding
- Foundation Description:Slab
- Levels:2 Story
Schools
- High school:Byron Steele High
- Middle school:Dobie J. Frank
- Elementary school:John A Sippel
Utilities
- Water:Water System
- Sewer:Sewer System
Finances and disclosures
- Price:$519,000
- Price per sq. ft.:$192.01
- Tax amount:$8,875 (2025)
Features and amenities
- Laundry features:Dryer Connection, Laundry Main Level, Laundry Room, Washer Connection
- Amenities:2+ Water Heater Units, Bike Trails, Built-In Oven, Ceiling Fans, Chandelier, City Garbage Service, Electric Water Heater, High Speed Internet, Jogging Trails, Park/Playground, Plumb for Water Softener, Security System (Owned), Study/Library, Utility Room Inside, Water Softener (owned)
Parking
- Parking description:Attached Garage, Garage Door Opener, Oversized, Two Car Garage
 IDX information is provided exclusively for consumers’ personal, non-commercial use, that it may not be used for any purpose other than to identify prospective properties consumers may be interested in purchasing, and that the data is deemed reliable but is not guaranteed accurate by LERA MLS (Local Expertise Regional Access). The MLS may, at its discretion, require use of other disclaimers as necessary to protect participants and/or the MLS from liability.
 New listings near 211 Foxtail Woods
- Open Fri, 3 to 6pmNew
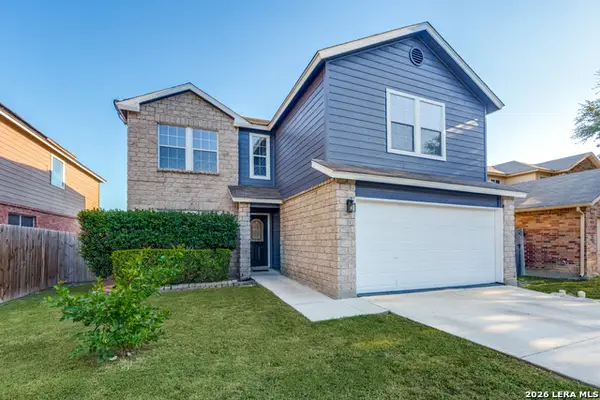 $274,000Active3 beds 3 baths2,167 sq. ft.
147 Woodstone Loop, Cibolo, TX 78108
MLS# 2024684Listed by: KELLER WILLIAMS CITY-VIEW - New
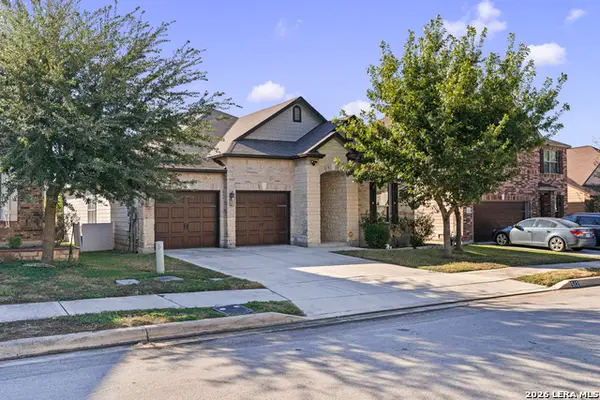 $349,998Active3 beds 3 baths2,004 sq. ft.
512 Landmark Gate, Cibolo, TX 78108
MLS# 2025602Listed by: PRESTIGE HOMES OF TEXAS - Open Sat, 12 to 2pmNew
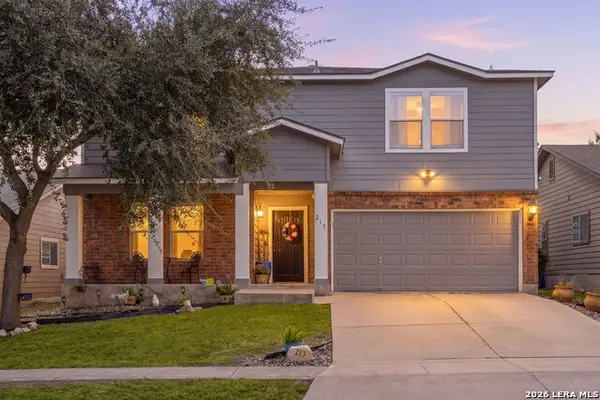 $310,000Active4 beds 4 baths3,152 sq. ft.
213 Gatewood Oaks, Cibolo, TX 78108
MLS# 2024175Listed by: REDFIN CORPORATION - New
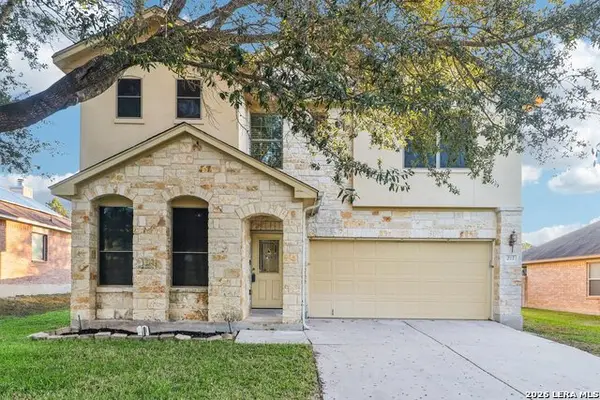 $325,000Active4 beds 3 baths2,336 sq. ft.
217 Niemietz Cv, Cibolo, TX 78108
MLS# 2025466Listed by: EXP REALTY - New
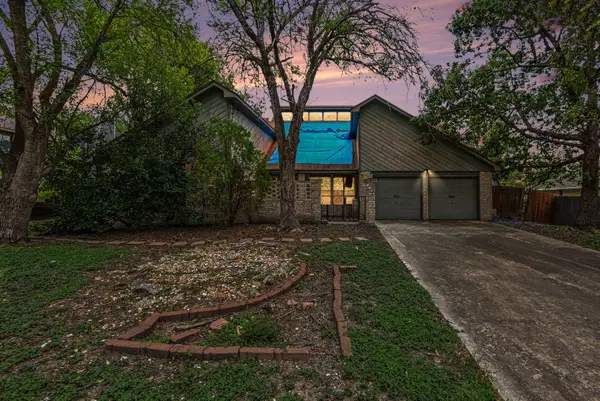 $189,950Active4 beds 3 baths2,810 sq. ft.
3510 Columbia Drive, Cibolo, TX 78108
MLS# 45940617Listed by: MERIDIAN RESIDE - New
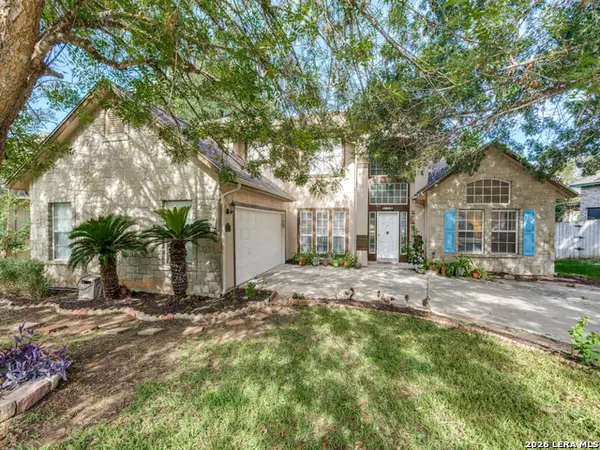 $354,900Active4 beds 3 baths2,701 sq. ft.
120 Brush Trail Bend, Cibolo, TX 78108
MLS# 2025307Listed by: EXP REALTY - New
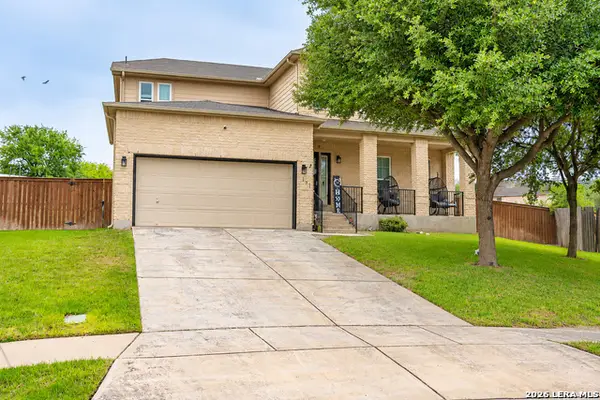 $380,000Active4 beds 3 baths3,518 sq. ft.
137 Springtree Shadow, Cibolo, TX 78108
MLS# 2025231Listed by: REDBIRD REALTY LLC - New
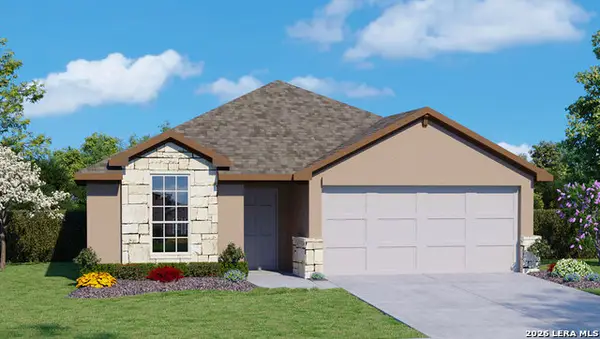 $377,045Active3 beds 2 baths1,650 sq. ft.
432 Waterfall Point, Cibolo, TX 78108
MLS# 2025084Listed by: KELLER WILLIAMS HERITAGE - New
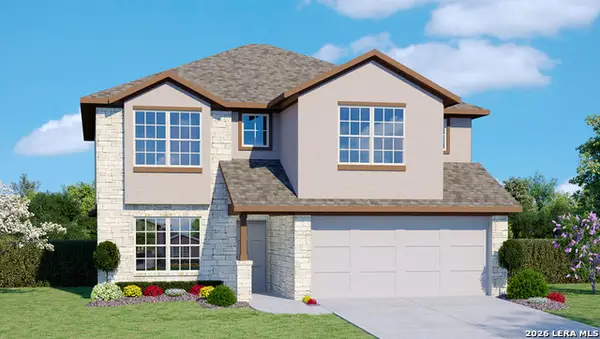 $395,000Active5 beds 3 baths2,539 sq. ft.
452 Waterfall Point, Cibolo, TX 78108
MLS# 2025086Listed by: KELLER WILLIAMS HERITAGE - New
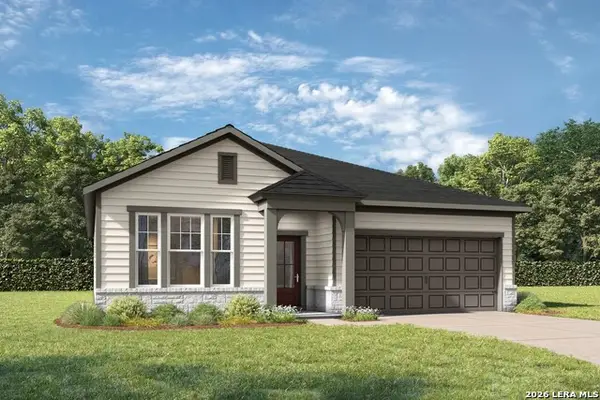 $410,913Active4 beds 3 baths1,895 sq. ft.
220 Saddle Summit, Cibolo, TX 78108
MLS# 2025097Listed by: EXP REALTY


Protect your home and budget from life's surprises with an Assurant Home Warranty, backed by a partner that supports you through every step of homeownership. Explore Plans.
© 2026 Better Homes and Gardens Real Estate LLC. An Anywhere Real Estate company. All rights reserved. Better Homes and Gardens® Real Estate is a registered trademark owned by Meredith Operations Corporation, licensed to Better Homes and Gardens Real Estate LLC and used with permission. Better Homes and Gardens Real Estate LLC fully supports the principles of the Fair Housing Act and the Equal Opportunity Act. Listing information is deemed reliable but is not guaranteed accurate.
Each office is independently owned and operated.
Any services or products provided by third parties are not provided by, affiliated with or related to Better Homes and Gardens Real Estate LLC, or its affiliated companies.