
266 Maidstone Cv, Cibolo, TX 78108
Local realty services provided by:Better Homes and Gardens Real Estate Winans
266 Maidstone Cv,Cibolo, TX 78108
$399,000Last list price
- 4 Beds
- 2 Baths
- - sq. ft.
- Single family
- Sold
Listed by: chelsea roberts
Office: coldwell banker d'ann harper
MLS#:1998610
Source:LERA
Sorry, we are unable to map this address
Price summary
- Price:$399,000
- Monthly HOA dues:$35.67
About this home
Welcome to 266 Maidstone Cove in the highly sought-after Bentwood Ranch community of Cibolo! This beautifully updated home offers over 2,500 square feet of thoughtfully designed living space with 4 bedrooms, 2 bathrooms, an upstairs loft, and an oversized 2-car garage. Situated on the largest lot in the neighborhood, this move-in-ready property combines modern updates, flexible living spaces, and an exceptional location. The open-concept floor plan is perfect for everyday living and entertaining. At the heart of the home, the updated kitchen features granite countertops, a large breakfast bar, abundant cabinetry, and overlooks the spacious living and dining areas. A versatile flex room near the front of the home provides endless possibilities as a home office, formal dining room, playroom, or second living area. The split-bedroom layout offers privacy for the spacious primary suite, complete with dual vanities, a relaxing garden tub, separate walk-in shower, and generous walk-in closet. The secondary bedrooms are well-sized and provide excellent closet space throughout. Step outside to enjoy one of this home's standout features-its expansive backyard. The oversized covered patio is perfect for entertaining, relaxing, or enjoying evenings outdoors, while the mature trees and shaded yard provide plenty of space for children, pets, or future outdoor additions. A welcoming front porch, attractive landscaping, and outstanding curb appeal complete the exterior. Located within walking distance to the neighborhood pool, park, and sports court, this home is also zoned to the highly acclaimed Schertz-Cibolo-Universal City ISD. Conveniently located with quick access to I-35, commuting to San Antonio, Austin, Randolph Air Force Base, and Brooke Army Medical Center (BAMC) is simple and convenient. Offering modern updates, a functional floor plan, the largest lot in Bentwood Ranch, and an unbeatable location, 266 Maidstone Cove is a rare opportunity you won't want to miss. Schedule your private showing today!...
Contact an agent
Home facts
- Year built:2005
- Subdivision & Development:BENTWOOD RANCH
- Listing ID #:1998610
- Added:106 day(s) ago
- Updated:October 23, 2026 at 07:11 AM
Rooms and interior
- Bedrooms:4
- Total bathrooms:2
- Full bathrooms:2
- Flooring:Carpeting, Ceramic Tile, Wood
- Dining Description:Breakfast Bar, Living Room/Dining Room Combo, Separate Dining Room
- Bathrooms Description:Double Vanity, Garden Tub, Tub/Shower Separate
- Kitchen Description:Breakfast Bar, Built-In Oven, Dishwasher, Disposal, Eat-In Kitchen, Microwave Oven, Smooth Cooktop, Solid Counter Tops, Walk-In Pantry
- Bedroom Description:All Bedrooms Downstairs, Ceiling Fan, Full Bath, Master Bedroom Downstairs, Walk-In Closet, Walk-In Closets
Heating and cooling
- Cooling:One Central
- Heating:1 Unit, Central, Electric
Structure and exterior
- Roof:Composition
- Year built:2005
- Lot Features:1/2-1 Acre, Cul-de-Sac/Dead End
- Architectural Style:Traditional, Two Story
- Construction Materials:4 Sides Masonry, Brick
- Exterior Features:Covered Patio, Mature Trees, Sprinkler System, Storage Building/Shed
- Foundation Description:Slab
- Levels:1.5 Story
Schools
- High school:Call District
- Middle school:Call District
- Elementary school:Call District
Utilities
- Water:City
- Sewer:City, Sewer System
Finances and disclosures
- Price:$399,000
- Tax amount:$8,648 (2024)
Features and amenities
- Laundry features:Dryer Connection, Laundry Room, Washer Connection
- Amenities:Attic - Pull Down Stairs, Built-In Oven, Ceiling Fans, City Garbage Service, Electric Water Heater, High Speed Internet, Jogging Trails, Park/Playground, Pre-Wired for Security, Utility Room Inside
- Pool features:Hot Tub
Parking
- Parking description:Garage Door Opener, Oversized, Two Car Garage
 IDX information is provided exclusively for consumers’ personal, non-commercial use, that it may not be used for any purpose other than to identify prospective properties consumers may be interested in purchasing, and that the data is deemed reliable but is not guaranteed accurate by LERA MLS (Local Expertise Regional Access). The MLS may, at its discretion, require use of other disclaimers as necessary to protect participants and/or the MLS from liability.
 New listings near 266 Maidstone Cv
- New
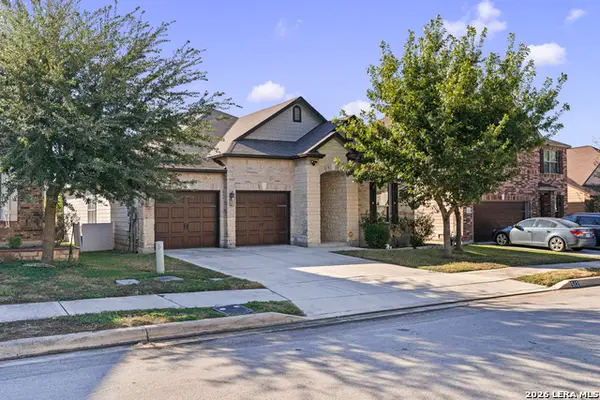 $349,998Active3 beds 3 baths2,004 sq. ft.
512 Landmark Gate, Cibolo, TX 78108
MLS# 2025602Listed by: PRESTIGE HOMES OF TEXAS - Open Sat, 12 to 2pmNew
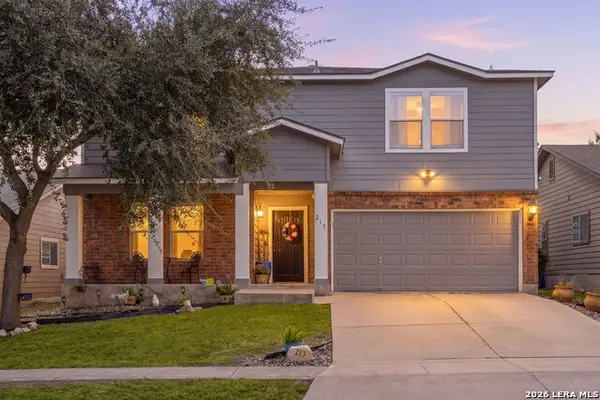 $310,000Active4 beds 4 baths3,152 sq. ft.
213 Gatewood Oaks, Cibolo, TX 78108
MLS# 2024175Listed by: REDFIN CORPORATION - New
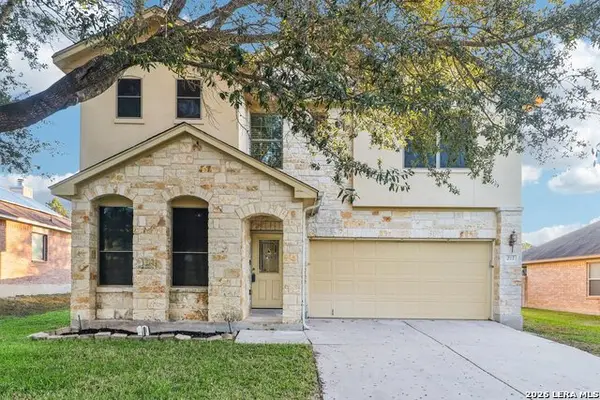 $325,000Active4 beds 3 baths2,336 sq. ft.
217 Niemietz Cv, Cibolo, TX 78108
MLS# 2025466Listed by: EXP REALTY - New
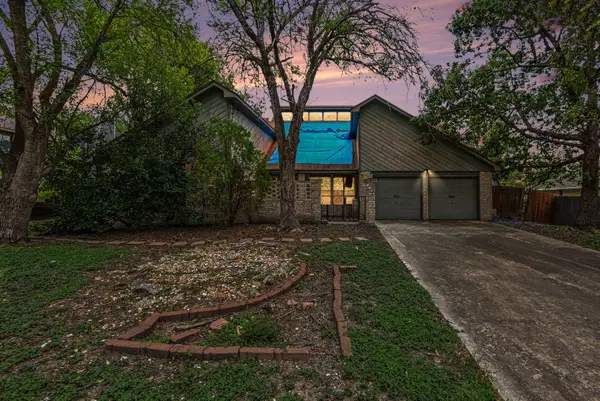 $189,950Active4 beds 3 baths2,810 sq. ft.
3510 Columbia Drive, Cibolo, TX 78108
MLS# 45940617Listed by: MERIDIAN RESIDE - New
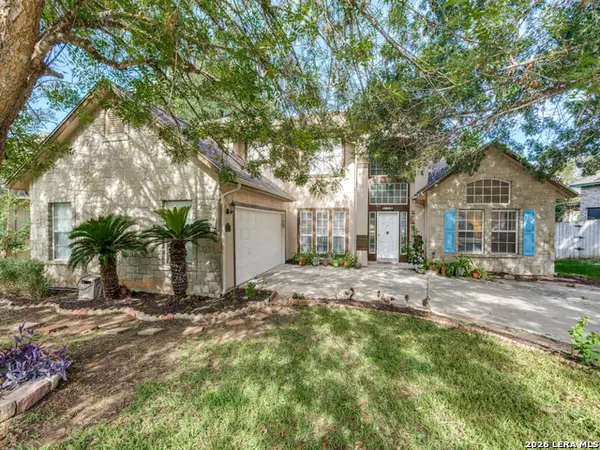 $354,900Active4 beds 3 baths2,701 sq. ft.
120 Brush Trail Bend, Cibolo, TX 78108
MLS# 2025307Listed by: EXP REALTY - New
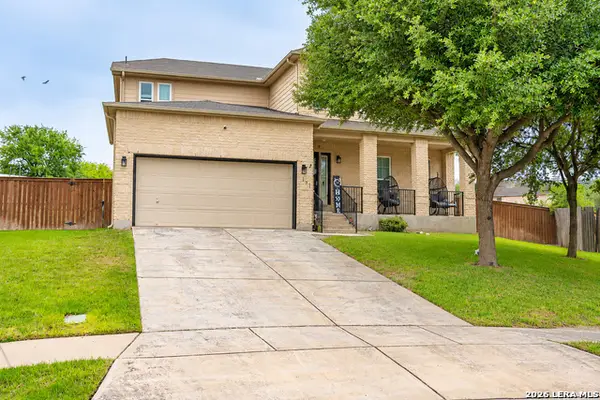 $380,000Active4 beds 3 baths3,518 sq. ft.
137 Springtree Shadow, Cibolo, TX 78108
MLS# 2025231Listed by: REDBIRD REALTY LLC - New
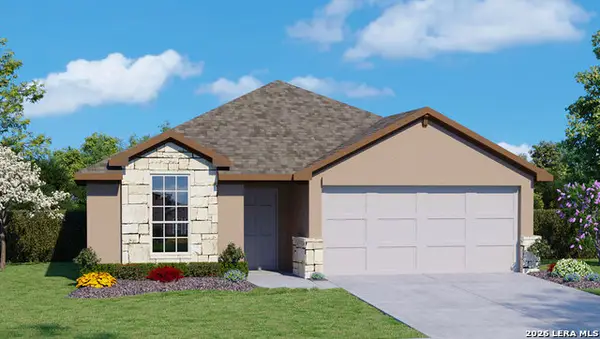 $377,045Active3 beds 2 baths1,650 sq. ft.
432 Waterfall Point, Cibolo, TX 78108
MLS# 2025084Listed by: KELLER WILLIAMS HERITAGE - New
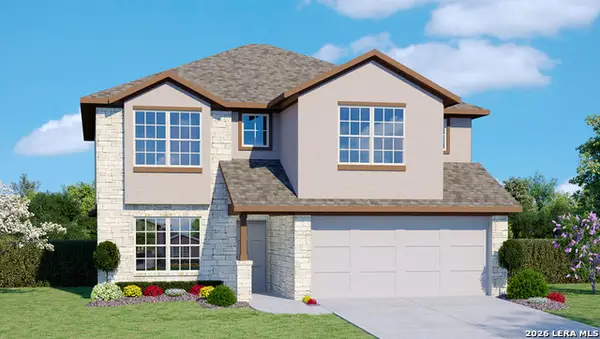 $395,000Active5 beds 3 baths2,539 sq. ft.
452 Waterfall Point, Cibolo, TX 78108
MLS# 2025086Listed by: KELLER WILLIAMS HERITAGE - New
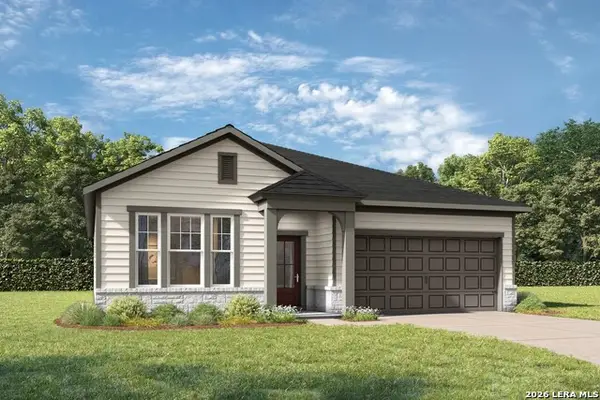 $410,913Active4 beds 3 baths1,895 sq. ft.
220 Saddle Summit, Cibolo, TX 78108
MLS# 2025097Listed by: EXP REALTY - New
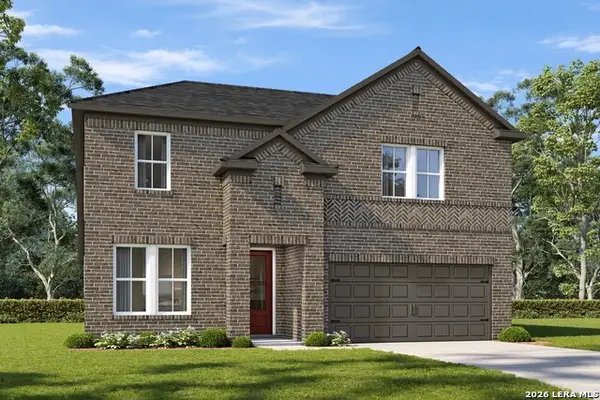 $455,773Active4 beds 4 baths2,660 sq. ft.
215 Saddle Summit, Cibolo, TX 78108
MLS# 2025106Listed by: EXP REALTY


Protect your home and budget from life's surprises with an Assurant Home Warranty, backed by a partner that supports you through every step of homeownership. Explore Plans.
© 2026 Better Homes and Gardens Real Estate LLC. An Anywhere Real Estate company. All rights reserved. Better Homes and Gardens® Real Estate is a registered trademark owned by Meredith Operations Corporation, licensed to Better Homes and Gardens Real Estate LLC and used with permission. Better Homes and Gardens Real Estate LLC fully supports the principles of the Fair Housing Act and the Equal Opportunity Act. Listing information is deemed reliable but is not guaranteed accurate.
Each office is independently owned and operated.
Any services or products provided by third parties are not provided by, affiliated with or related to Better Homes and Gardens Real Estate LLC, or its affiliated companies.