
302 Eglington Way, Cibolo, TX 78108
Local realty services provided by:Better Homes and Gardens Real Estate Winans
302 Eglington Way,Cibolo, TX 78108
$399,000
- 5 Beds
- 4 Baths
- 3,025 sq. ft.
- Single family
- Active
Upcoming open houses
- Sat, Oct 2402:00 pm - 04:00 pm
Listed by: joe corwin
Office: weichert, realtors - corwin & associates
MLS#:1998300
Source:LERA
Price summary
- Price:$399,000
- Price per sq. ft.:$131.9
- Monthly HOA dues:$35.67
About this home
Great private greenbelt lot! This beautifully maintained 5-bedroom, 3.5-bath residence offers a versatile floor plan designed for comfortable living and entertaining. The main level features a private in-law suite, a formal dining room, and an open-concept living area highlighted by a stunning stone fireplace. The kitchen includes a breakfast bar, separate breakfast area, walk-in pantry, and ample cabinetry for storage and functionality. Upstairs, you'll find a spacious loft that provides the perfect space for a game room, media room, or home office, along with generously sized bedrooms featuring walk-in closets. Step outside to enjoy the updated, fenced backyard with plenty of room for outdoor entertaining, play, or relaxation. Additional highlights include a two-car garage and an updated water softener. Close to schools, shopping and Raldolph Air Force Base/Fort Sam Houston.
Contact an agent
Home facts
- Year built:2009
- Subdivision & Development:Bentwood Ranch
- Listing ID #:1998300
- Added:107 day(s) ago
- Updated:October 23, 2026 at 01:40 PM
Rooms and interior
- Bedrooms:5
- Total bathrooms:4
- Full bathrooms:3
- Half bathrooms:1
- Flooring:Carpeting, Ceramic Tile, Wood
- Dining Description:Breakfast Bar, Separate Dining Room, Two Eating Areas
- Bathrooms Description:Double Vanity, Garden Tub, Tub/Shower Separate
- Kitchen Description:Breakfast Bar, Dishwasher, Eat-In Kitchen, Microwave Oven, Stove/Range, Walk-In Pantry
- Bedroom Description:Master Bedroom Upstairs, Walk-In Closets
- Living area:3,025 sq. ft.
Heating and cooling
- Cooling:Two Central
- Heating:Central, Electric
Structure and exterior
- Roof:Composition, Metal
- Year built:2009
- Building area:3,025 sq. ft.
- Lot area:0.18 Acres
- Lot Features:On Greenbelt
- Architectural Style:Two Story
- Construction Materials:3 Sides Masonry, Rock/Stone Veneer, Stone/Rock
- Foundation Description:Slab
- Levels:2 Story
Schools
- High school:Byron Steele High
- Middle school:Dobie J. Frank
- Elementary school:Wiederstein
Utilities
- Water:City
- Sewer:City
Finances and disclosures
- Price:$399,000
- Price per sq. ft.:$131.9
- Tax amount:$7,587 (2024)
Features and amenities
- Laundry features:Dryer Connection, Washer Connection
- Amenities:Ceiling Fans, Electric Water Heater, Park/Playground, Security System (Owned), Utility Room Inside, Water Softener (owned)
Parking
- Parking description:Garage Door Opener, Two Car Garage
 IDX information is provided exclusively for consumers’ personal, non-commercial use, that it may not be used for any purpose other than to identify prospective properties consumers may be interested in purchasing, and that the data is deemed reliable but is not guaranteed accurate by LERA MLS (Local Expertise Regional Access). The MLS may, at its discretion, require use of other disclaimers as necessary to protect participants and/or the MLS from liability.
 New listings near 302 Eglington Way
- Open Fri, 3 to 6pmNew
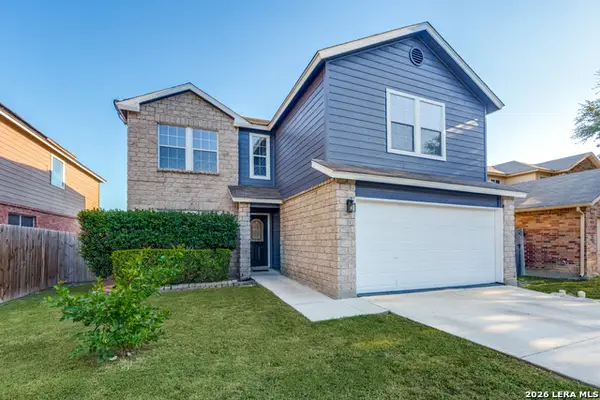 $274,000Active3 beds 3 baths2,167 sq. ft.
147 Woodstone Loop, Cibolo, TX 78108
MLS# 2024684Listed by: KELLER WILLIAMS CITY-VIEW - New
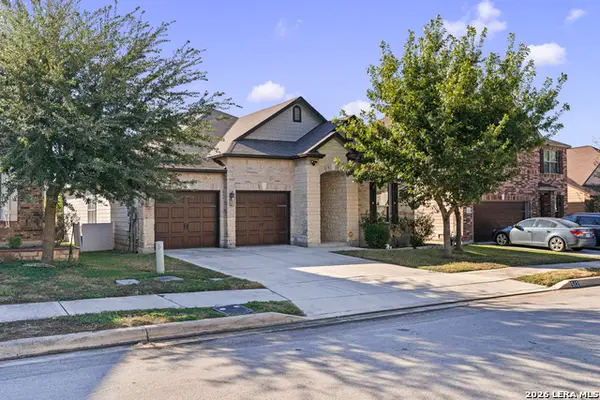 $349,998Active3 beds 3 baths2,004 sq. ft.
512 Landmark Gate, Cibolo, TX 78108
MLS# 2025602Listed by: PRESTIGE HOMES OF TEXAS - Open Sat, 12 to 2pmNew
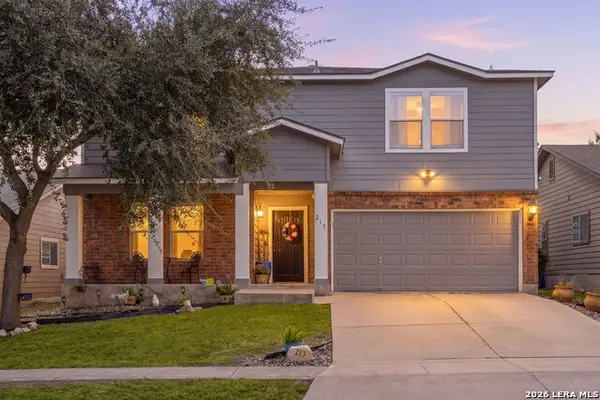 $310,000Active4 beds 4 baths3,152 sq. ft.
213 Gatewood Oaks, Cibolo, TX 78108
MLS# 2024175Listed by: REDFIN CORPORATION - New
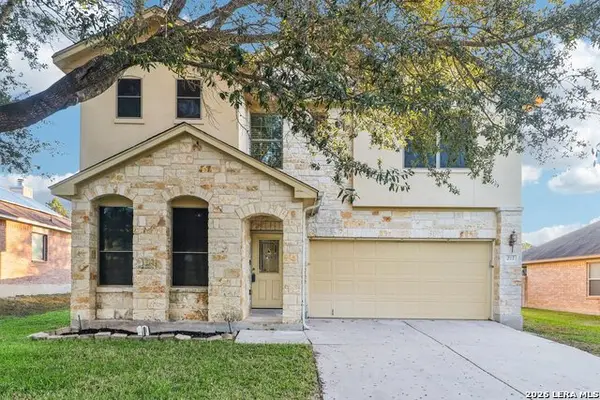 $325,000Active4 beds 3 baths2,336 sq. ft.
217 Niemietz Cv, Cibolo, TX 78108
MLS# 2025466Listed by: EXP REALTY - New
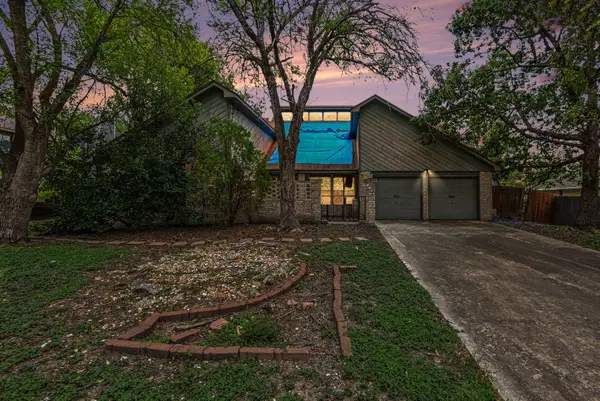 $189,950Active4 beds 3 baths2,810 sq. ft.
3510 Columbia Drive, Cibolo, TX 78108
MLS# 45940617Listed by: MERIDIAN RESIDE - New
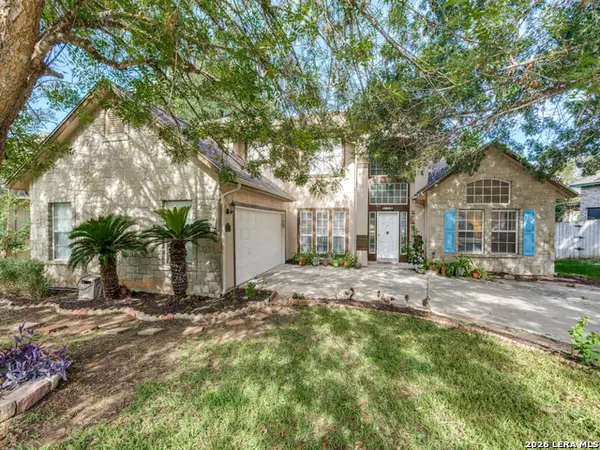 $354,900Active4 beds 3 baths2,701 sq. ft.
120 Brush Trail Bend, Cibolo, TX 78108
MLS# 2025307Listed by: EXP REALTY - New
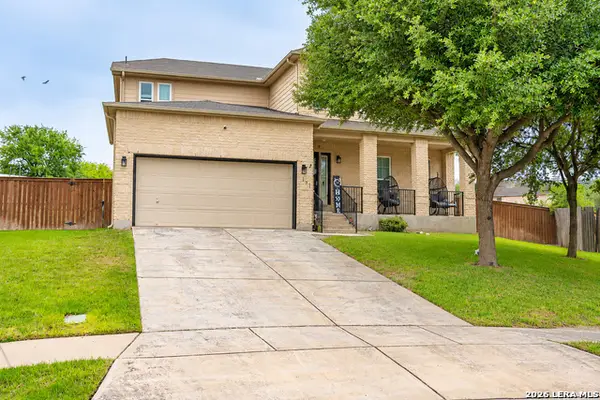 $380,000Active4 beds 3 baths3,518 sq. ft.
137 Springtree Shadow, Cibolo, TX 78108
MLS# 2025231Listed by: REDBIRD REALTY LLC - New
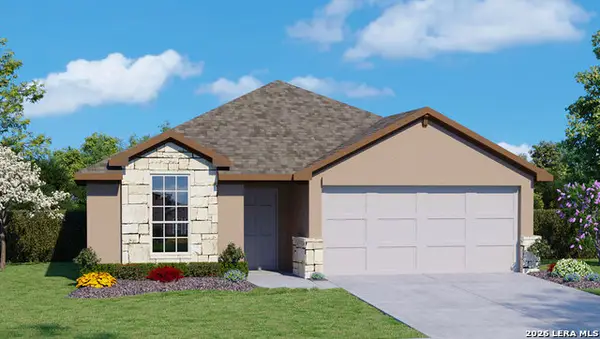 $377,045Active3 beds 2 baths1,650 sq. ft.
432 Waterfall Point, Cibolo, TX 78108
MLS# 2025084Listed by: KELLER WILLIAMS HERITAGE - New
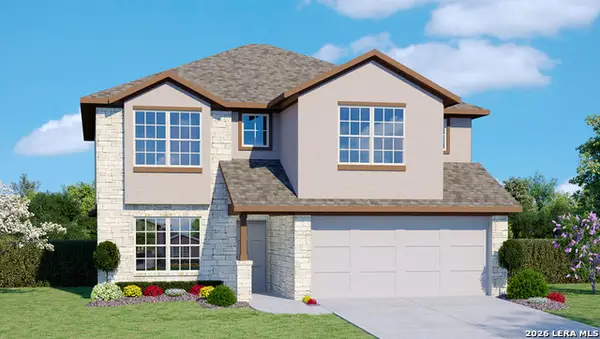 $395,000Active5 beds 3 baths2,539 sq. ft.
452 Waterfall Point, Cibolo, TX 78108
MLS# 2025086Listed by: KELLER WILLIAMS HERITAGE - New
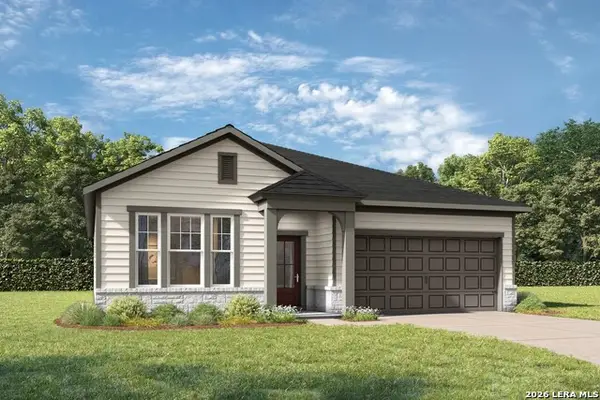 $410,913Active4 beds 3 baths1,895 sq. ft.
220 Saddle Summit, Cibolo, TX 78108
MLS# 2025097Listed by: EXP REALTY


Protect your home and budget from life's surprises with an Assurant Home Warranty, backed by a partner that supports you through every step of homeownership. Explore Plans.
© 2026 Better Homes and Gardens Real Estate LLC. An Anywhere Real Estate company. All rights reserved. Better Homes and Gardens® Real Estate is a registered trademark owned by Meredith Operations Corporation, licensed to Better Homes and Gardens Real Estate LLC and used with permission. Better Homes and Gardens Real Estate LLC fully supports the principles of the Fair Housing Act and the Equal Opportunity Act. Listing information is deemed reliable but is not guaranteed accurate.
Each office is independently owned and operated.
Any services or products provided by third parties are not provided by, affiliated with or related to Better Homes and Gardens Real Estate LLC, or its affiliated companies.