
426 Foxtail Valley, Cibolo, TX 78108
Local realty services provided by:Better Homes and Gardens Real Estate Winans
Listed by: kristen schramme
Office: keller williams legacy
MLS#:628124
Source:TX_FRAR
Price summary
- Price:$449,990
- Price per sq. ft.:$221.89
- Monthly HOA dues:$60
About this home
Exceptional Coventry-built single-story residence in the highly sought-after Foxbrook community, offering refined finishes, thoughtful design, and situated on an expansive 0.21-acre homesite-one of the largest, level lots in the neighborhood. This impeccably maintained home features 3 spacious bedrooms, 2 full bathrooms, and a fully enclosed private office-perfectly suited for a sophisticated work-from-home lifestyle. The open-concept design is anchored by an elegant living space that seamlessly transitions into a chef-inspired kitchen, complete with quartz countertops, double-stacked cabinetry, custom drawer storage, gas cooking, stainless steel appliances, and a statement stainless steel sink. Elevated finishes can be found throughout, including luxury vinyl plank flooring, designer tile, plush carpeting in the bedrooms, upgraded square undermount sinks, and enhanced lighting fixtures. The upgraded exterior elevation showcases extended brick detailing along the sides, adding both durability and architectural appeal. Additional highlights include a tankless water heater, covered outdoor patio ideal for entertaining, and a premium oversized lot that offers both privacy and space rarely found in the community. Ideally located in Cibolo with convenient access to I-35, Randolph AFB, premier shopping and dining, as well as New Braunfels and the Hill Country. This is a rare opportunity to own a move-in ready, upgraded home that perfectly blends modern luxury, efficiency, and location....
Contact an agent
Home facts
- Year built:2022
- Subdivision & Development:Foxbrook Sub Un 3 & 4
- Listing ID #:628124
- Added:1 day(s) ago
- Updated:November 14, 2026 at 04:18 AM
Rooms and interior
- Bedrooms:4
- Total bathrooms:2
- Full bathrooms:2
- Rooms Total:10
- Flooring:Carpet, Ceramic Tile, Vinyl
- Dining Description:Dining Area, Kitchen/Dining Combo, Multiple Dining Areas, Separate Formal Dining Room
- Bathrooms Description:Double Vanity, Garden Tub/Roman Tub, Separate Shower
- Kitchen Description:Built-In Oven, Cooktop, Dishwasher, Disposal, Kitchen/Dining Combo, Microwave, Some Gas Appliances
- Bedroom Description:All Bedrooms Down, Split Bedroom
- Living area:2,028 sq. ft.
Heating and cooling
- Cooling:Ceiling Fans, Central Air
- Heating:Natural Gas
- Central air:Yes
Structure and exterior
- Roof:Composition, Shingle
- Year built:2022
- Building area:2,028 sq. ft.
- Lot area:0.21 Acres
- Construction Materials:Brick, Fiber Cement
- Exterior Features:Covered, Covered Patio, Patio, Porch, Rain Gutters
- Foundation Description:Slab
- Levels:1 Story
Schools
- High school:Byron P Steele II High School
- Middle school:J Frank Dobie Junior High School
- Elementary school:John A Sippel Elementary
Utilities
- Sewer:Public Sewer
Finances and disclosures
- Price:$449,990
- Price per sq. ft.:$221.89
Features and amenities
- Appliances:Built-In Oven, Cooktop, Dishwasher, Disposal, Microwave, Some Gas Appliances
- Laundry features:Electric Dryer Hookup, Inside, Laundry Room, Lower Level, Main Level, Washer Hookup
- Amenities:Carbon Monoxide Detector, Chandelier, Entrance Foyer, High Ceilings, Multiple Closets, Open Floorplan, Prewired Security, Pull-Down Attic Stairs, Recessed Lighting, Smoke Detectors
- Pool features:Community
Parking
- Parking description:2 Car Garage, Attached, Garage
- Garage:Yes
- Garage spaces:2
New listings near 426 Foxtail Valley
- New
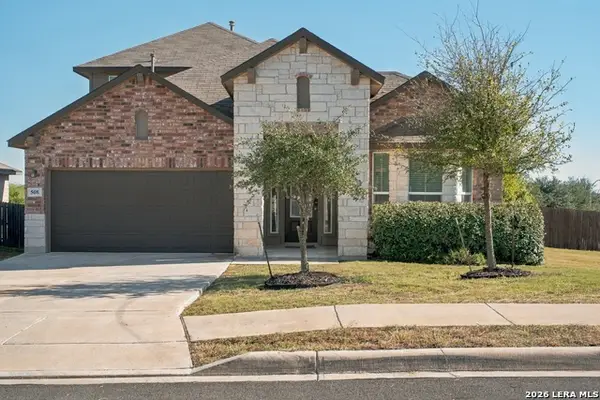 $379,000Active4 beds 3 baths2,714 sq. ft.
508 Swift Move, Schertz, TX 78108
MLS# 2030437Listed by: ENVY REAL ESTATE GROUP - New
 $325,000Active4 beds 3 baths2,168 sq. ft.
129 Rosewood Cv, Cibolo, TX 78108
MLS# 2030296Listed by: COLDWELL BANKER D'ANN HARPER, REALTOR - New
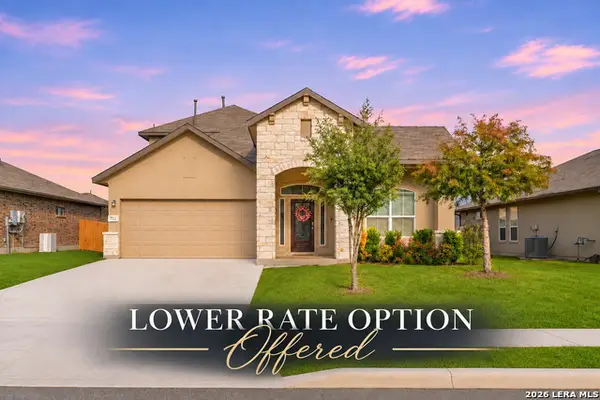 $410,000Active4 beds 3 baths2,702 sq. ft.
712 Rushing Banks, Cibolo, TX 78108
MLS# 2030317Listed by: EXP REALTY - New
 $403,500Active5 beds 4 baths3,228 sq. ft.
228 Dove Hl, Cibolo, TX 78108
MLS# 2029868Listed by: LPT REALTY, LLC - New
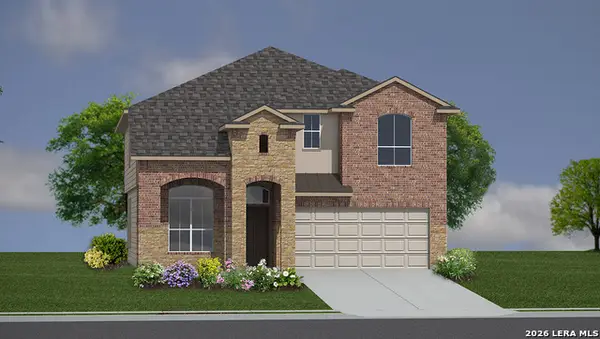 $503,775Active5 beds 4 baths2,861 sq. ft.
610 Whitewater Creek, Cibolo, TX 78108
MLS# 2029573Listed by: KELLER WILLIAMS HERITAGE - New
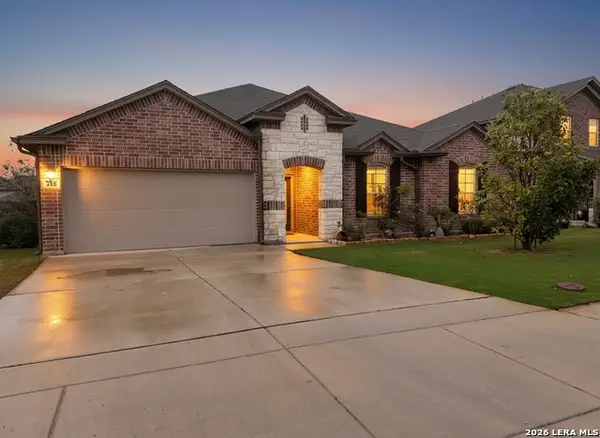 $380,000Active4 beds 2 baths2,532 sq. ft.
216 Boulder Vw, Cibolo, TX 78108
MLS# 2029615Listed by: BRAVA REALTY - New
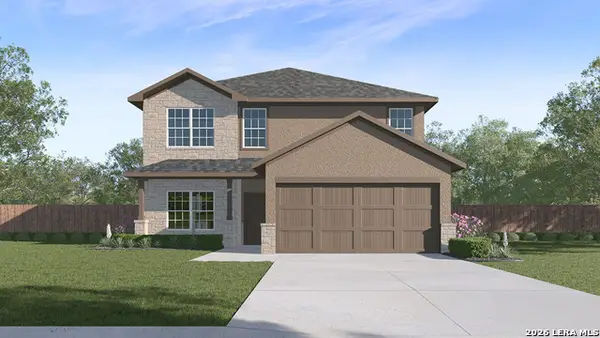 $424,160Active5 beds 4 baths2,677 sq. ft.
424 Waterfall Point, Cibolo, TX 78108
MLS# 2029562Listed by: KELLER WILLIAMS HERITAGE - New
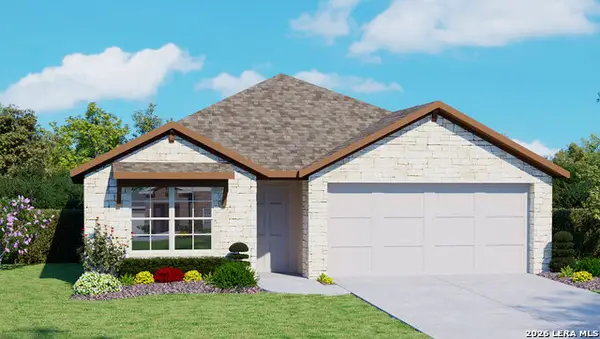 $380,660Active4 beds 2 baths1,703 sq. ft.
428 Waterfall Point, Cibolo, TX 78108
MLS# 2029564Listed by: KELLER WILLIAMS HERITAGE - New
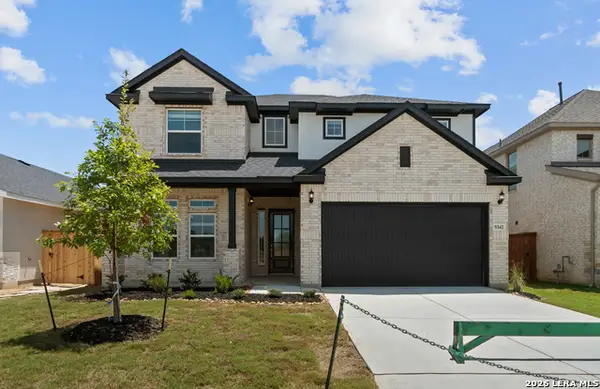 $557,785Active5 beds 4 baths3,190 sq. ft.
438 Glenwood Ranch, Cibolo, TX 78108
MLS# 2029424Listed by: CHESMAR HOMES


Protect your home and budget from life's surprises with an Assurant Home Warranty, backed by a partner that supports you through every step of homeownership. Explore Plans.
© 2026 Better Homes and Gardens Real Estate LLC. An Anywhere Real Estate company. All rights reserved. Better Homes and Gardens® Real Estate is a registered trademark owned by Meredith Operations Corporation, licensed to Better Homes and Gardens Real Estate LLC and used with permission. Better Homes and Gardens Real Estate LLC fully supports the principles of the Fair Housing Act and the Equal Opportunity Act. Listing information is deemed reliable but is not guaranteed accurate.
Each office is independently owned and operated.
Any services or products provided by third parties are not provided by, affiliated with or related to Better Homes and Gardens Real Estate LLC, or its affiliated companies.