
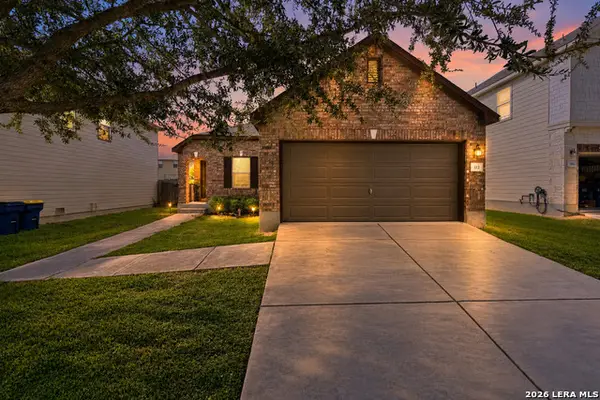
5532 Mcbride Street, Cibolo, TX 78108
Local realty services provided by:Better Homes and Gardens Real Estate Winans
Listed by: patrick mcgrath
Office: meritage homes realty
MLS#:624358
Source:TX_FRAR
Price summary
- Price:$369,990
- Price per sq. ft.:$156.44
- Monthly HOA dues:$375
About this home
Brand new, energy-efficient home available by Nov 2026! An expansive covered front porch provides a relaxing setting to gaze at the beautiful Texas hill-country sunset. This plan offers a spacious walk-in pantry along with four generously sized upstairs bedrooms. Starting in the $300s and nestled in Cibolo within Northeast San Antonio, Legendary Trails combines elegant brick and stone elevations with the charm of a peaceful, rural setting. This community offers quick access to I-35 and Loop 1604, with The Forum Shopping Center just minutes away. Residents will also benefit from being part of the highly rated Schertz-Cibolo-Universal City ISD schools, making this community a perfect place to call home. Each of our homes is built with innovative, energy-efficient features designed to help you enjoy more savings, better health, real comfort and peace of mind.
Contact an agent
Home facts
- Year built:2026
- Subdivision & Development:Legendary Trails
- Listing ID #:624358
- Added:1 day(s) ago
- Updated:September 19, 2026 at 05:14 AM
Rooms and interior
- Bedrooms:4
- Total bathrooms:3
- Full bathrooms:2
- Rooms Total:5
- Flooring:Brick, Tile, Wood
- Dining Description:Breakfast Area
- Bathrooms Description:Double Vanity, Jetted Tub, Separate Shower, Shower Only
- Kitchen Description:Cooktop, Dishwasher, Disposal, Electric Cooktop, Granite Counters, Ice Maker, Kitchen Island, Kitchen/Family Room Combo, Microwave, Oven, Pantry, Plumbed for Ice Maker, Refrigerator, Solid Surface Counters, Some Electric Appliances
- Living area:2,365 sq. ft.
Heating and cooling
- Cooling:Ceiling Fans, Central Air
- Heating:Electric
- Central air:Yes
Structure and exterior
- Roof:Composition, Shingle
- Year built:2026
- Building area:2,365 sq. ft.
- Lot area:0.15 Acres
- Construction Materials:Brick, Masonry, Stone Veneer
- Exterior Features:Covered, Covered Patio, In-Wall Pest Control System, Patio, Private Yard
- Foundation Description:Slab
- Levels:2 Story
Schools
- High school:Byron P Steele II High School
- Middle school:J Frank Dobie Junior High School
- Elementary school:John A Sippel Elementary
Utilities
- Sewer:Public Sewer
Finances and disclosures
- Price:$369,990
- Price per sq. ft.:$156.44
Features and amenities
- Appliances:Cooktop, Dishwasher, Disposal, Dryer, Electric Cooktop, Electric Water Heater, Ice Maker, Microwave, Oven, Plumbed For Ice Maker, Refrigerator, Satellite Dish, Some Electric Appliances, Tankless Water Heater, Washer, Water Heater
- Laundry features:Dryer, Electric Dryer Hookup, Inside, Laundry Room, Upper Level, Washer, Washer Hookup
- Amenities:Attic, Carbon Monoxide Detector, Double Pane Windows, High Ceilings, Pull-Down Attic Stairs, Smoke Detectors, Walk-in Closets
- Pool features:Community, Fenced, In Ground, Outdoor Pool
Parking
- Parking description:2 Car Garage, Attached, Garage, Garage Door Opener
- Garage:Yes
- Garage spaces:2
New listings near 5532 Mcbride Street
- New
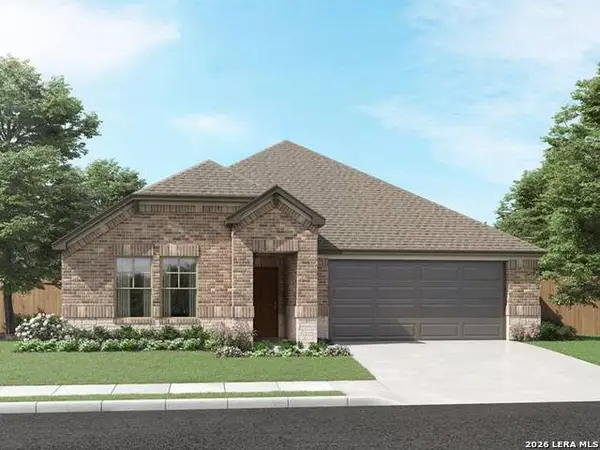 $389,990Active4 beds 3 baths2,100 sq. ft.
5537 Mcbride Street, Cibolo, TX 78108
MLS# 2017723Listed by: MERITAGE HOMES REALTY - New
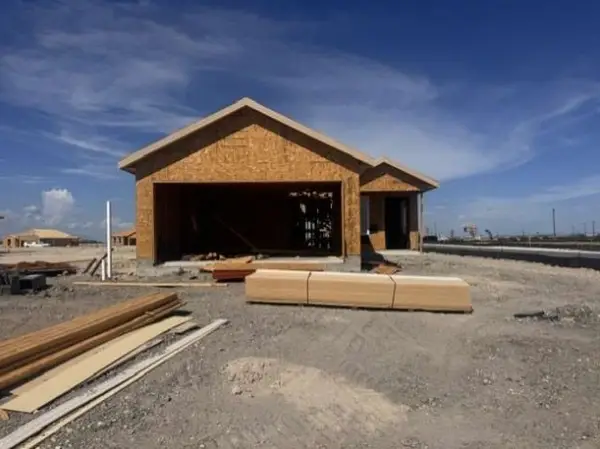 $238,999Active4 beds 2 baths1,575 sq. ft.
100 Cowboy Trail, Sinton, TX 78387
MLS# 482336Listed by: KELLER WILLIAMS CITY-VIEW - New
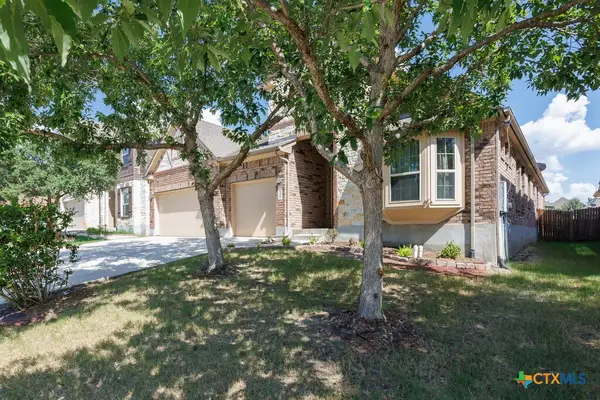 $419,316Active4 beds 3 baths2,617 sq. ft.
640 Cavan, Cibolo, TX 78108
MLS# 625642Listed by: DANIELS AND DANIELS REAL ESTAT - New
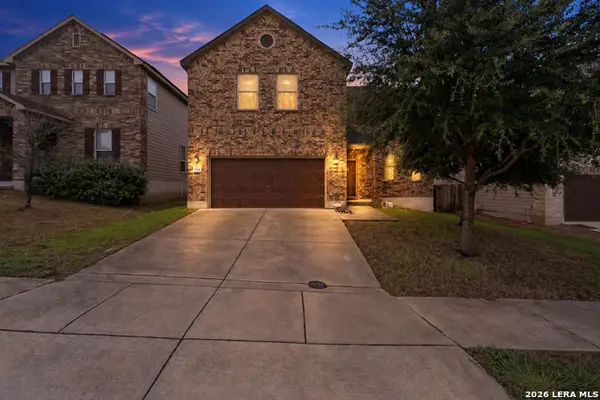 $349,999Active4 beds 3 baths2,496 sq. ft.
524 Landmark Fls, Cibolo, TX 78108
MLS# 2017590Listed by: PIONEER REALTY PARTNERS, LLC - New
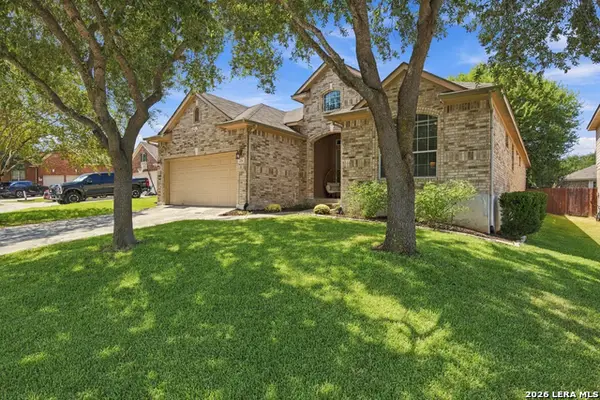 $345,000Active4 beds 3 baths2,306 sq. ft.
254 Maidstone Cv, Cibolo, TX 78108
MLS# 2017636Listed by: HAYDEN INVESTMENTS, LLC - New
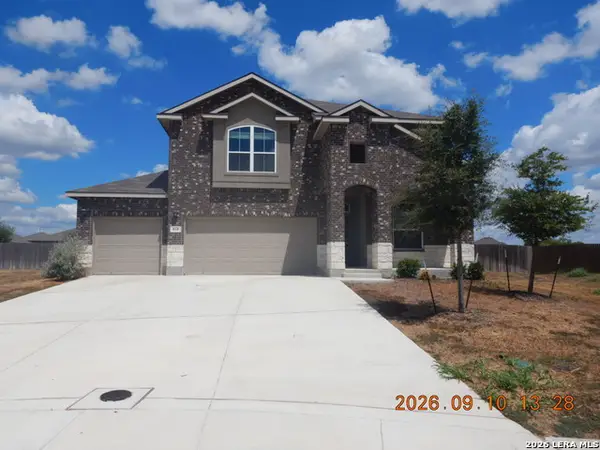 $452,250Active5 beds 4 baths3,534 sq. ft.
818 Golden Shore, Cibolo, TX 78108
MLS# 2017439Listed by: CLARK REALTY & ASSOCIATES,LLC - New
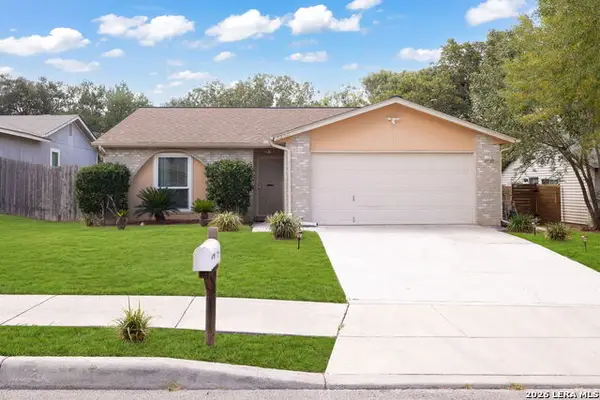 $199,900Active3 beds 2 baths1,198 sq. ft.
3330 Country View, Cibolo, TX 78108
MLS# 2017290Listed by: KELLER WILLIAMS LEGACY - New
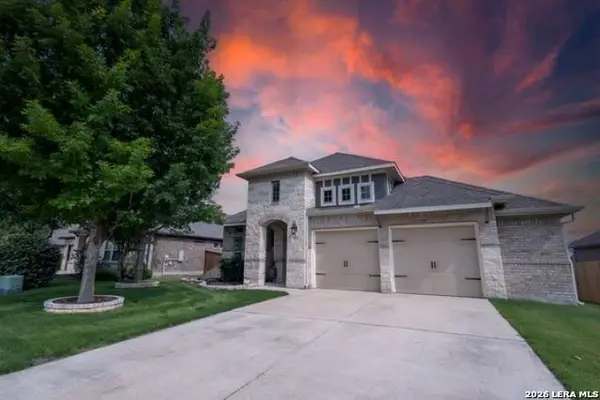 $415,000Active3 beds 2 baths2,058 sq. ft.
832 Silver Fox, Cibolo, TX 78108
MLS# 2017304Listed by: KELLER WILLIAMS HERITAGE - New
 $230,000Active3 beds 2 baths1,496 sq. ft.
112 Hinge Chase, Cibolo, TX 78108
MLS# 2017246Listed by: JB GOODWIN, REALTORS


Protect your home and budget from life's surprises with an Assurant Home Warranty, backed by a partner that supports you through every step of homeownership. Explore Plans.
© 2026 Better Homes and Gardens Real Estate LLC. An Anywhere Real Estate company. All rights reserved. Better Homes and Gardens® Real Estate is a registered trademark owned by Meredith Operations Corporation, licensed to Better Homes and Gardens Real Estate LLC and used with permission. Better Homes and Gardens Real Estate LLC fully supports the principles of the Fair Housing Act and the Equal Opportunity Act. Listing information is deemed reliable but is not guaranteed accurate.
Each office is independently owned and operated.
Any services or products provided by third parties are not provided by, affiliated with or related to Better Homes and Gardens Real Estate LLC, or its affiliated companies.