
1188 Riverwood Trail, Cleburne, TX 76033
Local realty services provided by:Better Homes and Gardens Real Estate Winans
Listed by: dot drugan
Office: fathom realty, llc.
MLS#:21275997
Source:GDAR
Price summary
- Price:$570,000
- Price per sq. ft.:$220.84
About this home
PRICE TO SELL TODAY!!*LOCATION NOTE: Physical property is located in Somervell County-highly sought-after Glen Rose ISD (Cleburne mailing address ONLY)* Save on insurance and skip the commute with this structural powerhouse in Glen Rose ISD. Boasting a brand new, certified Impact-Resistant roof (Fall 2025) for immediate premium savings and quick access to the Metroplex via Chisholm Trail Parkway, this exceptionally maintained 4-bed, 2.5-bath home offers 2,581 sq ft of immaculate, turnkey living space. The exterior is engineered for premium outdoor living, featuring a massive new concrete patio surrounded by mature oak trees, a new cedar and iron privacy fence, and manicured sod with dedicated irrigation. Storage is effortless with a large garden shed ideal for riding mowers, while a new front paver patio delivers stunning curb appeal. Includes a 1-year home warranty. Built in 2018, meticulously maintained, and entirely move-in ready.
Contact an agent
Home facts
- Year built:2018
- Subdivision & Development:Riverwood Estates
- Listing ID #:21275997
- Added:93 day(s) ago
- Updated:August 23, 2026 at 11:49 AM
Rooms and interior
- Bedrooms:4
- Total bathrooms:3
- Full bathrooms:2
- Half bathrooms:1
- Kitchen Description:Convection Oven, Dishwasher, Electric Cooktop, Electric Range, Microwave, Water Purifier
- Living area:2,581 sq. ft.
Heating and cooling
- Cooling:Attic Fan, Ceiling Fans, Central Air, Electric
- Heating:Central, Electric, Fireplaces
- Central air:Yes
Structure and exterior
- Year built:2018
- Building area:2,581 sq. ft.
- Lot area:1.01 Acres
- Lot Features:Cul De Sac, Interior Lot, Landscaped, Lawn, Many Trees, Sprinkler System, Subdivision
- Foundation Description:Slab
- Levels:1 Story
Schools
- High school:Glen Rose
- Middle school:Glen Rose
- Elementary school:Glen Rose
Utilities
- Water:Well
Finances and disclosures
- Price:$570,000
- Price per sq. ft.:$220.84
Features and amenities
- Appliances:Convection Oven, Dishwasher, Electric Cooktop, Electric Range, Microwave, Water Purifier
Parking
- Garage:Yes
- Garage spaces:2
 Information provided, in part, by North Texas Real Estate Information Systems, Inc. Last Updated August 23, 2026 Listings with the NTREIS logo are listed by brokerages other than Better Homes and Gardens Real Estate Winans.
New listings near 1188 Riverwood Trail
- New
 $478,000Active3 beds 3 baths2,170 sq. ft.
7205 Muirfield Drive, Cleburne, TX 76033
MLS# 21363790Listed by: BERKSHIRE HATHAWAYHS PENFED TX - New
 $325,000Active4 beds 3 baths2,469 sq. ft.
1227 Hilltop Drive, Cleburne, TX 76033
MLS# 21365609Listed by: WEBB KIRKPATRICK REAL ESTATE, INC - New
 $214,999Active3 beds 1 baths1,182 sq. ft.
906 Euclid Street, Cleburne, TX 76033
MLS# 21359070Listed by: WETHINGTON AGENCY - New
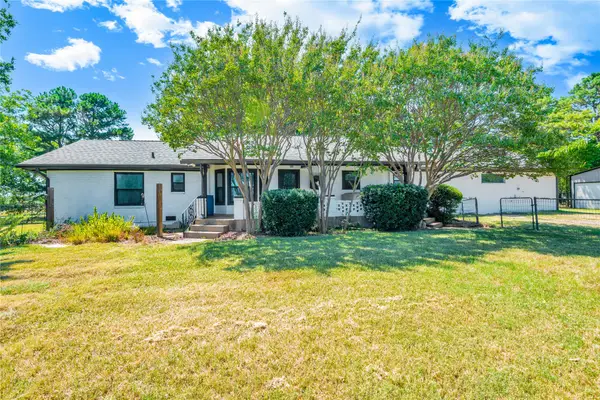 $649,999Active4 beds 3 baths2,910 sq. ft.
3007 County Road 805b, Cleburne, TX 76031
MLS# 21364433Listed by: WORTH CLARK REALTY - New
 $245,000Active3 beds 2 baths1,410 sq. ft.
1207 Lynnwood Drive, Cleburne, TX 76033
MLS# 21364237Listed by: HEARTLAND REAL ESTATE - New
 $265,000Active4 beds 2 baths1,824 sq. ft.
1221 County Road 805, Cleburne, TX 76031
MLS# 21364125Listed by: WINTERS LEGACY REALTY - New
 $1,100,000Active30 Acres
537 Edgewood Lane, Cleburne, TX 76031
MLS# 21364256Listed by: AIRSTREAM REALTY LLC - New
 $949,000Active3 beds 2 baths1,409 sq. ft.
1141 County Road 426, Cleburne, TX 76031
MLS# 21362786Listed by: COLDWELL BANKER APEX, REALTORS CLEBURNE - New
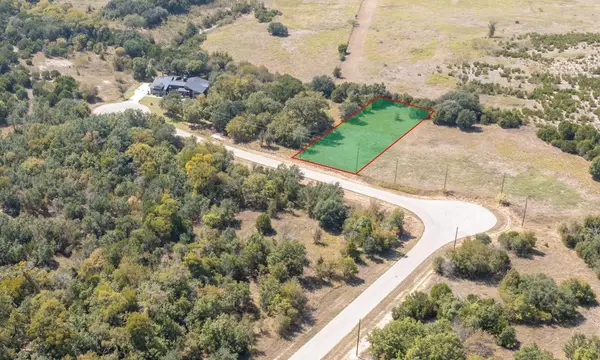 $25,500Active0.46 Acres
8452 Hollandbush Court, Cleburne, TX 76033
MLS# 21360527Listed by: SYNERGY REALTY - New
 $229,000Active3 beds 2 baths1,040 sq. ft.
214 W Westhill Drive, Cleburne, TX 76033
MLS# 21362508Listed by: JEANIE COSPER, BROKER


Protect your home and budget from life's surprises with an Assurant Home Warranty, backed by a partner that supports you through every step of homeownership. Explore Plans.
© 2026 Better Homes and Gardens Real Estate LLC. An Anywhere Real Estate company. All rights reserved. Better Homes and Gardens® Real Estate is a registered trademark owned by Meredith Operations Corporation, licensed to Better Homes and Gardens Real Estate LLC and used with permission. Better Homes and Gardens Real Estate LLC fully supports the principles of the Fair Housing Act and the Equal Opportunity Act. Listing information is deemed reliable but is not guaranteed accurate.
Each office is independently owned and operated.
Any services or products provided by third parties are not provided by, affiliated with or related to Better Homes and Gardens Real Estate LLC, or its affiliated companies.