
120 Annabelle Street, Cleburne, TX 76031
Local realty services provided by:Better Homes and Gardens Real Estate Winans
Listed by: william nelson
Office: century communities
MLS#:21281997
Source:GDAR
Price summary
- Price:$284,900
- Price per sq. ft.:$175.32
- Monthly HOA dues:$29.17
About this home
The sprawling Arlington plan offers the best of modern living in a stylish, versatile package. An open-concept layout is at the heart of the home, showcasing an airy great room, a dining area, and a kitchen with a wraparound counter. Across the foyer, you’ll find a lavish owner’s suite, complete with a walk-in closet and a private bath with dual vanities and a walk-in shower. Two additional bedrooms and a shared bath complete this plan. 2-bay garage included. Courtland Place offers something for everyone in a prime location near shopping, dining, and more! Est. August completion!
Contact an agent
Home facts
- Year built:2026
- Subdivision & Development:Courtland Place
- Listing ID #:21281997
- Added:118 day(s) ago
- Updated:September 22, 2026 at 07:43 AM
Rooms and interior
- Bedrooms:3
- Total bathrooms:2
- Full bathrooms:2
- Flooring:Carpet, Ceramic Tile, Luxury Vinyl Plank
- Kitchen Description:Dishwasher, Disposal, Electric Range, Microwave
- Living area:1,625 sq. ft.
Heating and cooling
- Cooling:Ceiling Fans, Central Air, Electric
- Heating:Central, Electric
- Central air:Yes
Structure and exterior
- Roof:Composition
- Year built:2026
- Building area:1,625 sq. ft.
- Lot area:0.16 Acres
- Lot Features:Interior Lot, Landscaped, Subdivision
- Architectural Style:Traditional
- Construction Materials:Brick
- Foundation Description:Slab
- Levels:1 Story
Schools
- High school:Cleburne
- Middle school:Ad Wheat,Lowell Smith
- Elementary school:Adams
Finances and disclosures
- Price:$284,900
- Price per sq. ft.:$175.32
Features and amenities
- Appliances:Dishwasher, Disposal, Electric Range, Microwave
- Amenities:Smoke Detectors
Parking
- Garage:Yes
- Garage spaces:2
 Information provided, in part, by North Texas Real Estate Information Systems, Inc. Last Updated September 22, 2026 Listings with the NTREIS logo are listed by brokerages other than Better Homes and Gardens Real Estate Winans.
New listings near 120 Annabelle Street
- New
 $229,000Active3 beds 2 baths1,383 sq. ft.
631 Crockett Drive, Cleburne, TX 76033
MLS# 21392421Listed by: RJ WILLIAMS & COMPANY RE LLC - New
 $279,000Active3 beds 2 baths1,564 sq. ft.
640 Crockett Drive, Cleburne, TX 76033
MLS# 21392429Listed by: RJ WILLIAMS & COMPANY RE LLC - New
 $170,000Active2.39 Acres
10005 Orchards Boulevard, Cleburne, TX 76033
MLS# 21392075Listed by: 11:11 BROKERAGE - New
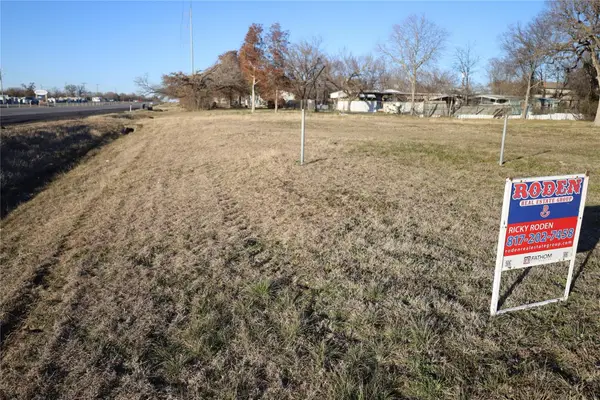 $225,000Active0.35 Acres
4204 N Main Street, Cleburne, TX 76058
MLS# 21388610Listed by: FATHOM REALTY LLC - New
 $400,000Active0.7 Acres
4208 N Main Street, Cleburne, TX 76058
MLS# 21388850Listed by: FATHOM REALTY LLC - New
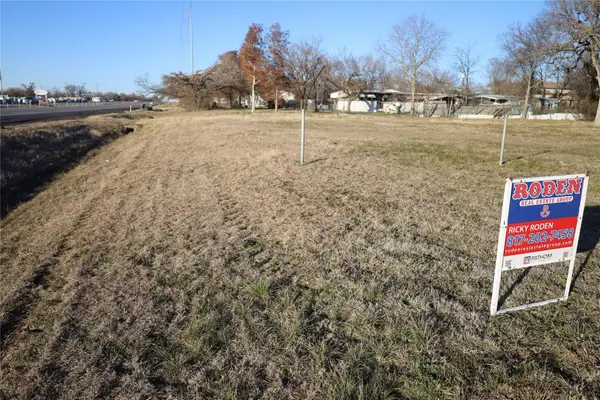 $225,000Active0.35 Acres
4208 B N Main Street, Cleburne, TX 76058
MLS# 21388852Listed by: FATHOM REALTY LLC - New
 $525,000Active4 beds 3 baths2,346 sq. ft.
4117 Matthew Drive, Cleburne, TX 76031
MLS# 21384069Listed by: KELLER WILLIAMS REALTY-FM - Open Wed, 10am to 6pmNew
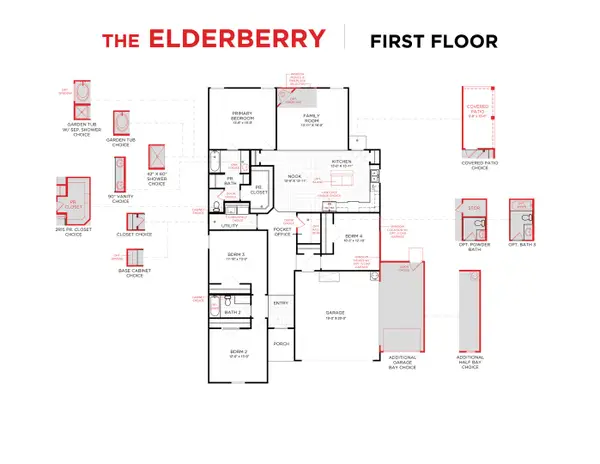 $329,295Active4 beds 2 baths1,951 sq. ft.
109 Manchester Drive, Cleburne, TX 76031
MLS# 21390860Listed by: HISTORYMAKER HOMES - New
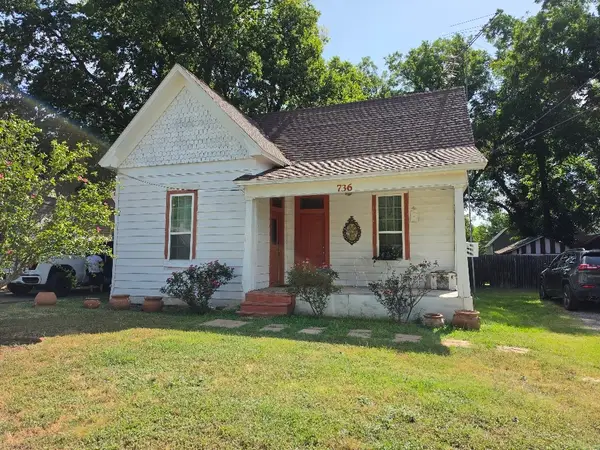 $129,900Active2 beds 1 baths1,186 sq. ft.
736 N Robinson Street, Cleburne, TX 76031
MLS# 21390384Listed by: NORMA BOGGS REALTY GROUP, LLC 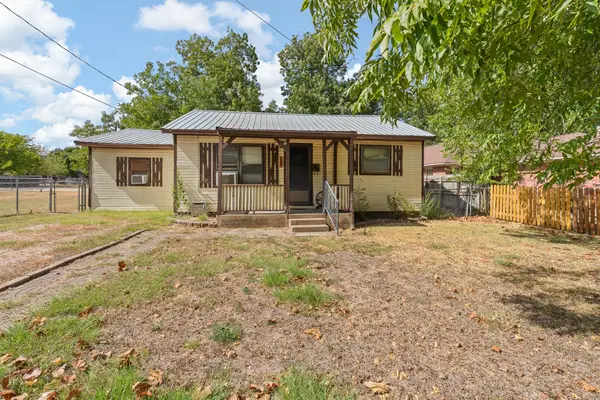 $135,000Pending3 beds 1 baths936 sq. ft.
706 W Lone Star Avenue, Cleburne, TX 76033
MLS# 21390207Listed by: ONDEMAND REALTY


Protect your home and budget from life's surprises with an Assurant Home Warranty, backed by a partner that supports you through every step of homeownership. Explore Plans.
© 2026 Better Homes and Gardens Real Estate LLC. An Anywhere Real Estate company. All rights reserved. Better Homes and Gardens® Real Estate is a registered trademark owned by Meredith Operations Corporation, licensed to Better Homes and Gardens Real Estate LLC and used with permission. Better Homes and Gardens Real Estate LLC fully supports the principles of the Fair Housing Act and the Equal Opportunity Act. Listing information is deemed reliable but is not guaranteed accurate.
Each office is independently owned and operated.
Any services or products provided by third parties are not provided by, affiliated with or related to Better Homes and Gardens Real Estate LLC, or its affiliated companies.