
4117 Matthew Drive, Cleburne, TX 76031
Local realty services provided by:Better Homes and Gardens Real Estate Lindsey Realty
Listed by: ashley hart
Office: keller williams realty-fm
MLS#:21384069
Source:GDAR
Price summary
- Price:$525,000
- Price per sq. ft.:$223.79
About this home
My name is Mabel.
I am a yellow farmhouse sitting quietly on five wooded acres in Cleburne, TX. You will not see much of me from the road. I am tucked beyond a gated entrance, at the end of a gravel drive, perched gently on a hill beneath a canopy of trees. But follow the country roads long enough, and there I am, waiting for you.
I have been loved here.
My front porch has held rocking chairs, long conversations, quiet mornings, and evenings spent watching the sun disappear through the trees. Inside my walls, there has been laughter, family, animals, muddy boots, busy days, and the kind of ordinary moments that somehow become the memories you treasure most.
I have 4 bedrooms and 3 bathrooms. Most of my memories are spent downstairs; one bedroom with its own ensuite bath, tucked away like a private little retreat is all you will find upstairs.
My story has never stopped at my front door.
These five acres have been home to horses, a donkey, and search and rescue dogs who trained and worked right here on the property. My outbuildings have supported years of caring for animals, including kennel space designed to provide warmth during the winter months. There is even a pond hidden among the property that, when filled with water, adds another beautiful layer to the land.
I am older. I have stories. And I have been the backdrop for a life very well lived. I am waiting for someone new. Someone who will sit on my porch. Someone who will wander beneath my trees. Someone who might bring animals, projects, gardens, or dreams I have not even thought of yet.
I am Mabel. And I would love to be part of your story next....
Contact an agent
Home facts
- Year built:1994
- Subdivision & Development:Keene Acres
- Listing ID #:21384069
- Added:1 day(s) ago
- Updated:September 19, 2026 at 04:49 AM
Rooms and interior
- Bedrooms:4
- Total bathrooms:3
- Full bathrooms:3
- Flooring:Carpet, Ceramic Tile, Concrete
- Kitchen Description:Dishwasher, Disposal, Electric Range, Microwave, Vented Exhaust Fan
- Living area:2,346 sq. ft.
Heating and cooling
- Cooling:Ceiling Fans, Central Air, Electric
- Heating:Central, Electric, Fireplaces
- Central air:Yes
Structure and exterior
- Roof:Composition
- Year built:1994
- Building area:2,346 sq. ft.
- Lot area:5 Acres
- Lot Features:Acreage, Agricultural, Cleared, Interior Lot, Many Trees, Rolling Slope
- Architectural Style:Ranch
- Construction Materials:Brick
- Foundation Description:Slab
- Levels:1 Story
Schools
- High school:Alvarado
- Middle school:Alvarado
- Elementary school:Alvarado S
Finances and disclosures
- Price:$525,000
- Price per sq. ft.:$223.79
Features and amenities
- Appliances:Dishwasher, Disposal, Dryer, Electric Range, Microwave, Tankless Water Heater, Vented Exhaust Fan, Washer
- Laundry features:Dryer, Washer
- Amenities:Window Coverings
 Information provided, in part, by North Texas Real Estate Information Systems, Inc. Last Updated September 19, 2026 Listings with the NTREIS logo are listed by brokerages other than Better Homes and Gardens Real Estate Lindsey Realty.
New listings near 4117 Matthew Drive
- New
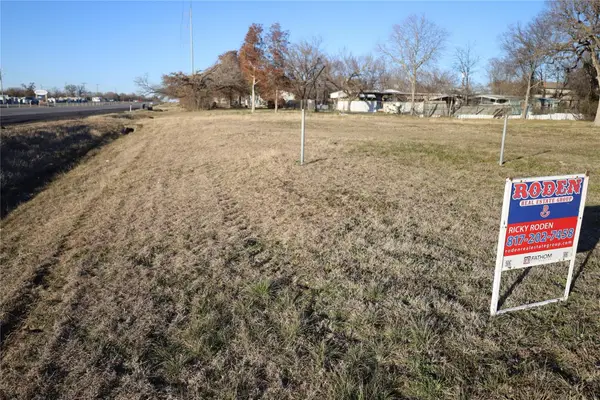 $225,000Active0.35 Acres
4204 N Main Street, Cleburne, TX 76058
MLS# 21388610Listed by: FATHOM REALTY LLC - New
 $400,000Active0.7 Acres
4208 N Main Street, Cleburne, TX 76058
MLS# 21388850Listed by: FATHOM REALTY LLC - New
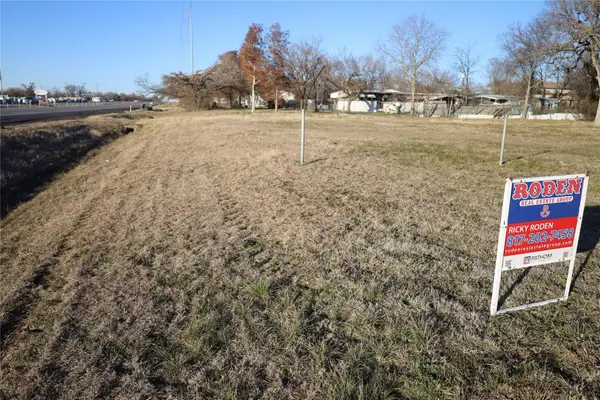 $225,000Active0.35 Acres
4208 B N Main Street, Cleburne, TX 76058
MLS# 21388852Listed by: FATHOM REALTY LLC - Open Sun, 12 to 6pmNew
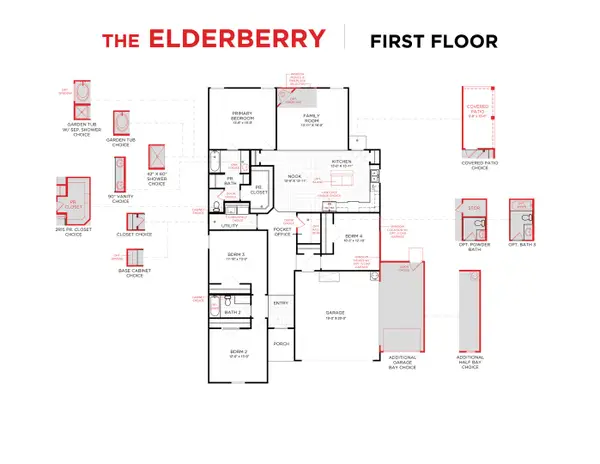 $329,295Active4 beds 2 baths1,951 sq. ft.
109 Manchester Drive, Cleburne, TX 76031
MLS# 21390860Listed by: HISTORYMAKER HOMES - New
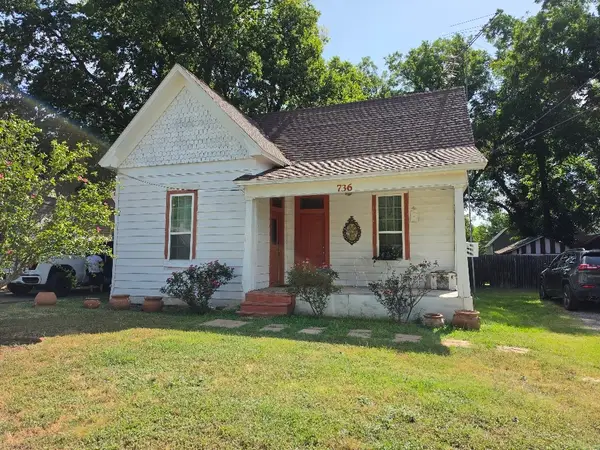 $129,900Active2 beds 1 baths1,186 sq. ft.
736 N Robinson Street, Cleburne, TX 76031
MLS# 21390384Listed by: NORMA BOGGS REALTY GROUP, LLC - New
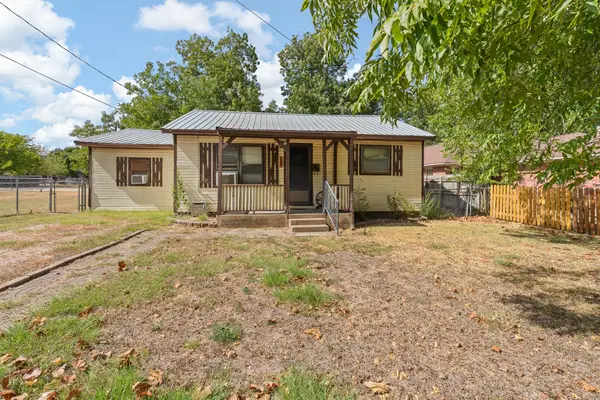 $135,000Active3 beds 1 baths936 sq. ft.
706 W Lone Star Avenue, Cleburne, TX 76033
MLS# 21390207Listed by: ONDEMAND REALTY - New
 $295,000Active3 beds 2 baths1,772 sq. ft.
1727 Ridgecrest Drive, Cleburne, TX 76033
MLS# 21367721Listed by: COLDWELL BANKER REALTY - New
 $220,000Active3 beds 2 baths1,512 sq. ft.
402 Myers Avenue, Cleburne, TX 76033
MLS# 21381978Listed by: JPAR - Open Sun, 11am to 1pmNew
 $249,999Active3 beds 2 baths1,465 sq. ft.
306 Lovelady Street, Cleburne, TX 76033
MLS# 21389844Listed by: WE SELL TEXAS


Protect your home and budget from life's surprises with an Assurant Home Warranty, backed by a partner that supports you through every step of homeownership. Explore Plans.
© 2026 Better Homes and Gardens Real Estate LLC. An Anywhere Real Estate company. All rights reserved. Better Homes and Gardens® Real Estate is a registered trademark owned by Meredith Operations Corporation, licensed to Better Homes and Gardens Real Estate LLC and used with permission. Better Homes and Gardens Real Estate LLC fully supports the principles of the Fair Housing Act and the Equal Opportunity Act. Listing information is deemed reliable but is not guaranteed accurate.
Each office is independently owned and operated.
Any services or products provided by third parties are not provided by, affiliated with or related to Better Homes and Gardens Real Estate LLC, or its affiliated companies.