
1212 Briarwood Drive, Cleburne, TX 76033
Local realty services provided by:Better Homes and Gardens Real Estate Lindsey Realty
Listed by: rylee friesen
Office: independent realty
MLS#:21415315
Source:GDAR
Price summary
- Price:$225,000
- Price per sq. ft.:$123.42
About this home
Opportunity awaits at 1212 Briarwood! Located in an established neighborhood, this 4-bedroom, 2-bathroom home offers 1,823 square feet of living space with plenty of potential. The spacious living room provides room for entertaining or relaxing, while the enclosed porch offers additional flexible space. Outside, you'll find a backyard shop with possibilities for storage, hobbies, or projects. Whether you're looking for your next investment property or a home to renovate and make your own, this property is full of possibilities. Property is being sold AS IS.
Contact an agent
Home facts
- Year built:1965
- Subdivision & Development:Bellevue Crest
- Listing ID #:21415315
- Added:1 day(s) ago
- Updated:October 23, 2026 at 12:27 PM
Rooms and interior
- Bedrooms:4
- Total bathrooms:2
- Full bathrooms:2
- Kitchen Description:Dishwasher, Disposal, Double Oven, Electric Oven
- Living area:1,823 sq. ft.
Heating and cooling
- Cooling:Central Air
- Heating:Central
- Central air:Yes
Structure and exterior
- Year built:1965
- Building area:1,823 sq. ft.
- Lot area:0.24 Acres
- Levels:1 Story
Schools
- High school:Cleburne
- Middle school:Ad Wheat,Lowell Smith
- Elementary school:Coleman
Finances and disclosures
- Price:$225,000
- Price per sq. ft.:$123.42
- Tax amount:$5,739
Features and amenities
- Appliances:Dishwasher, Disposal, Double Oven, Electric Oven
 Information provided, in part, by North Texas Real Estate Information Systems, Inc. Last Updated October 23, 2026 Listings with the NTREIS logo are listed by brokerages other than Better Homes and Gardens Real Estate Lindsey Realty.
New listings near 1212 Briarwood Drive
- New
 $324,990Active4 beds 2 baths2,082 sq. ft.
924 Traction Trail, Cleburne, TX 76031
MLS# 21417140Listed by: CENTURY 21 MIKE BOWMAN, INC. - New
 $329,990Active4 beds 3 baths2,090 sq. ft.
928 Traction Trail, Cleburne, TX 76031
MLS# 21417156Listed by: CENTURY 21 MIKE BOWMAN, INC. - New
 $299,990Active3 beds 2 baths1,660 sq. ft.
1937 Legacy Drive, Cleburne, TX 76033
MLS# 21418337Listed by: CENTURY 21 MIKE BOWMAN, INC. - New
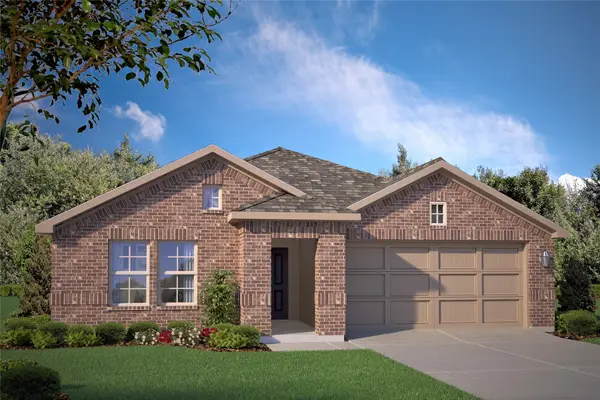 $311,990Active4 beds 3 baths1,861 sq. ft.
1941 Legacy Drive, Cleburne, TX 76033
MLS# 21418425Listed by: CENTURY 21 MIKE BOWMAN, INC. - New
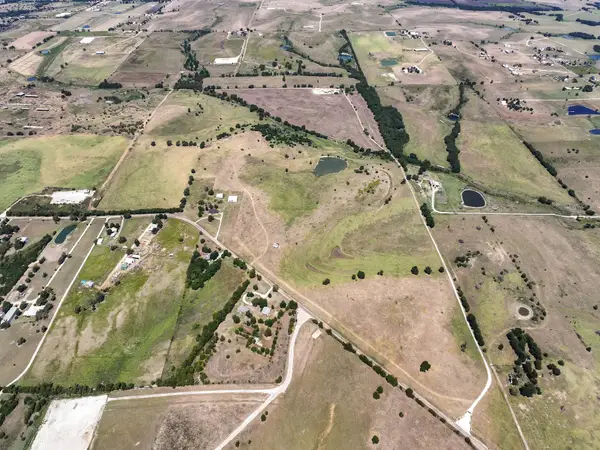 $5,587,750Active159.65 Acres
4801 Woodard Avenue, Cleburne, TX 76033
MLS# 21418982Listed by: NEXTHOME INTEGRITY GROUP - New
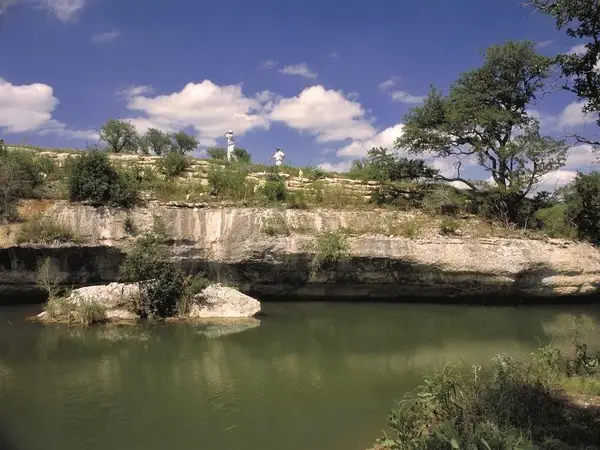 $26,000Active0.16 Acres
8536 Douglaston Road, Cleburne, TX 76033
MLS# 21418797Listed by: PINNACLE REALTY ADVISORS - New
 $365,000Active6.67 Acres
7512 Acre Wood Court, Cleburne, TX 76033
MLS# 21416719Listed by: EXP REALTY, LLC - New
 $322,370Active4 beds 2 baths2,082 sq. ft.
944 Traction Trail, Cleburne, TX 76031
MLS# 21417132Listed by: CENTURY 21 MIKE BOWMAN, INC. - New
 $311,990Active4 beds 3 baths1,899 sq. ft.
1939 Legacy Drive, Cleburne, TX 76033
MLS# 21417164Listed by: CENTURY 21 MIKE BOWMAN, INC.


Protect your home and budget from life's surprises with an Assurant Home Warranty, backed by a partner that supports you through every step of homeownership. Explore Plans.
© 2026 Better Homes and Gardens Real Estate LLC. An Anywhere Real Estate company. All rights reserved. Better Homes and Gardens® Real Estate is a registered trademark owned by Meredith Operations Corporation, licensed to Better Homes and Gardens Real Estate LLC and used with permission. Better Homes and Gardens Real Estate LLC fully supports the principles of the Fair Housing Act and the Equal Opportunity Act. Listing information is deemed reliable but is not guaranteed accurate.
Each office is independently owned and operated.
Any services or products provided by third parties are not provided by, affiliated with or related to Better Homes and Gardens Real Estate LLC, or its affiliated companies.