
1420 Quail Creek Drive, Cleburne, TX 76033
Local realty services provided by:Better Homes and Gardens Real Estate Lindsey Realty
Listed by: matthew brown, chelsea brown
Office: coldwell banker apex, realtors
MLS#:21228035
Source:GDAR
Price summary
- Price:$325,000
- Price per sq. ft.:$196.85
About this home
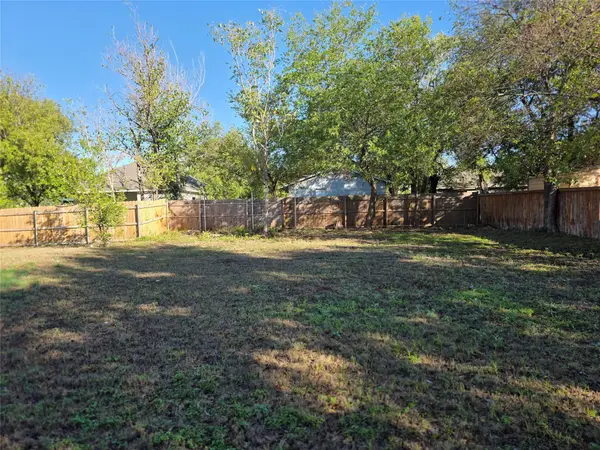
Welcome home to Cheldan Homes' Trail Creek community in Cleburne, Texas! This model home for sale showcases a thoughtfully designed 3-bedroom, 2-bath layout with a formal study, offering 1,852 square feet of functional living space perfect for both everyday living and entertaining. As you enter, you're greeted by an open-concept design that seamlessly connects the kitchen and living area, ideal for hosting guests or enjoying a night in. The kitchen features an upgraded island with granite countertops, a convenient trash can pull-out, and ample space for meal prep and casual dining. The living room is highlighted by a cozy 36 inch wood-burning fireplace with a painted brick surround, adding warmth and character. Additional upgrades include a cabinet above the washer and dryer in the laundry room for extra storage and organization. The exterior boasts enhanced curb appeal with a 4-foot garage extension, front porch elevation, upgraded landscaping package, and Austin chopped stone detailing on the entry gable. Enjoy full sod and irrigation, included with the home and throughout the community. Conveniently located near schools, shopping, and dining, with quick access to downtown Cleburne and the Chisholm Trail Parkway for an easy commute to Fort Worth and surrounding areas. Don't miss your opportunity to own this beautifully upgraded model home!...
Contact an agent
Home facts
- Year built:2023
- Subdivision & Development:Trail Crk Add Ph 1
- Listing ID #:21228035
- Added:188 day(s) ago
- Updated:October 08, 2026 at 07:56 AM
Rooms and interior
- Bedrooms:3
- Total bathrooms:2
- Full bathrooms:2
- Flooring:Carpet, Ceramic Tile, Luxury Vinyl Plank
- Kitchen Description:Dishwasher, Disposal, Electric Range, Microwave
- Living area:1,651 sq. ft.
Heating and cooling
- Cooling:Central Air, Electric
- Heating:Central, Electric
- Central air:Yes
Structure and exterior
- Roof:Composition
- Year built:2023
- Building area:1,651 sq. ft.
- Lot area:0.13 Acres
- Lot Features:Corner Lot, Few Trees, Interior Lot, Landscaped, Sprinkler System
- Construction Materials:Brick, Stone
- Foundation Description:Slab
- Levels:1 Story
Schools
- High school:Cleburne
- Middle school:Ad Wheat,Lowell Smith
- Elementary school:Cooke
Finances and disclosures
- Price:$325,000
- Price per sq. ft.:$196.85
- Tax amount:$5,033
Features and amenities
- Appliances:Dishwasher, Disposal, Electric Range, Electric Water Heater, Microwave
- Amenities:Carbon Monoxide Detectors, Prewired, Security System, Smoke Detectors
Parking
- Garage:Yes
- Garage spaces:2
 Information provided, in part, by North Texas Real Estate Information Systems, Inc. Last Updated October 8, 2026 Listings with the NTREIS logo are listed by brokerages other than Better Homes and Gardens Real Estate Lindsey Realty.
New listings near 1420 Quail Creek Drive
- New
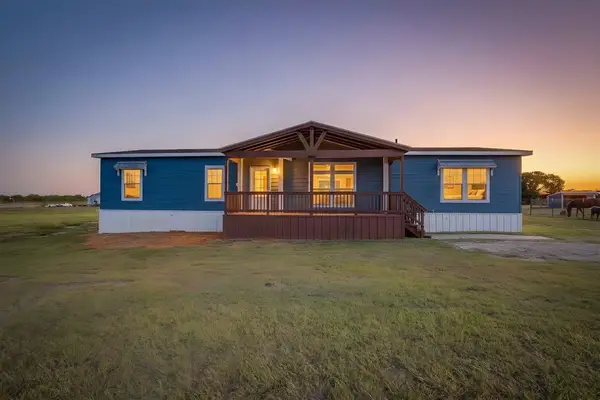 $289,900Active4 beds 2 baths1,980 sq. ft.
1417 County Road 310a, Cleburne, TX 76031
MLS# 21404595Listed by: REAL BROKER, LLC - New
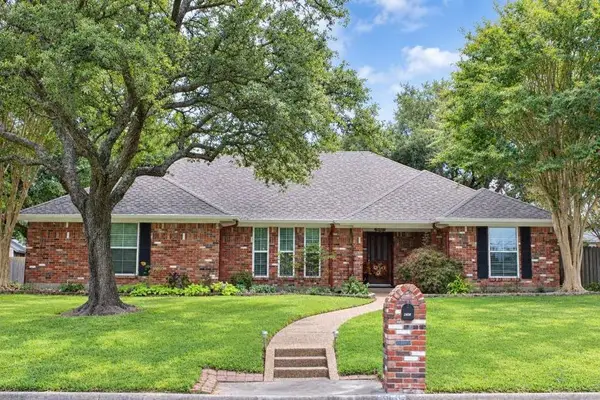 $460,000Active4 beds 3 baths2,604 sq. ft.
903 Canyon Drive, Cleburne, TX 76033
MLS# 21369536Listed by: COLDWELL BANKER APEX, REALTORS CLEBURNE - New
 $15,000Active0.28 Acres
7420 S Aberdeen Drive, Cleburne, TX 76033
MLS# 21387590Listed by: EXP REALTY, LLC - New
 $15,000Active0.29 Acres
7449 Royal Winchester Drive, Cleburne, TX 76033
MLS# 21387594Listed by: EXP REALTY, LLC - New
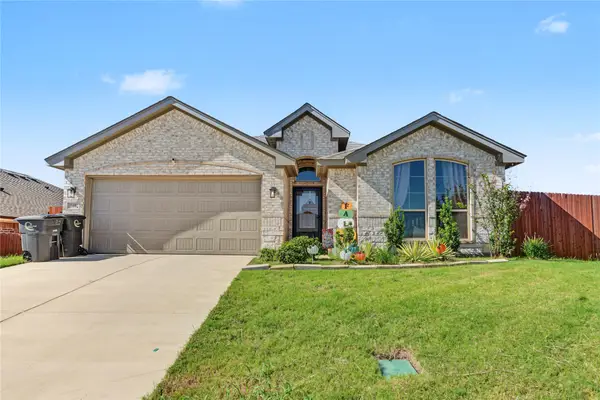 $330,838Active3 beds 2 baths1,774 sq. ft.
1400 Quail Creek Drive, Cleburne, TX 76033
MLS# 21391472Listed by: DONNA KEMP-LONG - New
 $309,999Active3 beds 2 baths1,619 sq. ft.
1618 Hyde Park Boulevard, Cleburne, TX 76033
MLS# 21403888Listed by: INDEPENDENT REALTY - New
 $45,000Active0.35 Acres
6464 Archerfield Court E, Cleburne, TX 76033
MLS# 21406376Listed by: BERKSHIRE HATHAWAYHS PENFED TX - New
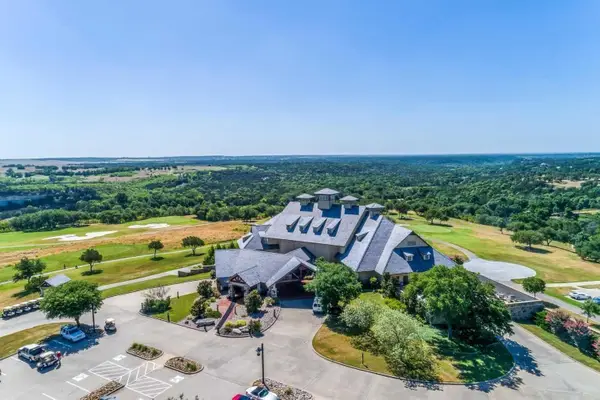 $49,999Active0.36 Acres
6521 Archerfield Court W, Cleburne, TX 76033
MLS# 21406577Listed by: KELLER WILLIAMS HERITAGE WEST - New
 $7,000,000Active19.14 Acres
2209 N Nolan River Road, Cleburne, TX 76033
MLS# 21405513Listed by: WELCOMBE HOME LLC - New
 $19,900Active0.07 Acres
705 E Wardville Street, Cleburne, TX 76031
MLS# 21404630Listed by: REAL BROKER, LLC


Protect your home and budget from life's surprises with an Assurant Home Warranty, backed by a partner that supports you through every step of homeownership. Explore Plans.
© 2026 Better Homes and Gardens Real Estate LLC. An Anywhere Real Estate company. All rights reserved. Better Homes and Gardens® Real Estate is a registered trademark owned by Meredith Operations Corporation, licensed to Better Homes and Gardens Real Estate LLC and used with permission. Better Homes and Gardens Real Estate LLC fully supports the principles of the Fair Housing Act and the Equal Opportunity Act. Listing information is deemed reliable but is not guaranteed accurate.
Each office is independently owned and operated.
Any services or products provided by third parties are not provided by, affiliated with or related to Better Homes and Gardens Real Estate LLC, or its affiliated companies.