
11255 Gilmore, Cleveland, TX 77328
Local realty services provided by:Better Homes and Gardens Real Estate Gary Greene
Listed by: darla nunley
Office: designed realty group281-324-1300
MLS#:86265167
Source:HARMLS
Price summary
- Price:$295,000
- Price per sq. ft.:$160.33
About this home
Imagine escaping to your country hideaway on a dreamy 1.6 acres! Nestled in the trees with two private entrances, a custom barndo style home with over 1800 square feet, an above ground pool, covered front porch and RV Hookup all included. A small pond for your love of fishing, fully fenced and gated. Custom built with covered car space, wide open living, high ceilings, a grand fireplace, cozy kitchen for all post-game meals. A sweet space to call your own at an affordable price. Plenty of room to play ball with the kids, with privacy and connection to a local community right outside your drive. This is a hidden gem in the North Woods neighborhood and is ready to create new memories. Call for your private tour to know all the features today!
Contact an agent
Home facts
- Year built:2014
- Listing ID #:86265167
- Updated:July 24, 2026 at 07:09 PM
Rooms and interior
- Bedrooms:3
- Total bathrooms:2
- Full bathrooms:2
- Rooms Total:7
- Flooring:Concrete, Tile
- Dining Description:Living Dining Room
- Kitchen Description:Kitchen Family Room Combo, Kitchen Island, Pantry
- Living area:1,840 sq. ft.
Heating and cooling
- Cooling:Central Air, Electric
- Heating:Central, Electric
- Central air:Yes
Structure and exterior
- Year built:2014
- Building area:1,840 sq. ft.
- Lot area:1.64 Acres
- Lot Features:Subdivision, Waterfront
- Exterior Features:Patio, Porch, Private Yard
- Foundation Description:Slab
- Levels:1 Story
Schools
- High school:SPLENDORA HIGH SCHOOL
- Middle school:SPLENDORA JUNIOR HIGH
- Elementary school:PINEY WOODS ELEMENTARY SCHOOL
Utilities
- Water:Well
- Sewer:Aerobic Septic
Finances and disclosures
- Price:$295,000
- Price per sq. ft.:$160.33
- Tax amount:$1,543 (2025)
Features and amenities
- Amenities:High Ceilings
- Pool features:Above Ground
Parking
- Parking description:Boat Parking, Circular Driveway, Detached Carport
- Carport spaces:2
New listings near 11255 Gilmore
- New
 $65,000Active0 Acres
768 Ferguson Drive, Cleveland, TX 77327
MLS# 36062369Listed by: DESIGNED REALTY GROUP - New
 $198,000Active3 beds 2 baths1,920 sq. ft.
21631 County Road 37492, Cleveland, TX 77327
MLS# 46588929Listed by: ENERGY REALTY - New
 $289,000Active4 beds 2 baths1,802 sq. ft.
505 Cliffbrook Circle, Cleveland, TX 77327
MLS# 5781337Listed by: PREMIER PROPERTIES REALTY GROUP TX LLC - New
 $83,000Active0.5 Acres
1513 County Road 3479a, Cleveland, TX 77327
MLS# 9869896Listed by: SKW REALTY - New
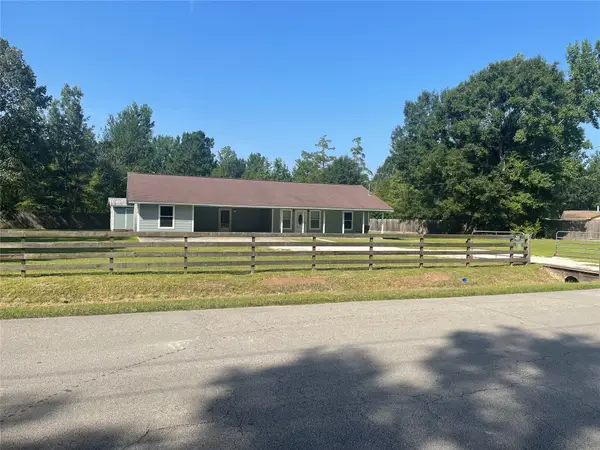 $295,000Active3 beds 2 baths1,560 sq. ft.
144 County Road 337, Cleveland, TX 77327
MLS# 25092811Listed by: PRIME REALTY GROUP - New
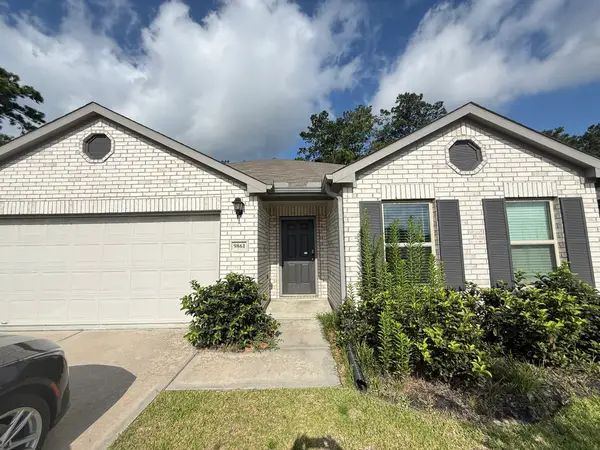 $215,000Active3 beds 2 baths1,673 sq. ft.
9861 Spring Creek Road, Cleveland, TX 77327
MLS# 77456864Listed by: REALTY OF AMERICA, LLC - New
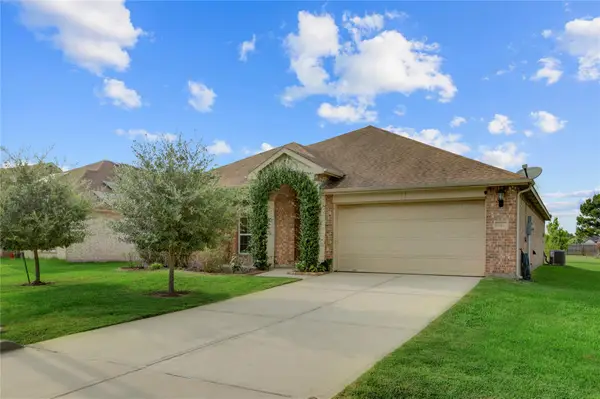 $269,900Active4 beds 2 baths2,121 sq. ft.
503 County Road 5138 Rd, Cleveland, TX 77327
MLS# 8829136Listed by: DEN PROPERTY GROUP - New
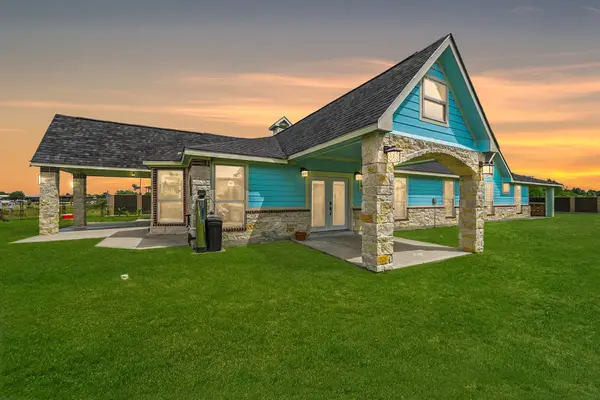 $325,000Active5 beds 5 baths3,456 sq. ft.
1664 Road 5601, Cleveland, TX 77327
MLS# 13660181Listed by: EXP REALTY LLC - New
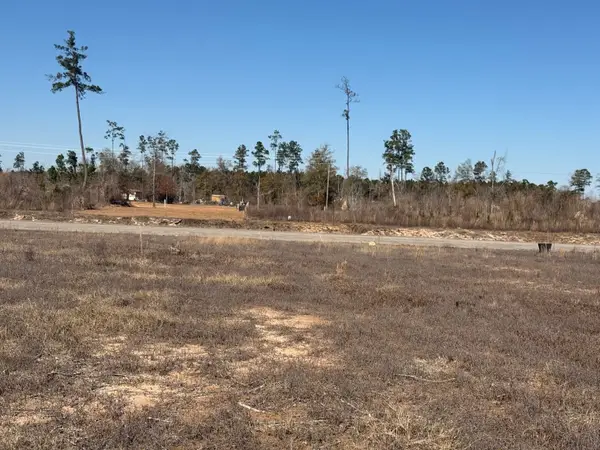 $49,900Active0.23 Acres
6093 Road 5872, Cleveland, TX 77327
MLS# 20730505Listed by: HOME AGENCY REALTY, LLC - New
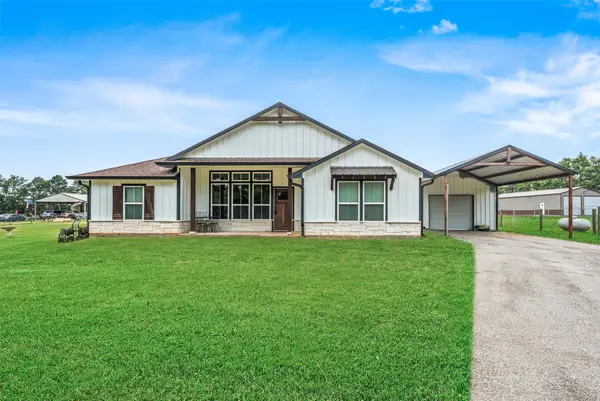 $415,000Active3 beds 2 baths1,743 sq. ft.
11170 Fm 1725 Road, Cleveland, TX 77328
MLS# 39138397Listed by: RE/MAX THE WOODLANDS & SPRING


Protect your home and budget from life's surprises with an Assurant Home Warranty, backed by a partner that supports you through every step of homeownership. Explore Plans.
© 2026 Better Homes and Gardens Real Estate LLC. An Anywhere Real Estate company. All rights reserved. Better Homes and Gardens® Real Estate is a registered trademark owned by Meredith Operations Corporation, licensed to Better Homes and Gardens Real Estate LLC and used with permission. Better Homes and Gardens Real Estate LLC fully supports the principles of the Fair Housing Act and the Equal Opportunity Act. Listing information is deemed reliable but is not guaranteed accurate.
Each office is independently owned and operated.
Any services or products provided by third parties are not provided by, affiliated with or related to Better Homes and Gardens Real Estate LLC, or its affiliated companies.