
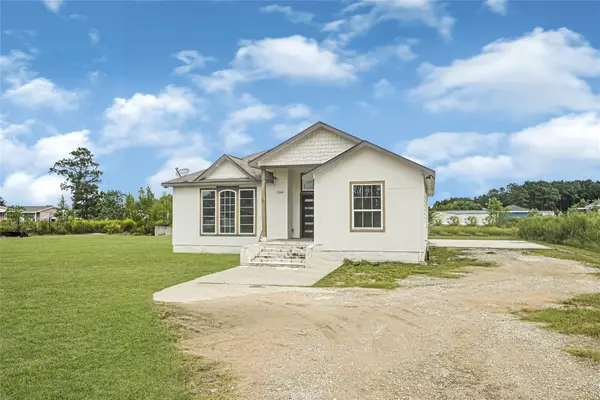
21 River Road, Cleveland, TX 77328
Local realty services provided by:Better Homes and Gardens Real Estate Gary Greene
21 River Road,Cleveland, TX 77328
$425,000
- 4 Beds
- 3 Baths
- 2,707 sq. ft.
- Single family
- Active
Listed by: rebecca netzinger
Office: cb&a, realtors832-678-4770
MLS#:9667329
Source:HARMLS
Price summary
- Price:$425,000
- Price per sq. ft.:$157
About this home
Escape to your own private country retreat on 5 acres backing to the expansive Sam Houston National Forest! Enjoy endless opportunities for hunting, fishing, and outdoor adventures. This charming 3-bedroom home features 3-baths, spacious living area, island kitchen, breakfast room, extra room that could be used as a study and a workshop. Relax on the extended covered porch overlooking beautiful cross-fenced pastures and wooded surroundings while enjoying the peaceful sights and sounds of nature. A horse lover's dream, this incredible property offers 6 sheds, 3 stalls, tack room, nesting room, 3 chicken coops, and 2 open animal bays, along with ample covered space for vehicles, tractors,and RVs. Additional features include a whole-house generator, water well installed in 2024, replaced septic system in 2024. Whether your're a horse enthusiast, nature lover, or simply seeking peace and privacy, this home offers the country lifestyle you've been dreaming of at an affordable price!
Contact an agent
Home facts
- Year built:1974
- Subdivision & Development:River Creek Village #1
- Listing ID #:9667329
- Updated:October 14, 2026 at 11:19 PM
Rooms and interior
- Bedrooms:4
- Total bathrooms:3
- Full bathrooms:3
- Rooms Total:9
- Flooring:Laminate
- Bathrooms Description:Hollywood Bath, Separate Shower, Soaking Tub, Tub Shower
- Kitchen Description:Breakfast Bar, Dishwasher, Disposal, Electric Oven, Electric Range, Kitchen Island, Laminate Counters
- Living area:2,707 sq. ft.
Heating and cooling
- Cooling:Central Air, Electric
- Heating:Central, Electric
- Central air:Yes
Structure and exterior
- Roof:Composition
- Year built:1974
- Building area:2,707 sq. ft.
- Lot area:5 Acres
- Lot Features:Cleared, Wooded
- Architectural Style:Ranch
- Construction Materials:Wood Siding
- Exterior Features:Patio, Porch
- Foundation Description:Block
- Levels:1 Story
Schools
- High school:SHEPHERD HIGH SCHOOL
- Middle school:SHEPHERD MIDDLE SCHOOL
- Elementary school:SHEPHERD PRIMARY SCHOOL
Utilities
- Water:Well
- Sewer:Septic Tank
Finances and disclosures
- Price:$425,000
- Price per sq. ft.:$157
- Tax amount:$5,649 (2026)
Features and amenities
- Appliances:Dishwasher, Disposal, Electric Oven, Electric Range
- Amenities:Ceiling Fans, Programmable Thermostat
New listings near 21 River Road
- New
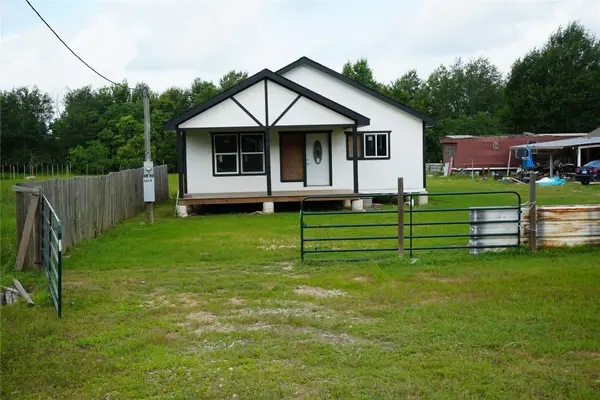 $154,990Active3 beds 2 baths1,664 sq. ft.
48 County Road 3555, Cleveland, TX 77327
MLS# 44332198Listed by: AERO REALTY, LLC - New
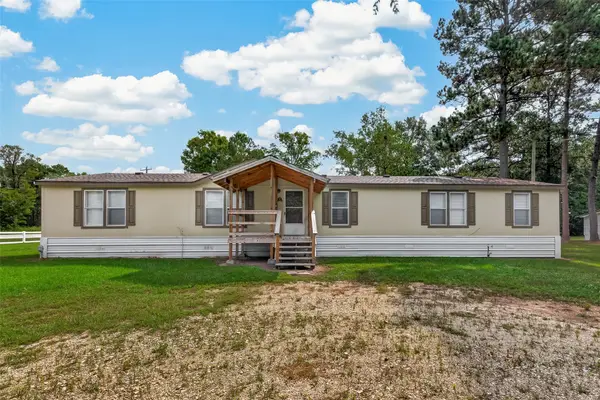 $189,000Active4 beds 2 baths2,128 sq. ft.
12889 Highway 105, Cleveland, TX 77327
MLS# 65174852Listed by: COMPASS RE TEXAS, LLC - THE WOODLANDS - New
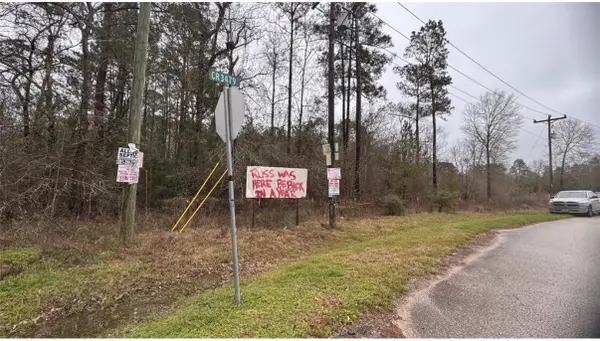 $40,000Active0.68 Acres
13 County Road 3479, Cleveland, TX 77327
MLS# 73064689Listed by: NEXT TREND REALTY LLC - New
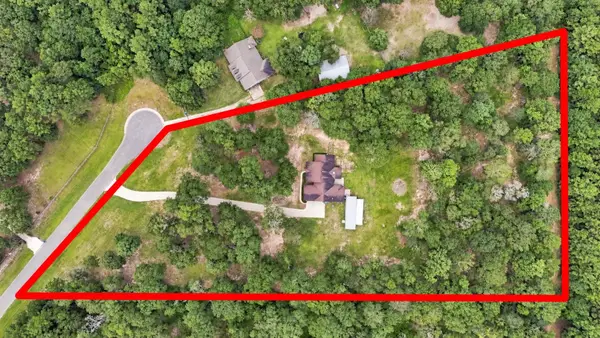 $625,000Active3 beds 4 baths3,173 sq. ft.
21015 Angus Drive, Cleveland, TX 77328
MLS# 467793Listed by: HOMESMART - New
 $249,999Active3 beds 3 baths1,649 sq. ft.
1214 Deputy O Mcduffie Jr Street, Cleveland, TX 77327
MLS# 40076755Listed by: NEIGHBORHOOD & COMMERCIAL REO - New
 $443,641Active4 beds 2 baths2,034 sq. ft.
240 County Road 3081, Cleveland, TX 77327
MLS# 21936718Listed by: JLA REALTY - New
 $249,990Active4 beds 3 baths2,389 sq. ft.
1294 County Road 5100, Cleveland, TX 77327
MLS# 2379026Listed by: KELLER WILLIAMS REALTY METROPOLITAN - New
 $440,691Active4 beds 3 baths2,034 sq. ft.
280 County Road 3081, Cleveland, TX 77327
MLS# 25496475Listed by: JLA REALTY - New$440,691Active4 beds 3 baths2,034 sq. ft.
280 County Road 3081, Cleveland, TX 77327
MLS# 25496475Listed by: JLA REALTY


Protect your home and budget from life's surprises with an Assurant Home Warranty, backed by a partner that supports you through every step of homeownership. Explore Plans.
© 2026 Better Homes and Gardens Real Estate LLC. An Anywhere Real Estate company. All rights reserved. Better Homes and Gardens® Real Estate is a registered trademark owned by Meredith Operations Corporation, licensed to Better Homes and Gardens Real Estate LLC and used with permission. Better Homes and Gardens Real Estate LLC fully supports the principles of the Fair Housing Act and the Equal Opportunity Act. Listing information is deemed reliable but is not guaranteed accurate.
Each office is independently owned and operated.
Any services or products provided by third parties are not provided by, affiliated with or related to Better Homes and Gardens Real Estate LLC, or its affiliated companies.