
240 County Road 3081, Cleveland, TX 77327
Local realty services provided by:Better Homes and Gardens Real Estate Hometown
240 County Road 3081,Cleveland, TX 77327
$443,641
- 4 Beds
- 2 Baths
- 2,034 sq. ft.
- Single family
- Active
Listed by: tammy pratka
Office: jla realty713-489-8130
MLS#:21936718
Source:HARMLS
Price summary
- Price:$443,641
- Price per sq. ft.:$218.11
- Monthly HOA dues:$25
About this home
Discover new construction on a full acre in Barton Place. The Austin floor plan offers 2,034 square feet of thoughtful living space with room to live, entertain and grow. This 4 bedroom home with 2 baths and a 3 car garage provides space for an office, guest or playroom and great storage. This home sits on an acre of land and is in the Tarkington ISD. Contact agent for details and build updates.
Contact an agent
Home facts
- Year built:2026
- Subdivision & Development:Barton Place Sub Sec 1
- Listing ID #:21936718
- Updated:October 14, 2026 at 04:16 PM
Rooms and interior
- Bedrooms:4
- Total bathrooms:2
- Full bathrooms:2
- Rooms Total:4
- Bathrooms Description:Tub Shower
- Kitchen Description:Breakfast Bar, Dishwasher, Free Standing Range, Kitchen Island, Microwave, Oven, Pantry
- Living area:2,034 sq. ft.
Heating and cooling
- Cooling:Central Air, Electric
- Heating:Central, Electric
- Central air:Yes
Structure and exterior
- Roof:Composition
- Year built:2026
- Building area:2,034 sq. ft.
- Lot area:1.03 Acres
- Lot Features:Cleared, Subdivision
- Architectural Style:Traditional
- Construction Materials:Brick, Stone
- Exterior Features:Patio, Porch, Private Yard
- Foundation Description:Slab
- Levels:1 Story
Schools
- High school:TARKINGTON HIGH SCHOOL
- Middle school:TARKINGTON MIDDLE SCHOOL
- Elementary school:TARKINGTON ELEMENTARY SCHOOL
Utilities
- Sewer:Aerobic Septic
Finances and disclosures
- Price:$443,641
- Price per sq. ft.:$218.11
- Tax amount:$695 (2026)
Features and amenities
- Appliances:Dishwasher, Free Standing Range, Microwave, Oven
- Amenities:Ceiling Fans, Programmable Thermostat, Smoke Detectors
Parking
- Parking description:Driveway, Garage
- Garage:Yes
New listings near 240 County Road 3081
- New
 $425,000Active3 beds 3 baths2,707 sq. ft.
21 River Road, Cleveland, TX 77328
MLS# 9667329Listed by: CB&A, REALTORS - New
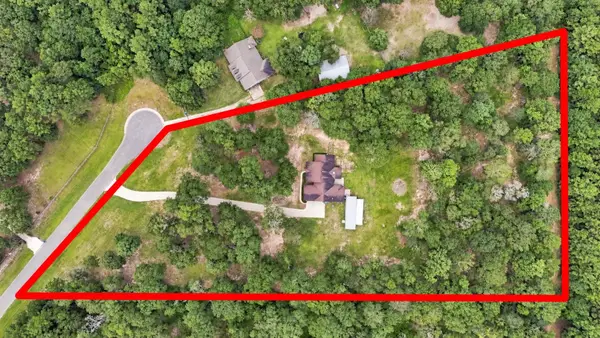 $625,000Active3 beds 4 baths3,173 sq. ft.
21015 Angus Drive, Cleveland, TX 77328
MLS# 467793Listed by: HOMESMART - New
 $249,999Active3 beds 3 baths1,649 sq. ft.
1214 Deputy O Mcduffie Jr Street, Cleveland, TX 77327
MLS# 40076755Listed by: NEIGHBORHOOD & COMMERCIAL REO - New
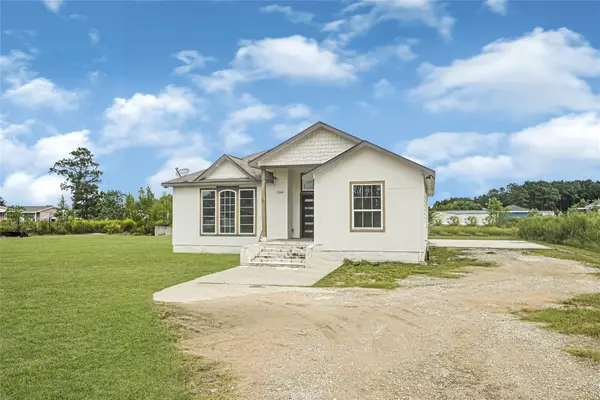 $249,990Active4 beds 3 baths2,389 sq. ft.
1294 County Road 5100, Cleveland, TX 77327
MLS# 2379026Listed by: KELLER WILLIAMS REALTY METROPOLITAN - New
 $440,691Active4 beds 3 baths2,034 sq. ft.
280 County Road 3081, Cleveland, TX 77327
MLS# 25496475Listed by: JLA REALTY - New$440,691Active4 beds 3 baths2,034 sq. ft.
280 County Road 3081, Cleveland, TX 77327
MLS# 25496475Listed by: JLA REALTY - New
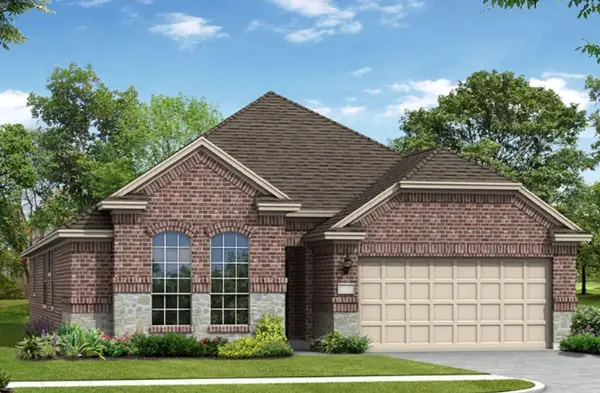 $439,942Active4 beds 2 baths
260 County Road 3081, Cleveland, TX 77327
MLS# 57767103Listed by: JLA REALTY - New
 $36,000Active0.24 Acres
241 Road 5705, Cleveland, TX 77327
MLS# 18373243Listed by: ALUMBRA INTERNATIONAL PROPERTIES - New
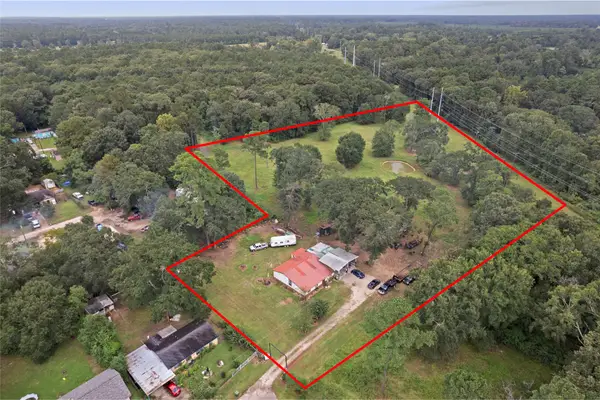 $469,990Active3 beds 3 baths1,680 sq. ft.
1309 S Franklin Avenue, Cleveland, TX 77327
MLS# 2273949Listed by: VIVE REALTY LLC


Protect your home and budget from life's surprises with an Assurant Home Warranty, backed by a partner that supports you through every step of homeownership. Explore Plans.
© 2026 Better Homes and Gardens Real Estate LLC. An Anywhere Real Estate company. All rights reserved. Better Homes and Gardens® Real Estate is a registered trademark owned by Meredith Operations Corporation, licensed to Better Homes and Gardens Real Estate LLC and used with permission. Better Homes and Gardens Real Estate LLC fully supports the principles of the Fair Housing Act and the Equal Opportunity Act. Listing information is deemed reliable but is not guaranteed accurate.
Each office is independently owned and operated.
Any services or products provided by third parties are not provided by, affiliated with or related to Better Homes and Gardens Real Estate LLC, or its affiliated companies.