
311 Road 51021, Cleveland, TX 77327
Local realty services provided by:Better Homes and Gardens Real Estate Hometown
311 Road 51021,Cleveland, TX 77327
$345,000
- 4 Beds
- 4 Baths
- 2,764 sq. ft.
- Single family
- Active
Listed by: nelly schmidt
Office: homesmart713-785-6666
MLS#:96700985
Source:HARMLS
Price summary
- Price:$345,000
- Price per sq. ft.:$124.82
- Monthly HOA dues:$10
About this home
Welcome to your dream home! This stunning property boasts a thoughtfully designed floor plan that seamlessly integrates style and functionality, 4 spacious bedrooms, 3 luxurious bathrooms. The thoughtful layout includes a dedicated study and not one, but two primary bedrooms, ensuring versatility to suit your lifestyle. The kitchen itself is a chef's delight, equipped with stainless steel appliances, an oversized island featuring opulent quartz countertops, and an abundance of custom cabinets, providing both elegance and practicality. The tile floors that grace the entire residence add a touch of luxury while facilitating easy maintenance. The grand living room, bathed in natural light, effortlessly flows into the beautiful kitchen, creating a perfect space for entertaining or simply relaxing with family. Step outside to your private extra large outdoor space. Located minutes from Grand Parkway 99 & US-59 North. "LOW TAXES"
Contact an agent
Home facts
- Year built:2023
- Subdivision & Development:Santa Fe Sec 3
- Listing ID #:96700985
- Updated:September 26, 2026 at 12:15 AM
Rooms and interior
- Bedrooms:4
- Total bathrooms:4
- Full bathrooms:3
- Half bathrooms:1
- Rooms Total:6
- Flooring:Tile
- Bathrooms Description:Separate Shower, Soaking Tub
- Kitchen Description:Dishwasher, Disposal, Electric Oven, Electric Range, Free Standing Range, Kitchen Family Room Combo, Oven, Quartz Counters
- Living area:2,764 sq. ft.
Heating and cooling
- Cooling:Central Air, Electric
- Heating:Central, Electric
- Central air:Yes
Structure and exterior
- Roof:Composition
- Year built:2023
- Building area:2,764 sq. ft.
- Lot area:0.34 Acres
- Lot Features:Subdivision
- Architectural Style:Traditional
- Construction Materials:Brick
- Exterior Features:Fence, Patio
- Foundation Description:Slab
- Levels:1 Story
Schools
- High school:CLEVELAND HIGH SCHOOL
- Middle school:SANTA FE MIDDLE SCHOOL
- Elementary school:COTTONWOOD SCHOOL (CLEVELAND)
Utilities
- Sewer:Public Sewer
Finances and disclosures
- Price:$345,000
- Price per sq. ft.:$124.82
- Tax amount:$1,029 (2022)
Features and amenities
- Appliances:Dishwasher, Disposal, Electric Oven, Electric Range, Free Standing Range, Oven
Parking
- Parking description:Garage
- Garage:Yes
- Garage spaces:2
New listings near 311 Road 51021
- New
 $200,000Active5 beds 4 baths1,000 sq. ft.
1567 Road 5005, Cleveland, TX 77327
MLS# 35107015Listed by: UNITED REAL ESTATE - New
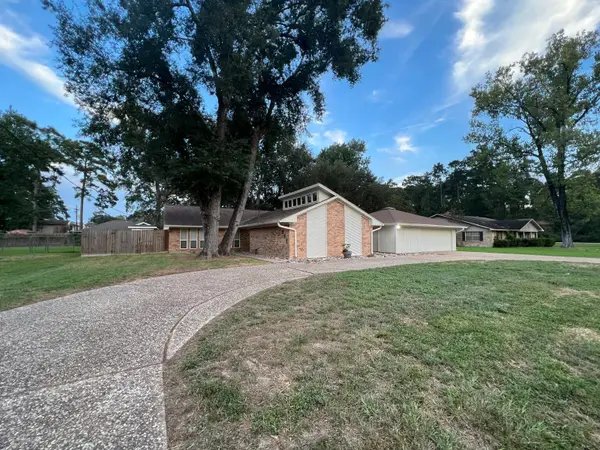 $249,900Active3 beds 2 baths1,905 sq. ft.
807 Shell Avenue, Cleveland, TX 77327
MLS# 89900820Listed by: NB ELITE REALTY 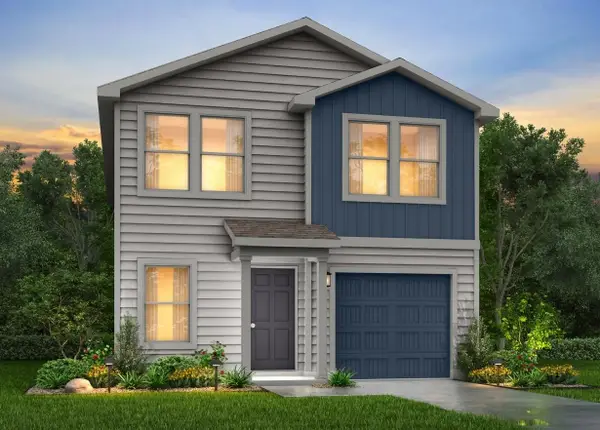 $174,990Pending4 beds 3 baths1,801 sq. ft.
861 Road 590114, Cleveland, TX 77327
MLS# 95366914Listed by: HOMESUSA.COM- New
 $205,000Active3 beds 2 baths1,609 sq. ft.
4169 Road 5503, Cleveland, TX 77327
MLS# 61592854Listed by: TEXAS UNITED REALTY - New
 $280,000Active3 beds 2 baths1,938 sq. ft.
145 Road 5504, Cleveland, TX 77327
MLS# 10069563Listed by: ORCHARD BROKERAGE - New
 $260,000Active7 beds 4 baths2,580 sq. ft.
425 County Road 5006, Cleveland, TX 77327
MLS# 37013726Listed by: JLA REALTY - New
 $739,000Active4 beds 4 baths2,163 sq. ft.
929 County Road 2307, Cleveland, TX 77327
MLS# 7118624Listed by: KELLER WILLIAMS REALTY NORTHEAST - LIVINGSTON 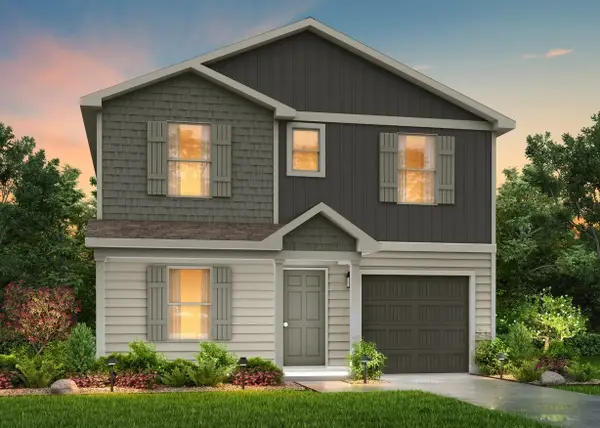 $169,990Active4 beds 3 baths2,001 sq. ft.
865 Road 590114, Cleveland, TX 77327
MLS# 69893241Listed by: HOMESUSA.COM- New
 $225,000Active3 beds 2 baths2,100 sq. ft.
201 S Roosevelt Avenue, Cleveland, TX 77327
MLS# 15537529Listed by: REAL BROKER, LLC


Protect your home and budget from life's surprises with an Assurant Home Warranty, backed by a partner that supports you through every step of homeownership. Explore Plans.
© 2026 Better Homes and Gardens Real Estate LLC. An Anywhere Real Estate company. All rights reserved. Better Homes and Gardens® Real Estate is a registered trademark owned by Meredith Operations Corporation, licensed to Better Homes and Gardens Real Estate LLC and used with permission. Better Homes and Gardens Real Estate LLC fully supports the principles of the Fair Housing Act and the Equal Opportunity Act. Listing information is deemed reliable but is not guaranteed accurate.
Each office is independently owned and operated.
Any services or products provided by third parties are not provided by, affiliated with or related to Better Homes and Gardens Real Estate LLC, or its affiliated companies.