
9321 N Walker Road, Cleveland, TX 77328
Local realty services provided by:Better Homes and Gardens Real Estate Gary Greene
9321 N Walker Road,Cleveland, TX 77328
- 3 Beds
- 1 Baths
- - sq. ft.
- Single family
- Sold
Listed by: amy hersey
Office: compass re texas, llc. - the woodlands832-899-4788
MLS#:53306877
Source:HARMLS
Sorry, we are unable to map this address
Price summary
- Price:
About this home
Discover the perfect blend of country living & modern convenience on this beautiful 5-ACRE property, fully fenced & cross-fenced w/a stocked 1-acre POND, horse BARN w/corral, & breathtaking shade trees. The elevated second-story home offers peaceful views w/shade trees across the property, while a whole-house Briggs & Stratton GENERATOR (2021) w/a leased 250-gallon PROPANE TANK provides added peace of mind. In addition, a 4,200 sq. ft. house pad is already in place, and the SEPTIC SYSTEM is sized for an additional home w/up to 3 bathrooms—ideal for multi-generational living or future expansion. The home, deck, & barn were freshly painted in 2024. Additional features include RV hookups w/water, electric, & septic, a spacious 12' x 38' deck, outdoor shower, 230-foot-deep WELL w/ crisp water, oversized garage, air-conditioned laundry room, office/flex space, & dedicated storage room. This serene property w/pond offers endless possibilities.
Contact an agent
Home facts
- Year built:2015
- Subdivision & Development:Peach Creek Station 01
- Listing ID #:53306877
- Updated:August 24, 2026 at 05:27 AM
Rooms and interior
- Bedrooms:3
- Total bathrooms:1
- Full bathrooms:1
- Rooms Total:5
- Flooring:Carpet
- Kitchen Description:Dishwasher, Disposal, Electric Range, Granite Counters, Kitchen Family Room Combo, Microwave, Pantry
Heating and cooling
- Cooling:Central Air, Electric
- Heating:Central, Gas
- Central air:Yes
Structure and exterior
- Roof:Composition
- Year built:2015
- Lot Features:Views, Waterfront
- Construction Materials:Cement Siding, Wood Siding
- Exterior Features:Patio, Private Yard
- Foundation Description:Slab
- Levels:2 Stories
Schools
- High school:CANEY CREEK HIGH SCHOOL
- Middle school:MOORHEAD JUNIOR HIGH SCHOOL
- Elementary school:AUSTIN ELEMENTARY SCHOOL (CONROE)
Utilities
- Water:Well
- Sewer:Septic Tank
Finances and disclosures
- Price:
- Tax amount:$4,959 (2025)
Features and amenities
- Appliances:Dishwasher, Disposal, Electric Range, Microwave
- Amenities:High Ceilings, Programmable Thermostat, Security Gate, Vaulted Ceilings
Parking
- Parking description:Electric Gate, Garage, Garage Door Opener
- Garage:Yes
- Garage spaces:3
New listings near 9321 N Walker Road
- New
 $274,900Active4 beds 2 baths1,595 sq. ft.
10391 Woodhill Spa Lane, Cleveland, TX 77327
MLS# 5223822Listed by: VIVE REALTY LLC - New
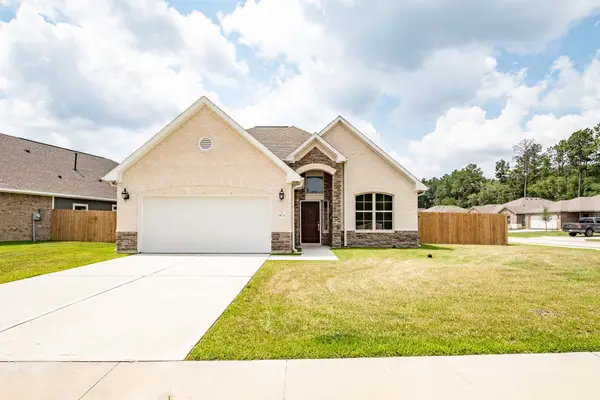 $350,000Active4 beds 3 baths2,958 sq. ft.
10610 Ellerston Road, Cleveland, TX 77327
MLS# 647225Listed by: VIVE REALTY LLC - New
 $32,500Active0.23 Acres
1541 Road 5507, Cleveland, TX 77327
MLS# 83873996Listed by: REAL BROKER, LLC - New
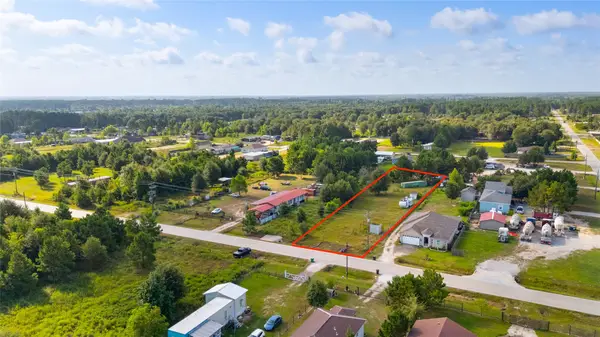 $65,000Active0.46 Acres
1200 County Road 5017, Cleveland, TX 77327
MLS# 97065842Listed by: CONNECT REALTY.COM - New
 $170,000Active3 beds 2 baths1,520 sq. ft.
186 Road 5210, Cleveland, TX 77327
MLS# 47204393Listed by: METROPLUS REALTY - New
 $145,000Active3 beds 2 baths1,216 sq. ft.
1221 Road 5500, Cleveland, TX 77327
MLS# 37409754Listed by: CITY INSIGHT HOUSTON - New
 $95,000Active1 beds 1 baths390 sq. ft.
215 Center Street, Cleveland, TX 77327
MLS# 49330940Listed by: CONNECT REALTY.COM - New
 $180,000Active5 Acres
TBD County Road 2235, Cleveland, TX 77327
MLS# 77816664Listed by: DESIGNED REALTY GROUP - New
 $49,000Active0.46 Acres
326 County Road 3545, Cleveland, TX 77327
MLS# 82883738Listed by: HOMESMART - New
 $868,000Active31.8 Acres
TBD County Road 21681 East Off Fm-223, Cleveland, TX 77327
MLS# 92575732Listed by: FATHOM REALTY


Protect your home and budget from life's surprises with an Assurant Home Warranty, backed by a partner that supports you through every step of homeownership. Explore Plans.
© 2026 Better Homes and Gardens Real Estate LLC. An Anywhere Real Estate company. All rights reserved. Better Homes and Gardens® Real Estate is a registered trademark owned by Meredith Operations Corporation, licensed to Better Homes and Gardens Real Estate LLC and used with permission. Better Homes and Gardens Real Estate LLC fully supports the principles of the Fair Housing Act and the Equal Opportunity Act. Listing information is deemed reliable but is not guaranteed accurate.
Each office is independently owned and operated.
Any services or products provided by third parties are not provided by, affiliated with or related to Better Homes and Gardens Real Estate LLC, or its affiliated companies.