
258 N Shanks Street, Clute, TX 77531
Local realty services provided by:Better Homes and Gardens Real Estate Hometown
258 N Shanks Street,Clute, TX 77531
- 3 Beds
- 2 Baths
- - sq. ft.
- Single family
- Sold
Listed by: jimmy franklin, afrouz moghimi
Office: exp realty llc.888-519-7431
MLS#:26060239
Source:HARMLS
Sorry, we are unable to map this address
Price summary
- Price:
About this home
Beautifully updated home featuring a modern open-concept layout perfect for everyday living and entertaining. This 3-bedroom, 2-bath residence has been thoughtfully remodeled with stylish upgrades throughout. Recent improvements include a brand-new roof (2025), interior and exterior paint (2022), refreshed kitchen cabinets, and a water heater (2021). The backyard is designed for relaxing and entertaining with a gazebo complete with a fan, perfect for year-round enjoyment. A new fence (2022) adds privacy and curb appeal. Inside, you’ll find three spacious bedrooms plus a dedicated office space, ideal for remote work or study. Additional features include a one-car garage and a functional layout that maximizes space and comfort. Move-in ready and located in the desirable Emerald Forest community—this home blends updates, charm, and convenience.
Contact an agent
Home facts
- Year built:1962
- Subdivision & Development:Emerald Forest
- Listing ID #:26060239
- Updated:September 23, 2026 at 05:19 AM
Rooms and interior
- Bedrooms:3
- Total bathrooms:2
- Full bathrooms:2
- Rooms Total:6
- Flooring:Tile, Wood
- Bathrooms Description:Tub Shower
- Kitchen Description:Disposal, Free Standing Range, Gas Oven, Gas Range, Kitchen Family Room Combo, Laminate Counters, Microwave, Oven, Refrigerator
Heating and cooling
- Cooling:Central Air, Electric
- Heating:Central, Gas
- Central air:Yes
Structure and exterior
- Roof:Composition
- Year built:1962
- Lot Features:Subdivision
- Architectural Style:Traditional
- Construction Materials:Brick, Wood Siding
- Exterior Features:Fence, Fully Fenced, Patio, Private Yard, Storage
- Foundation Description:Slab
- Levels:1 Story
Schools
- High school:BRAZOSWOOD HIGH SCHOOL
- Middle school:CLUTE INTERMEDIATE SCHOOL
- Elementary school:OGG ELEMENTARY SCHOOL
Utilities
- Sewer:Public Sewer
Finances and disclosures
- Price:
- Tax amount:$3,235 (2025)
Features and amenities
- Appliances:Disposal, Free Standing Range, Gas Oven, Gas Range, Microwave, Oven, Refrigerator
- Amenities:Ceiling Fans, Smoke Detectors
- Pool features:Above Ground
Parking
- Parking description:Garage
- Garage:Yes
- Garage spaces:1
New listings near 258 N Shanks Street
- New
 $265,000Active3 beds 2 baths1,500 sq. ft.
504 Edgewater Street, Clute, TX 77531
MLS# 93478246Listed by: COLDWELL BANKER ULTIMATE - New
 $227,000Active3 beds 2 baths1,799 sq. ft.
232 Wayne Dr, Clute, TX 77531
MLS# 51342872Listed by: MEGA REALTY - Open Sat, 12 to 5pmNew
 $399,900Active4 beds 3 baths2,730 sq. ft.
8527 Light Rail Drive, Clute, TX 77441
MLS# 24879981Listed by: CENTURY COMMUNITIES  $369,900Active3 beds 2 baths2,272 sq. ft.
108 Woodridge Crossing, Clute, TX 77531
MLS# 2441018Listed by: COLDWELL BANKER ULTIMATE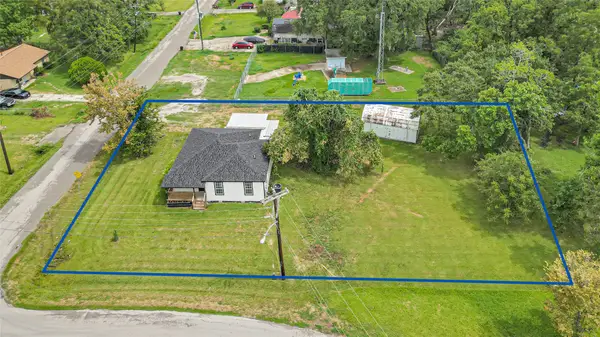 $184,900Active2 beds 1 baths1,141 sq. ft.
839 Yaupon Street, Clute, TX 77531
MLS# 65069176Listed by: VYLLA HOME- Open Sun, 12:30 to 2pm
 $199,900Active3 beds 2 baths1,294 sq. ft.
253 N Shanks Street, Clute, TX 77531
MLS# 9419299Listed by: AMERICAN REALTY  $413,900Active4 beds 3 baths2,657 sq. ft.
117 Water Grass Trail, Clute, TX 77531
MLS# 96583398Listed by: CENTURY COMMUNITIES $374,900Active3 beds 3 baths2,304 sq. ft.
210 Madison Avenue, Clute, TX 77531
MLS# 37016309Listed by: BIRDSONG REAL ESTATE $74,000Active2 beds 1 baths988 sq. ft.
213 E Bernard Street, Clute, TX 77531
MLS# 6222578Listed by: TEXAS SIGNATURE REALTY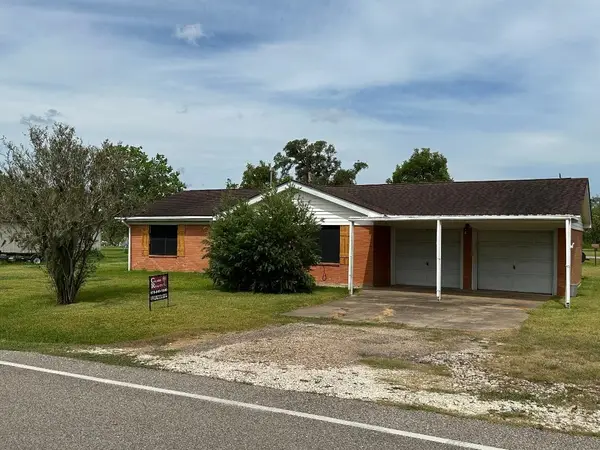 $199,900Active3 beds 2 baths1,341 sq. ft.
304 Edgewater Drive, Clute, TX 77531
MLS# 42054690Listed by: CLARK REALTY


Protect your home and budget from life's surprises with an Assurant Home Warranty, backed by a partner that supports you through every step of homeownership. Explore Plans.
© 2026 Better Homes and Gardens Real Estate LLC. An Anywhere Real Estate company. All rights reserved. Better Homes and Gardens® Real Estate is a registered trademark owned by Meredith Operations Corporation, licensed to Better Homes and Gardens Real Estate LLC and used with permission. Better Homes and Gardens Real Estate LLC fully supports the principles of the Fair Housing Act and the Equal Opportunity Act. Listing information is deemed reliable but is not guaranteed accurate.
Each office is independently owned and operated.
Any services or products provided by third parties are not provided by, affiliated with or related to Better Homes and Gardens Real Estate LLC, or its affiliated companies.