
1813 Register Court, College Station, TX 77845
Local realty services provided by:Better Homes and Gardens Real Estate Hometown
1813 Register Court,College Station, TX 77845
$674,900
- 4 Beds
- 4 Baths
- 2,592 sq. ft.
- Single family
- Active
Listed by: ricardo reyna-pepi
Office: llano river realty llc.
MLS#:26009470
Source:TX_BCSR
Price summary
- Price:$674,900
- Price per sq. ft.:$260.38
- Monthly HOA dues:$153.33
About this home
Targeted completion date is September 2026! Introducing The Eleanor – a thoughtfully designed home that blends space, comfort, and flexibility for everyday living. This home features four bedrooms, three bathrooms, a dedicated study, and a convenient powder bath. Stunning cathedral ceilings open up the family room, which also includes a center fireplace with built-ins on either side. The kitchen is great for those who love to cook and entertain, offering generous storage and a second dishwasher to make cleanup even easier.
The owner’s suite is a true retreat, featuring two walk-in closets and a luxurious primary bath. You also have direct access to your utility room from your owner’s closet via a hidden pocket door. Three additional bedrooms are thoughtfully arranged to give everyone their own space, each with plenty of closet storage.
Contact an agent
Home facts
- Year built:2026
- Subdivision & Development:Mission Ranch
- Listing ID #:26009470
- Added:56 day(s) ago
- Updated:September 17, 2026 at 05:14 PM
Rooms and interior
- Bedrooms:4
- Total bathrooms:4
- Full bathrooms:3
- Half bathrooms:1
- Flooring:Carpet, Tile, Wood
- Kitchen Description:Built-In Gas Oven, Dishwasher, Disposal, Gas Range, Kitchen Exhaust Fan, Kitchen Island, Microwave, Walk-in Pantry
- Living area:2,592 sq. ft.
Heating and cooling
- Cooling:Ceiling Fans, Central Air, Electric
- Heating:Central, Gas
- Central air:Yes
Structure and exterior
- Roof:Composition, Metal
- Year built:2026
- Building area:2,592 sq. ft.
- Lot area:0.19 Acres
- Lot Features:Cul-De-Sac
- Construction Materials:Brick, Stone
- Exterior Features:Covered, Sprinkler Irrigation
- Foundation Description:Slab
- Levels:1 Story
Utilities
- Water:Public, Water Available
- Sewer:Public Sewer, Sewer Available
Finances and disclosures
- Price:$674,900
- Price per sq. ft.:$260.38
Features and amenities
- Appliances:Built-In Gas Oven, Dishwasher, Disposal, Gas Range, Microwave, Tankless Water Heater, Water Heater
- Laundry features:Washer Hookup
- Amenities:All Window Treatments, Ceiling Fans, High Speed Internet, Low Emissivity Windows, Maintenance Grounds, Management, Pool, Programmable Thermostat, Quartz Counters, Smoke Detectors, Walk In Pantry
- Pool features:Community, Pool
Parking
- Parking description:Attached, Garage, Garage Door Opener
- Garage:Yes
- Garage spaces:2
New listings near 1813 Register Court
- New
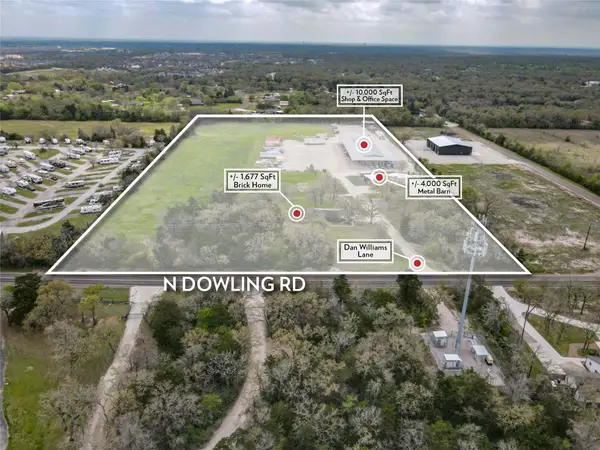 $6,700,000Active13.35 Acres
11185 Dan Williams Lane, College Station, TX 77845
MLS# 26243689Listed by: ARMSTRONG PROPERTIES - New
 $624,900Active2 beds 2 baths2,150 sq. ft.
4060 Lakeside Club Drive, College Station, TX 77845
MLS# 26011099Listed by: KEPT PROPERTY GROUP, LLC - New
 $724,900Active3 beds 3 baths2,612 sq. ft.
4064 Lakeside Club Drive, College Station, TX 77845
MLS# 26011100Listed by: KEPT PROPERTY GROUP, LLC - New
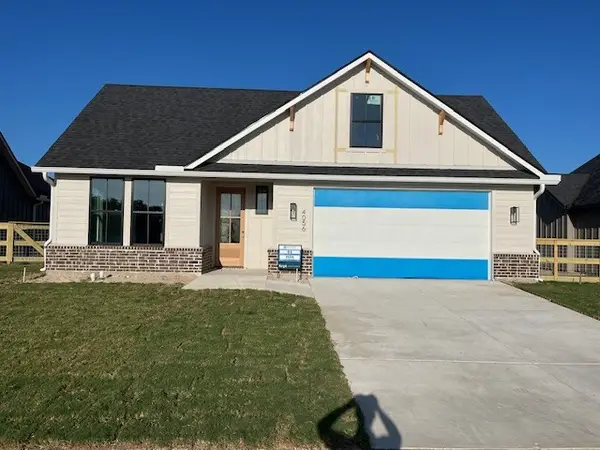 $654,900Active3 beds 3 baths2,138 sq. ft.
4056 Lakeside Club Drive, College Station, TX 77845
MLS# 26011101Listed by: KEPT PROPERTY GROUP, LLC - New
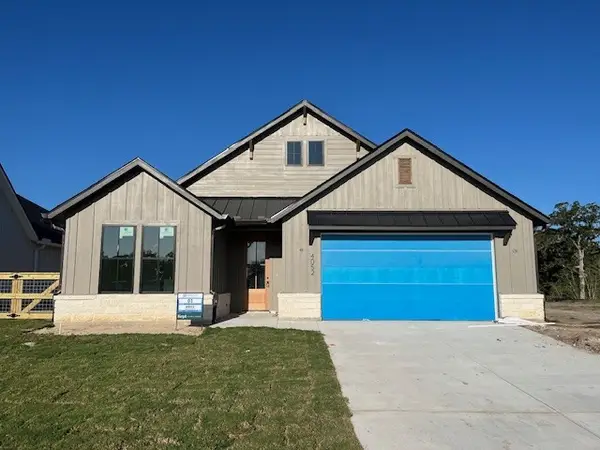 $569,900Active2 beds 2 baths1,878 sq. ft.
4052 Lakeside Club Drive, College Station, TX 77845
MLS# 26011102Listed by: KEPT PROPERTY GROUP, LLC - New
 $620,000Active4 beds 3 baths2,635 sq. ft.
904 Crooked Stick, College Station, TX 77845
MLS# 26011247Listed by: NEWFOUND REAL ESTATE - New
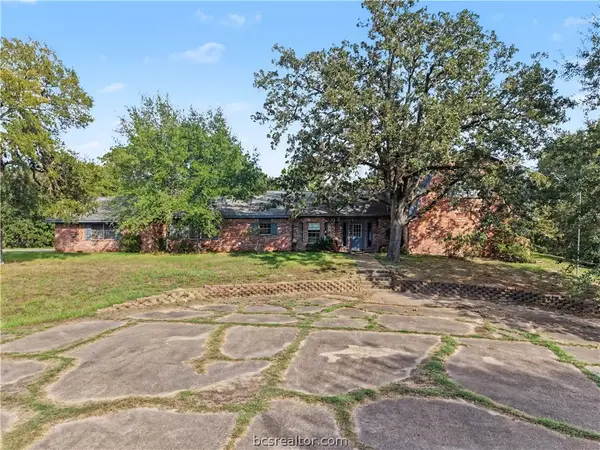 $2,500,000Active81.8 Acres
7097 Batts Ferry Road, College Station, TX 77845
MLS# 26011378Listed by: CLARK ISENHOUR REALESTATE SVCS - New
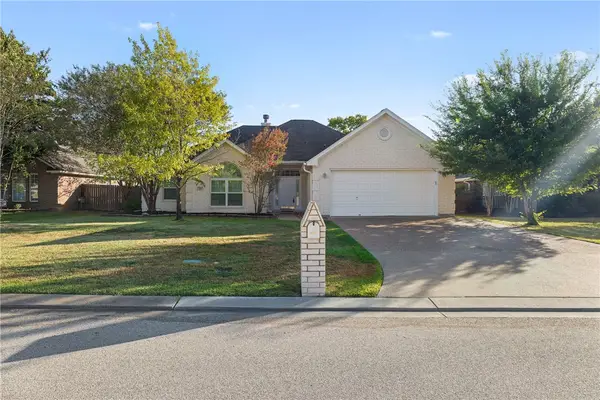 $355,000Active3 beds 3 baths1,825 sq. ft.
328 Landsburg Lane, College Station, TX 77845
MLS# 26011069Listed by: EXP REALTY, LLC - New
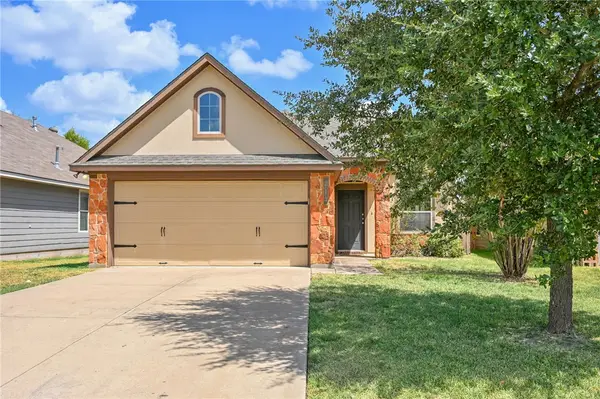 $272,500Active3 beds 2 baths1,258 sq. ft.
213 Simi Drive, College Station, TX 77845
MLS# 26011328Listed by: RE/MAX 2020 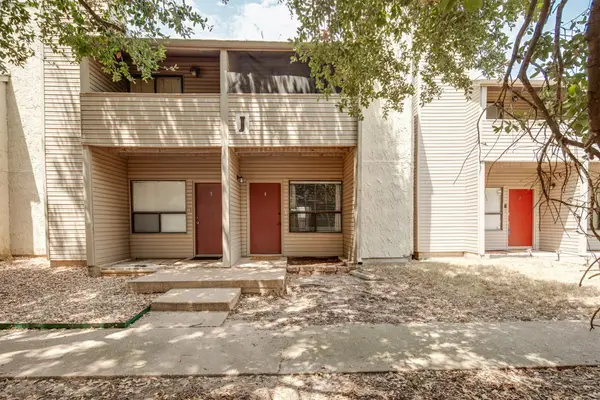 $162,500Active2 beds 2 baths1,024 sq. ft.
1902 Dartmouth Street #J4, College Station, TX 77840
MLS# 26010654Listed by: KNOX REALTY ADVISORS, LLC


Protect your home and budget from life's surprises with an Assurant Home Warranty, backed by a partner that supports you through every step of homeownership. Explore Plans.
© 2026 Better Homes and Gardens Real Estate LLC. An Anywhere Real Estate company. All rights reserved. Better Homes and Gardens® Real Estate is a registered trademark owned by Meredith Operations Corporation, licensed to Better Homes and Gardens Real Estate LLC and used with permission. Better Homes and Gardens Real Estate LLC fully supports the principles of the Fair Housing Act and the Equal Opportunity Act. Listing information is deemed reliable but is not guaranteed accurate.
Each office is independently owned and operated.
Any services or products provided by third parties are not provided by, affiliated with or related to Better Homes and Gardens Real Estate LLC, or its affiliated companies.