
3011 Marvel Court, College Station, TX 77845
Local realty services provided by:Better Homes and Gardens Real Estate Hometown
3011 Marvel Court,College Station, TX 77845
$342,000
- 4 Beds
- 4 Baths
- 1,853 sq. ft.
- Single family
- Active
Listed by: jeffrey leatherwood
Office: aggieland properties
MLS#:26006212
Source:TX_BCSR
Price summary
- Price:$342,000
- Price per sq. ft.:$184.57
- Monthly HOA dues:$195
About this home
This stunning 4-bedroom, 4-bathroom townhome offers more than just a place to live, it offers a lifestyle to enjoy. Nestled within a vibrant community designed for modern living, this home combines comfort, convenience, and exceptional amenities. Step inside to discover spacious interiors featuring durable and stylish vinyl plank flooring throughout. Each bedroom features its own private bathroom, providing the ultimate privacy and comfort for every resident. Beyond the home, residents enjoy access to an impressive array of community amenities, including dog parks, basketball courts, and sand volleyball courts. Experience resort-style living at BearX, featuring a wakeboarding park, surf machine, lazy river, private cabanas, and much more. Whether you're looking for a primary residence or a home close to endless recreation, this townhome has it all.
Contact an agent
Home facts
- Year built:2021
- Listing ID #:26006212
- Added:47 day(s) ago
- Updated:July 09, 2026 at 02:10 PM
Rooms and interior
- Bedrooms:4
- Total bathrooms:4
- Full bathrooms:4
- Flooring:Carpet, Tile, Vinyl
- Kitchen Description:Dishwasher, Disposal, Electric Range, Self Cleaning Oven
- Living area:1,853 sq. ft.
Heating and cooling
- Cooling:Ceiling Fans, Central Air, Electric
- Heating:Central, Electric
- Central air:Yes
Structure and exterior
- Roof:Shingle
- Year built:2021
- Building area:1,853 sq. ft.
- Lot area:0.08 Acres
- Architectural Style:Traditional
- Construction Materials:Brick, Stone
- Exterior Features:Sprinkler Irrigation
- Foundation Description:Slab
- Levels:2 Story
Utilities
- Water:Public, Water Available
- Sewer:Public Sewer, Sewer Available
Finances and disclosures
- Price:$342,000
- Price per sq. ft.:$184.57
Features and amenities
- Appliances:Dishwasher, Disposal, Electric Range, Electric Water Heater, Self Cleaning Oven
- Laundry features:Washer Hookup
- Amenities:Ceiling Fans, Granite Counters, Maintenance Front Yard, Maintenance Grounds, Pool, Programmable Thermostat
- Pool features:Community, Pool
Parking
- Parking description:Garage Door Opener
New listings near 3011 Marvel Court
- New
 $299,000Active3 beds 2 baths1,830 sq. ft.
1907 Langford Street, College Station, TX 77840
MLS# 26008862Listed by: BEYOND REAL ESTATE - New
 $349,900Active3 beds 2 baths1,349 sq. ft.
9638 Woodview (pvt) Drive, College Station, TX 77845
MLS# 26008826Listed by: BRAZOS COUNTY REALTY - New
 $190,000Active4 beds 4 baths1,236 sq. ft.
521 Southwest Parkway #201, College Station, TX 77840
MLS# 26008691Listed by: KELLER WILLIAMS REALTY BRAZOS VALLEY OFFICE - New
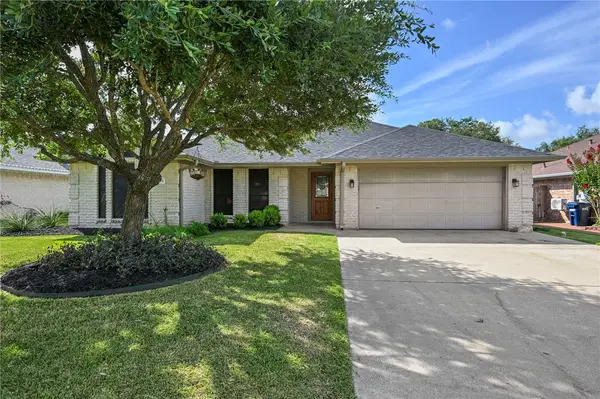 $284,900Active3 beds 2 baths1,528 sq. ft.
1304 Roanoke Court, College Station, TX 77845
MLS# 26008832Listed by: INHABIT REAL ESTATE GROUP - New
 $525,000Active3 beds 4 baths2,314 sq. ft.
1511 Bluebonnet Drive, College Station, TX 77845
MLS# 26008550Listed by: LONGITUDE REAL ESTATE - New
 $315,000Active4 beds 3 baths1,469 sq. ft.
124 Sterling, College Station, TX 77840
MLS# 26008923Listed by: AT HOME PROPERTIES - New
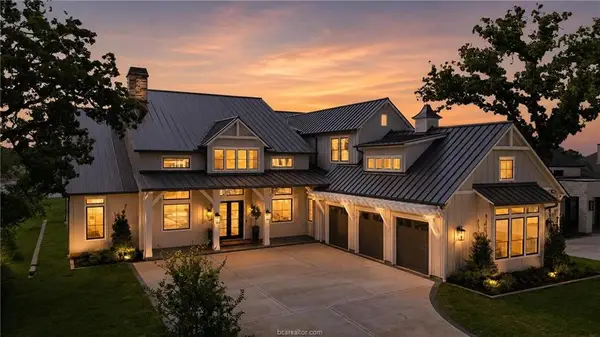 $1,950,000Active4 beds 4 baths
3717 Cooper Court, College Station, TX 77845
MLS# 17978713Listed by: REAL BROKER, LLC - New
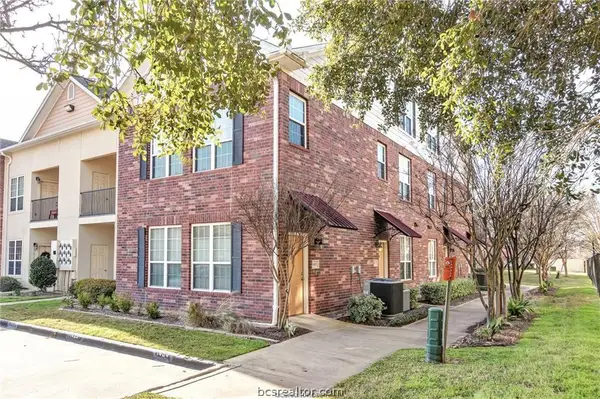 $299,000Active3 beds 3 baths1,600 sq. ft.
801 Luther Street W #1401, College Station, TX 77840
MLS# 26008939Listed by: WALSH &MANGAN PREMIER RE GROUP - New
 $565,000Active4 beds 3 baths2,501 sq. ft.
4401 Rocky Meadows Drive, College Station, TX 77845
MLS# 26008940Listed by: CENTURY 21 INTEGRA - New
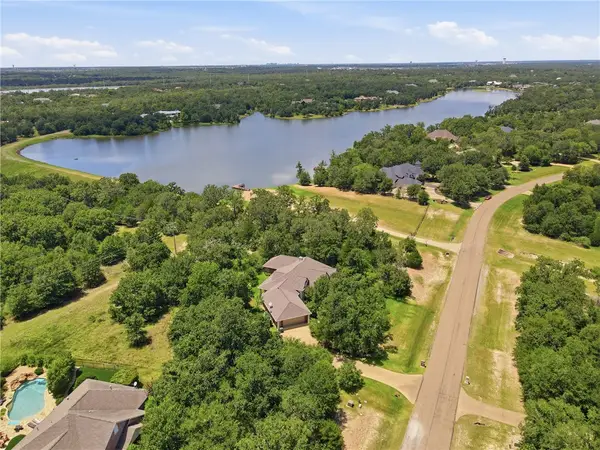 $850,000Active4 beds 3 baths3,020 sq. ft.
2967 Chaco Canyon Drive, College Station, TX 77845
MLS# 26008739Listed by: HUDSON TEAM, THE


Protect your home and budget from life's surprises with an Assurant Home Warranty, backed by a partner that supports you through every step of homeownership. Explore Plans.
© 2026 Better Homes and Gardens Real Estate LLC. An Anywhere Real Estate company. All rights reserved. Better Homes and Gardens® Real Estate is a registered trademark owned by Meredith Operations Corporation, licensed to Better Homes and Gardens Real Estate LLC and used with permission. Better Homes and Gardens Real Estate LLC fully supports the principles of the Fair Housing Act and the Equal Opportunity Act. Listing information is deemed reliable but is not guaranteed accurate.
Each office is independently owned and operated.
Any services or products provided by third parties are not provided by, affiliated with or related to Better Homes and Gardens Real Estate LLC, or its affiliated companies.