
3753 Cooper Court, College Station, TX 77845
Local realty services provided by:Better Homes and Gardens Real Estate Gary Greene
Listed by: geoffrey myers
Office: greenprint real estate group979-574-5315
MLS#:92938550
Source:HARMLS
Price summary
- Price:$1,899,000
- Price per sq. ft.:$433.46
- Monthly HOA dues:$209.75
About this home
Located in the gated Reserve of Mission Ranch, this exceptional Keys & Walsh custom home blends timeless design with luxurious finishes throughout. A dramatic barrel-vaulted foyer, steel & glass entry doors, soaring ceilings, custom millwork & a cast stone fireplace welcome you inside. The open-concept living area flows into a chef's kitchen featuring a 12-foot island, custom cabinetry, a stunning emerald green 48-inch Hallman range & oversized walk-in pantry. The first floor offers a private office, formal dining, luxurious primary suite, two additional ensuite bedrooms & a separate guest casita with kitchenette, full bath & pool access. Upstairs includes a game room, bunk room with built-in bunks, second office & full bath. Situated on a private .74-acre cul-de-sac lot with no rear neighbors, enjoy a resort-style pool, turf, covered patio, outdoor kitchen & fireplace—perfect for everyday living & entertaining or even as a game day retreat where friends & family can gather.
Contact an agent
Home facts
- Year built:2023
- Subdivision & Development:Mission Ranch Ph 302
- Listing ID #:92938550
- Updated:September 25, 2026 at 12:07 PM
Rooms and interior
- Bedrooms:4
- Total bathrooms:6
- Full bathrooms:5
- Half bathrooms:1
- Rooms Total:4
- Flooring:Carpet, Plank, Tile, Vinyl
- Kitchen Description:Breakfast Bar, Dishwasher, Kitchen Family Room Combo, Kitchen Island, Microwave, Pantry, Pot Filler, Quartz Counters, Refrigerator
- Living area:4,381 sq. ft.
Heating and cooling
- Cooling:Central Air, Electric
- Heating:Central, Gas
- Central air:Yes
Structure and exterior
- Roof:Composition
- Year built:2023
- Building area:4,381 sq. ft.
- Lot area:0.74 Acres
- Lot Features:Cul De Sac
- Architectural Style:Traditional
- Construction Materials:Brick, Stucco
- Exterior Features:Fully Fenced, Outdoor Kitchen, Patio, Sprinkler Irrigation
- Foundation Description:Slab
- Levels:2 Stories
Schools
- High school:A & M CONSOLIDATED HIGH SCHOOL
- Middle school:WELLBORN MIDDLE SCHOOL
- Elementary school:RIVER BEND ELEMENTARY SCHOOL
Utilities
- Sewer:Public Sewer
Finances and disclosures
- Price:$1,899,000
- Price per sq. ft.:$433.46
- Tax amount:$23,149 (2025)
Features and amenities
- Appliances:Dishwasher, Microwave, Refrigerator, Tankless Water Heater
- Amenities:Crown Molding, Entrance Foyer, High Ceilings, Tankless Water Heater
- Pool features:In Ground
Parking
- Parking description:Garage
- Garage:Yes
- Garage spaces:3
New listings near 3753 Cooper Court
- New
 $460,990Active4 beds 4 baths3,353 sq. ft.
6221 Chatom Drive, College Station, TX 77845
MLS# 33763395Listed by: KELLER WILLIAMS CITY VIEW - New
 $285,990Active4 beds 3 baths1,922 sq. ft.
6168 Gunn Ridge Drive, College Station, TX 77845
MLS# 86823513Listed by: KELLER WILLIAMS CITY VIEW - New
 $7,560,000Active-- beds -- baths2,099 sq. ft.
526/2829/3415 Momma Bear/papa Bear/summerway Drive, College Station, TX 77845
MLS# 26011673Listed by: AGGIELAND PROPERTIES - New
 $255,990Active3 beds 2 baths1,585 sq. ft.
6151 Gunn Ridge Drive, College Station, TX 77845
MLS# 47476863Listed by: KELLER WILLIAMS CITY VIEW - New
 $248,990Active3 beds 2 baths1,429 sq. ft.
6148 Gunn Ridge Drive, College Station, TX 77845
MLS# 39221446Listed by: KELLER WILLIAMS CITY VIEW - New
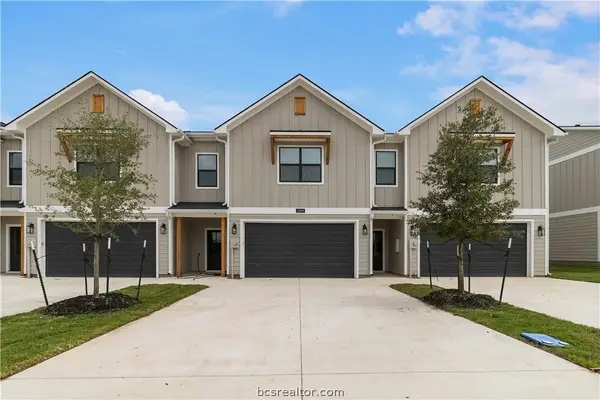 $2,704,400Active-- beds -- baths1,951 sq. ft.
3501/3553 Brayden Drive, College Station, TX 77845
MLS# 26011669Listed by: AGGIELAND PROPERTIES - Open Sun, 3 to 5pmNew
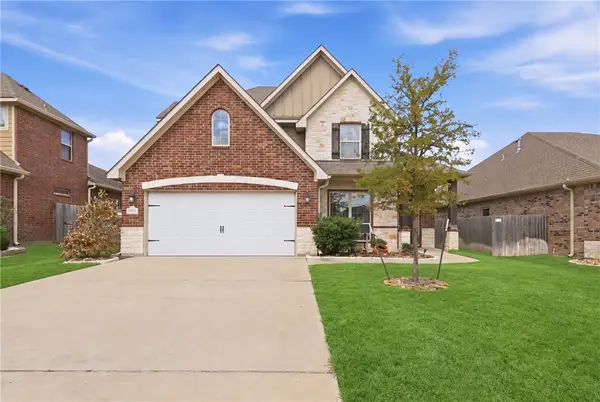 $480,000Active4 beds 3 baths2,521 sq. ft.
2612 Portland Avenue, College Station, TX 77845
MLS# 26011594Listed by: BOCK REALTY GROUP - New
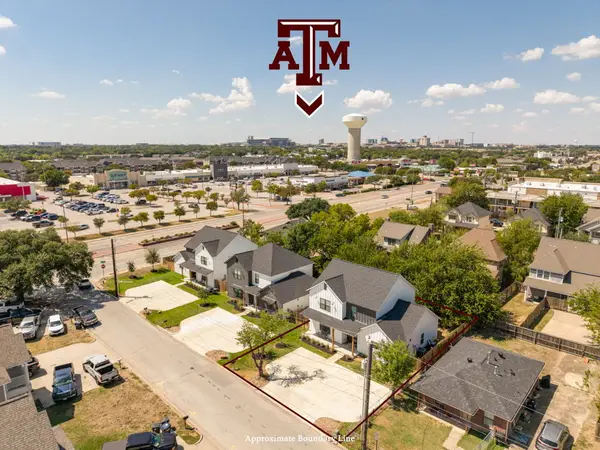 $2,025,000Active-- beds -- baths7,542 sq. ft.
103 Sterling Street, College Station, TX 77840
MLS# 26011657Listed by: RE/MAX 2020 - New
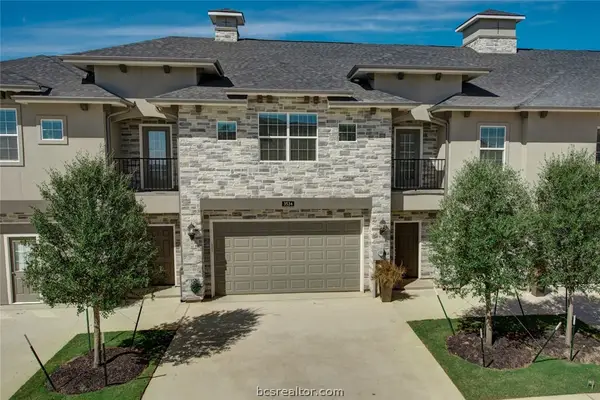 $420,000Active4 beds 5 baths1,908 sq. ft.
526 Momma Bear Drive, College Station, TX 77845
MLS# 26011666Listed by: AGGIELAND PROPERTIES - New
 $675,000Active5 beds 6 baths2,514 sq. ft.
101 Sterling Street, College Station, TX 77840
MLS# 26011572Listed by: RE/MAX 2020


Protect your home and budget from life's surprises with an Assurant Home Warranty, backed by a partner that supports you through every step of homeownership. Explore Plans.
© 2026 Better Homes and Gardens Real Estate LLC. An Anywhere Real Estate company. All rights reserved. Better Homes and Gardens® Real Estate is a registered trademark owned by Meredith Operations Corporation, licensed to Better Homes and Gardens Real Estate LLC and used with permission. Better Homes and Gardens Real Estate LLC fully supports the principles of the Fair Housing Act and the Equal Opportunity Act. Listing information is deemed reliable but is not guaranteed accurate.
Each office is independently owned and operated.
Any services or products provided by third parties are not provided by, affiliated with or related to Better Homes and Gardens Real Estate LLC, or its affiliated companies.