
3910 Yukon Lane, College Station, TX 77845
Local realty services provided by:Better Homes and Gardens Real Estate Hometown
3910 Yukon Lane,College Station, TX 77845
$234,900
- 3 Beds
- 2 Baths
- 1,142 sq. ft.
- Single family
- Active
Listed by: diane ellis, maurey bell lee
Office: bell properties
MLS#:26013128
Source:TX_BCSR
Price summary
- Price:$234,900
- Price per sq. ft.:$205.69
- Monthly HOA dues:$211
About this home
Schedule your tour today for this Modern beauty! You won't believe your eyes! This is an immaculate 2 bedroom 2 and a half bath townhome with tons of light and space! Storage is plentiful and the design is modern and sleek. You will feel at home the moment you walk in the door! The living room is very open and has plenty of space for your furniture and a small area set aside for the dining table. Upstairs you will find the master bedroom is very large with a beautiful en suite bathroom. The second bedroom upstairs is quite large with generous closet space and an en-suite bathroom as well. Did I mention the amazing one car garage to keep your vehicle sheltered during bad weather - or for storage of your extra items? Not to mention No Lawn Maintenance! The HOA takes care of the entire grounds! There’s even a dog park, pond with park benches, walking and jogging trails in the surrounding area and a fire place with covered seating just steps away from your new home or gameday retreat. Close to shopping, dining, and quick to get anywhere in town. You won't want to wait to call this HOME!...
Contact an agent
Home facts
- Year built:2017
- Subdivision & Development:Barron Crossing
- Listing ID #:26013128
- Added:1 day(s) ago
- Updated:November 09, 2026 at 12:59 AM
Rooms and interior
- Bedrooms:3
- Total bathrooms:2
- Full bathrooms:2
- Kitchen Description:Built-In Electric Oven, Dishwasher, Disposal, Electric Range, Kitchen Exhaust Fan, Microwave, Refrigerator
- Living area:1,142 sq. ft.
Heating and cooling
- Cooling:Ceiling Fans, Central Air, Electric
- Heating:Central, Electric
- Central air:Yes
Structure and exterior
- Year built:2017
- Building area:1,142 sq. ft.
- Lot area:0.05 Acres
- Architectural Style:Traditional
- Construction Materials:Brick, Frame
- Levels:2 Story
Utilities
- Water:Public, Water Available
- Sewer:Public Sewer, Sewer Available
Finances and disclosures
- Price:$234,900
- Price per sq. ft.:$205.69
Features and amenities
- Appliances:Built-In Electric Oven, Dishwasher, Disposal, Electric Range, Microwave, Refrigerator
- Amenities:All Window Treatments, Ceiling Fans, Management, Smoke Detectors
Parking
- Parking description:Attached, Garage, Garage Door Opener
- Garage:Yes
- Garage spaces:1
New listings near 3910 Yukon Lane
- New
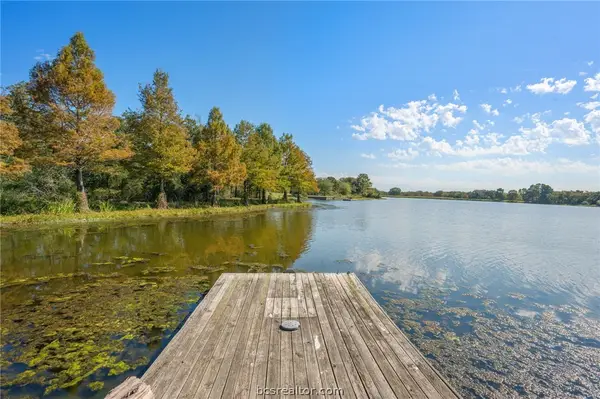 $324,900Active1.2 Acres
0000 Riva Ridge Road, College Station, TX 77845
MLS# 26013105Listed by: KELLER WILLIAMS REALTY B/V - New
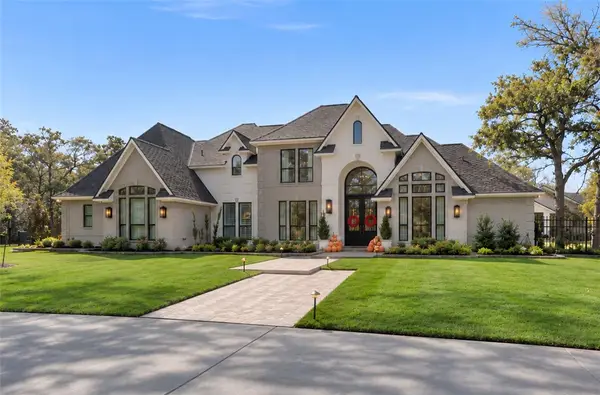 $2,795,000Active5 beds 6 baths5,170 sq. ft.
4120 Sweetwater Drive, College Station, TX 77845
MLS# 26013173Listed by: CENTURY 21 INTEGRA - New
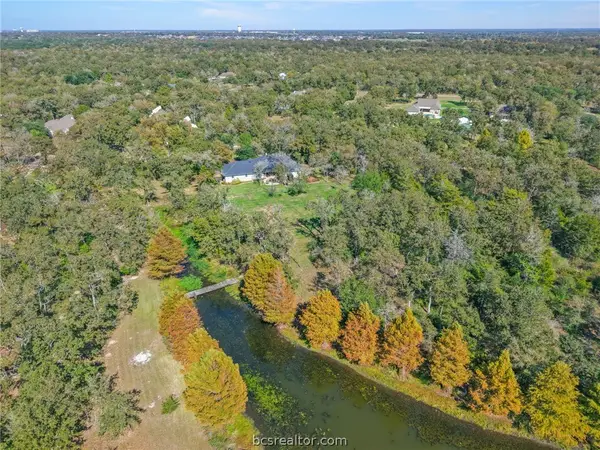 $799,900Active4 beds 3 baths2,614 sq. ft.
16630 Riva Ridge Road, College Station, TX 77845
MLS# 26013098Listed by: KELLER WILLIAMS REALTY B/V - New
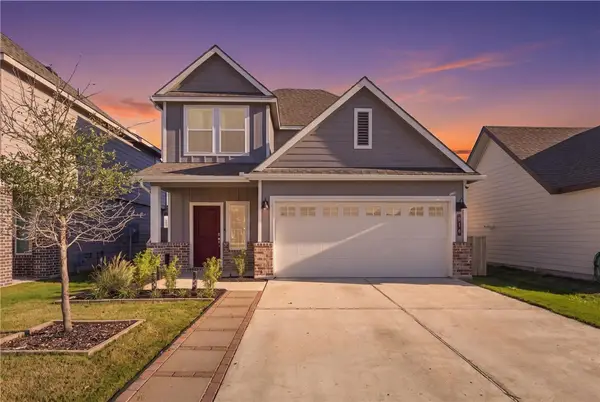 $360,000Active4 beds 3 baths2,083 sq. ft.
816 Coffee Mill Lane, College Station, TX 77845
MLS# 26013013Listed by: REAL BROKER, LLC - New
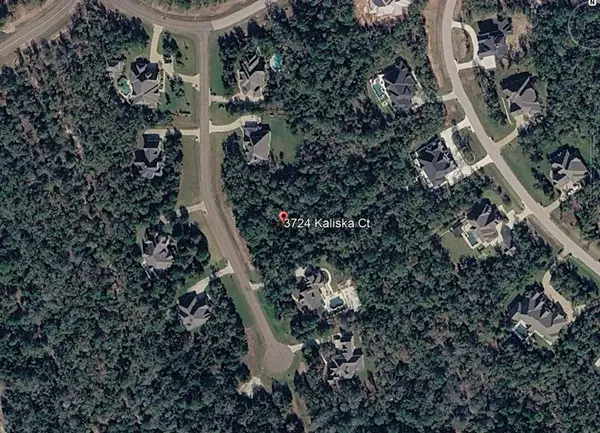 $499,900Active1.16 Acres
3724 Kaliska Ct, College Station, TX 77845
MLS# 7962889Listed by: HARDY REALTY - New
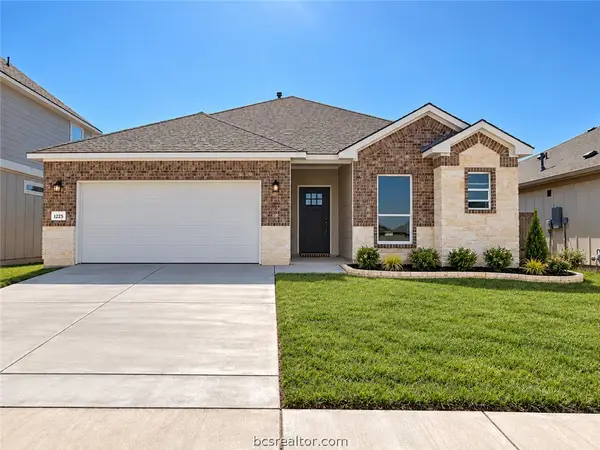 $342,428Active4 beds 3 baths1,789 sq. ft.
1208 Patriot Drive, College Station, TX 77845
MLS# 26012111Listed by: CENTURY 21 INTEGRA - New
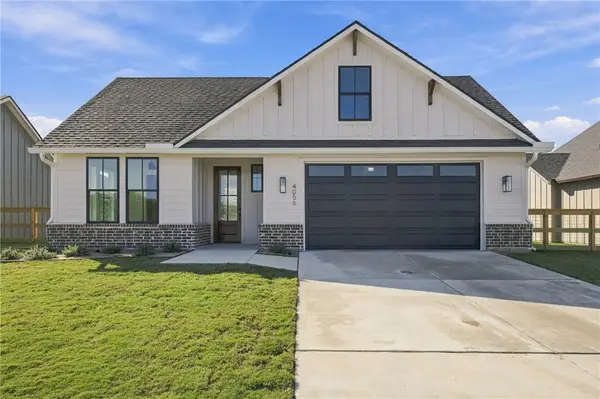 $654,900Active3 beds 3 baths2,138 sq. ft.
4056 Lakeside Club Drive, College Station, TX 77845
MLS# 26013145Listed by: KEPT PROPERTY GROUP, LLC - New
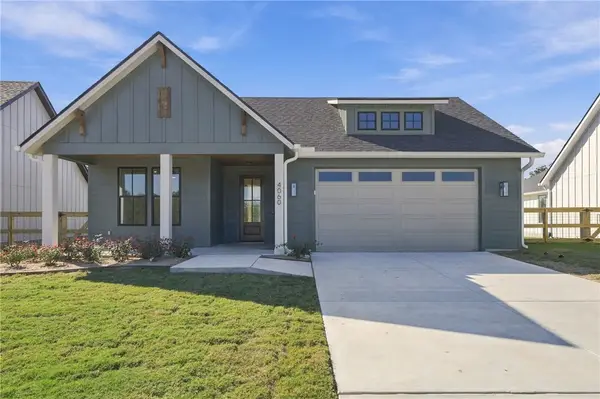 $624,900Active2 beds 2 baths2,150 sq. ft.
4060 Lakeside Club Drive, College Station, TX 77845
MLS# 26013142Listed by: KEPT PROPERTY GROUP, LLC - New
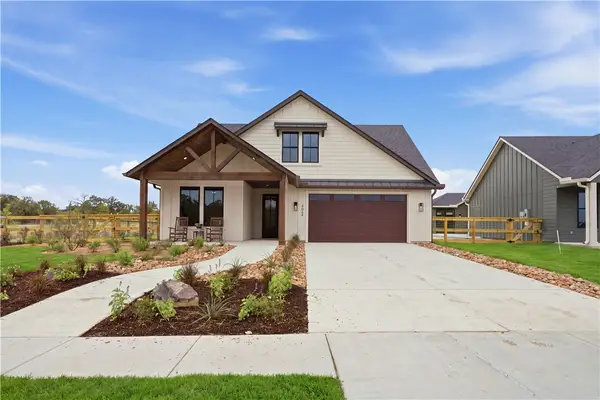 $724,900Active3 beds 3 baths2,612 sq. ft.
4064 Lakeside Club Drive, College Station, TX 77845
MLS# 26013143Listed by: KEPT PROPERTY GROUP, LLC


Protect your home and budget from life's surprises with an Assurant Home Warranty, backed by a partner that supports you through every step of homeownership. Explore Plans.
© 2026 Better Homes and Gardens Real Estate LLC. An Anywhere Real Estate company. All rights reserved. Better Homes and Gardens® Real Estate is a registered trademark owned by Meredith Operations Corporation, licensed to Better Homes and Gardens Real Estate LLC and used with permission. Better Homes and Gardens Real Estate LLC fully supports the principles of the Fair Housing Act and the Equal Opportunity Act. Listing information is deemed reliable but is not guaranteed accurate.
Each office is independently owned and operated.
Any services or products provided by third parties are not provided by, affiliated with or related to Better Homes and Gardens Real Estate LLC, or its affiliated companies.