
4047 Dunlap, College Station, TX 77845-2053
Local realty services provided by:Better Homes and Gardens Real Estate Hometown
4047 Dunlap,College Station, TX 77845-2053
$350,000
- 3 Beds
- 2 Baths
- 1,690 sq. ft.
- Single family
- Active
Listed by: keri west
Office: bhhs caliber realty
MLS#:26006284
Source:TX_BCSR
Price summary
- Price:$350,000
- Price per sq. ft.:$207.1
- Monthly HOA dues:$50
About this home
ACT FAST...Wonderfully maintained three bedroom, two bathroom home located in the popular Bridgewood subdivision. Immediately upon entering this home you will feel at home. A spacious and open concept living, kitchen and dining area completes the heart of the home. Features of the kitchen include ample cabinet space, a spacious pantry, stainless steel kitchen appliances (including refrigerator), an eating bar and an adjoining dining room for added convenience. The comfortable dining space is made complete with a bay window and beautiful natural lighting. Located off the kitchen is a built in workspace finished with granite countertops. With a split bedroom floor plan, two bedrooms and one bathroom are located at the front of the home and the oversized master suite is tucked away at the rear of the home. The master bathroom suite is finished with a vanity featuring double sinks, a corner soaking tub, a separate shower and a walk-in closet. The functional laundry room provides decorative shelving finished with hanging bars for drying clothing. The covered back patio area is ideal for grilling or relaxing while overlooking the large backyard space. This home backs up to a greenbelt area for added privacy. Located in South College Station this home is conveniently located near schools, retail, dining, a community park, hospitals and much more. You do not want to miss this move-in ready home, call today....
Contact an agent
Home facts
- Year built:2018
- Listing ID #:26006284
- Added:46 day(s) ago
- Updated:July 09, 2026 at 02:10 PM
Rooms and interior
- Bedrooms:3
- Total bathrooms:2
- Full bathrooms:2
- Rooms Total:3
- Flooring:Carpet, Vinyl
- Kitchen Description:Dishwasher, Kitchen Exhaust Fan, Microwave, Refrigerator
- Living area:1,690 sq. ft.
Heating and cooling
- Cooling:Ceiling Fans, Central Air, Electric
- Heating:Central, Gas
- Central air:Yes
Structure and exterior
- Roof:Composition, Shingle
- Year built:2018
- Building area:1,690 sq. ft.
- Lot area:0.15 Acres
- Architectural Style:Traditional
- Construction Materials:Brick, Wood Siding
- Exterior Features:Sprinkler Irrigation
- Foundation Description:Slab
- Levels:1 Story
Utilities
- Water:Public, Water Available
- Sewer:Public Sewer, Sewer Available
Finances and disclosures
- Price:$350,000
- Price per sq. ft.:$207.1
Features and amenities
- Appliances:Dishwasher, Dryer, Gas Water Heater, Microwave, Refrigerator, Washer, Water Heater
- Laundry features:Dryer, Washer
- Amenities:All Window Treatments, Ceiling Fans, Granite Counters, High Ceilings, Maintenance Grounds, Management, Programmable Thermostat, Smart Home, Smoke Detectors
Parking
- Parking description:Attached, Front Entry, Garage, Garage Door Opener
- Garage:Yes
- Garage spaces:2
New listings near 4047 Dunlap
- New
 $299,000Active3 beds 2 baths1,830 sq. ft.
1907 Langford Street, College Station, TX 77840
MLS# 26008862Listed by: BEYOND REAL ESTATE - New
 $349,900Active3 beds 2 baths1,349 sq. ft.
9638 Woodview (pvt) Drive, College Station, TX 77845
MLS# 26008826Listed by: BRAZOS COUNTY REALTY - New
 $190,000Active4 beds 4 baths1,236 sq. ft.
521 Southwest Parkway #201, College Station, TX 77840
MLS# 26008691Listed by: KELLER WILLIAMS REALTY BRAZOS VALLEY OFFICE - New
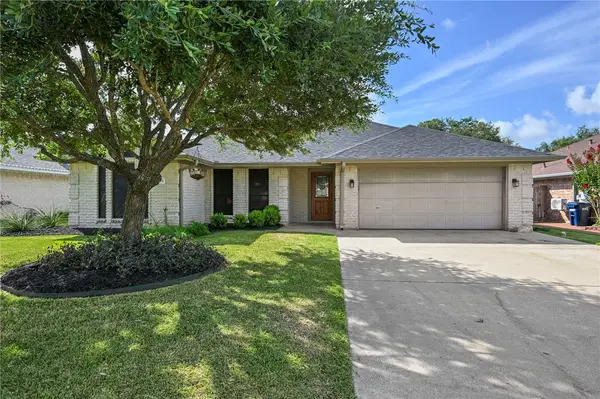 $284,900Active3 beds 2 baths1,528 sq. ft.
1304 Roanoke Court, College Station, TX 77845
MLS# 26008832Listed by: INHABIT REAL ESTATE GROUP - New
 $525,000Active3 beds 4 baths2,314 sq. ft.
1511 Bluebonnet Drive, College Station, TX 77845
MLS# 26008550Listed by: LONGITUDE REAL ESTATE - New
 $315,000Active4 beds 3 baths1,469 sq. ft.
124 Sterling, College Station, TX 77840
MLS# 26008923Listed by: AT HOME PROPERTIES - New
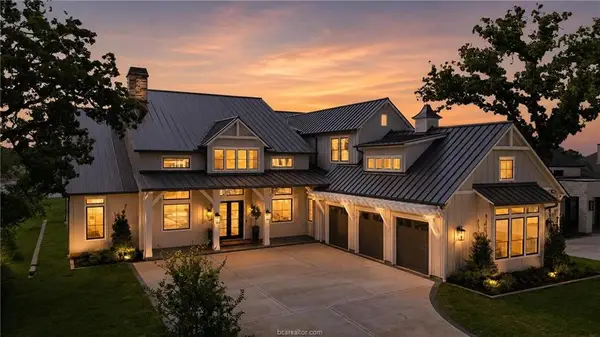 $1,950,000Active4 beds 4 baths
3717 Cooper Court, College Station, TX 77845
MLS# 17978713Listed by: REAL BROKER, LLC - New
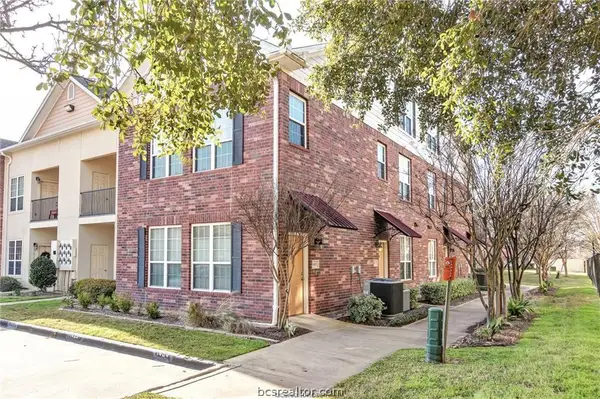 $299,000Active3 beds 3 baths1,600 sq. ft.
801 Luther Street W #1401, College Station, TX 77840
MLS# 26008939Listed by: WALSH &MANGAN PREMIER RE GROUP - New
 $565,000Active4 beds 3 baths2,501 sq. ft.
4401 Rocky Meadows Drive, College Station, TX 77845
MLS# 26008940Listed by: CENTURY 21 INTEGRA - New
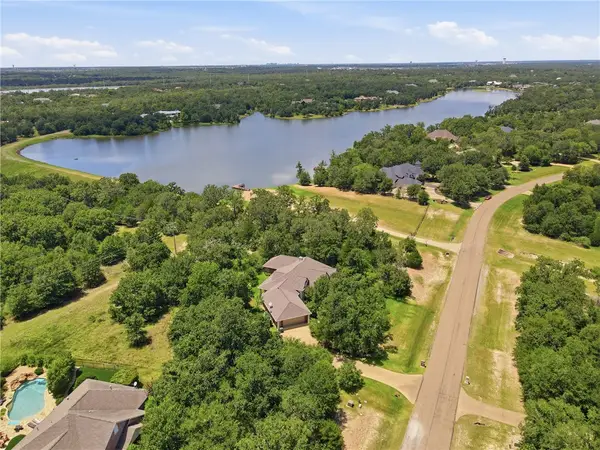 $850,000Active4 beds 3 baths3,020 sq. ft.
2967 Chaco Canyon Drive, College Station, TX 77845
MLS# 26008739Listed by: HUDSON TEAM, THE


Protect your home and budget from life's surprises with an Assurant Home Warranty, backed by a partner that supports you through every step of homeownership. Explore Plans.
© 2026 Better Homes and Gardens Real Estate LLC. An Anywhere Real Estate company. All rights reserved. Better Homes and Gardens® Real Estate is a registered trademark owned by Meredith Operations Corporation, licensed to Better Homes and Gardens Real Estate LLC and used with permission. Better Homes and Gardens Real Estate LLC fully supports the principles of the Fair Housing Act and the Equal Opportunity Act. Listing information is deemed reliable but is not guaranteed accurate.
Each office is independently owned and operated.
Any services or products provided by third parties are not provided by, affiliated with or related to Better Homes and Gardens Real Estate LLC, or its affiliated companies.