
4109 Shady Brook Pass, College Station, TX 77845
Local realty services provided by:Better Homes and Gardens Real Estate Hometown
4109 Shady Brook Pass,College Station, TX 77845
$419,000
- 3 Beds
- 3 Baths
- 2,028 sq. ft.
- Single family
- Active
Listed by: hector aguilar
Office: trademark properties
MLS#:26008888
Source:TX_BCSR
Price summary
- Price:$419,000
- Price per sq. ft.:$206.61
- Monthly HOA dues:$50
About this home
Beautiful home in Creek Meadows with 3 bedrooms, 2.5 baths & bonus room that could be a great study, playroom or exercise room. This home has an open floorplan with cedar beams, surround sound & gas fireplace. The fabulous kitchen has stainless appliances, gas cook top & walk in pantry. The large master suite has a larger than most walk in closet, walk in shower, separate vanities & garden tub. Large covered back porch, oversized garage & sprinkler system. Creek Meadows has 2 pools, play ground, ponds, basketball court & walking paths. Close proximity to Greens Prairie Elementary, Pecan Trail Intermediate & Wellborn Middle School.
Contact an agent
Home facts
- Year built:2015
- Listing ID #:26008888
- Added:1 day(s) ago
- Updated:July 09, 2026 at 02:10 PM
Rooms and interior
- Bedrooms:3
- Total bathrooms:3
- Full bathrooms:2
- Half bathrooms:1
- Flooring:Carpet, Tile
- Kitchen Description:Built-In Electric Oven, Cooktop, Dishwasher, Disposal, Kitchen Exhaust Fan, Kitchen Island, Microwave
- Living area:2,028 sq. ft.
Heating and cooling
- Cooling:Ceiling Fans, Central Air, Electric
- Heating:Central, Gas
- Central air:Yes
Structure and exterior
- Roof:Asphalt, Shingle
- Year built:2015
- Building area:2,028 sq. ft.
- Lot area:0.18 Acres
- Architectural Style:Traditional
- Construction Materials:Brick, Stone
- Exterior Features:Covered
- Foundation Description:Slab
- Levels:1 Story
Utilities
- Water:Community/Coop, Water Available
- Sewer:Public Sewer, Sewer Available
Finances and disclosures
- Price:$419,000
- Price per sq. ft.:$206.61
Features and amenities
- Appliances:Built-In Electric Oven, Cooktop, Dishwasher, Disposal, Microwave, Tankless Water Heater, Water Heater
- Laundry features:Washer Hookup
- Amenities:All Window Treatments, Ceiling Fans, Granite Counters, Low Emissivity Windows, Maintenance Grounds, Management, Pool, Programmable Thermostat, Smoke Detectors
- Pool features:Community, Pool
Parking
- Parking description:Attached, Garage, Garage Door Opener
- Garage:Yes
- Garage spaces:2
New listings near 4109 Shady Brook Pass
- New
 $299,000Active3 beds 2 baths1,830 sq. ft.
1907 Langford Street, College Station, TX 77840
MLS# 26008862Listed by: BEYOND REAL ESTATE - New
 $349,900Active3 beds 2 baths1,349 sq. ft.
9638 Woodview (pvt) Drive, College Station, TX 77845
MLS# 26008826Listed by: BRAZOS COUNTY REALTY - New
 $190,000Active4 beds 4 baths1,236 sq. ft.
521 Southwest Parkway #201, College Station, TX 77840
MLS# 26008691Listed by: KELLER WILLIAMS REALTY BRAZOS VALLEY OFFICE - New
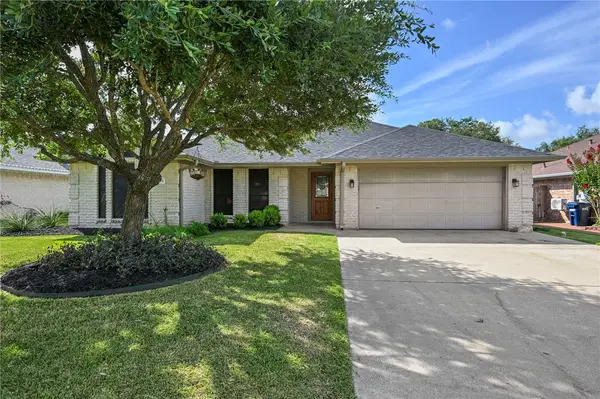 $284,900Active3 beds 2 baths1,528 sq. ft.
1304 Roanoke Court, College Station, TX 77845
MLS# 26008832Listed by: INHABIT REAL ESTATE GROUP - New
 $525,000Active3 beds 4 baths2,314 sq. ft.
1511 Bluebonnet Drive, College Station, TX 77845
MLS# 26008550Listed by: LONGITUDE REAL ESTATE - New
 $315,000Active4 beds 3 baths1,469 sq. ft.
124 Sterling, College Station, TX 77840
MLS# 26008923Listed by: AT HOME PROPERTIES - New
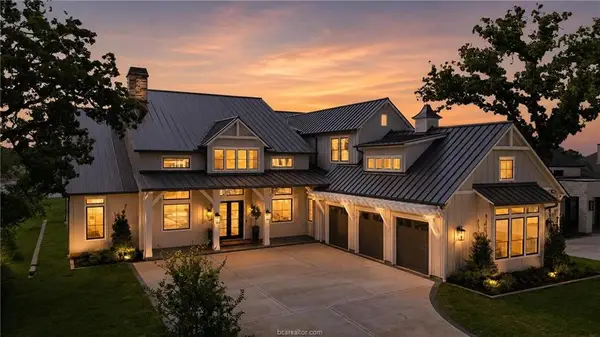 $1,950,000Active4 beds 4 baths
3717 Cooper Court, College Station, TX 77845
MLS# 17978713Listed by: REAL BROKER, LLC - New
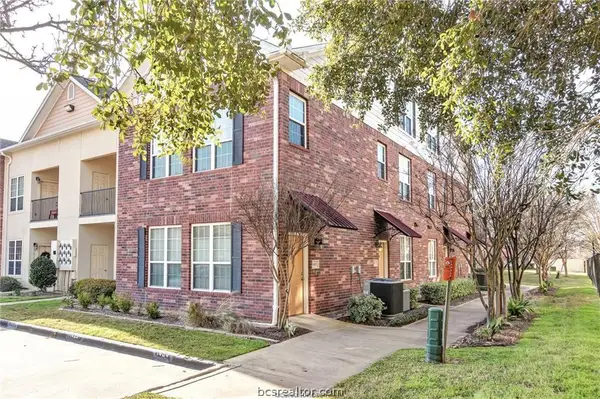 $299,000Active3 beds 3 baths1,600 sq. ft.
801 Luther Street W #1401, College Station, TX 77840
MLS# 26008939Listed by: WALSH &MANGAN PREMIER RE GROUP - New
 $565,000Active4 beds 3 baths2,501 sq. ft.
4401 Rocky Meadows Drive, College Station, TX 77845
MLS# 26008940Listed by: CENTURY 21 INTEGRA - New
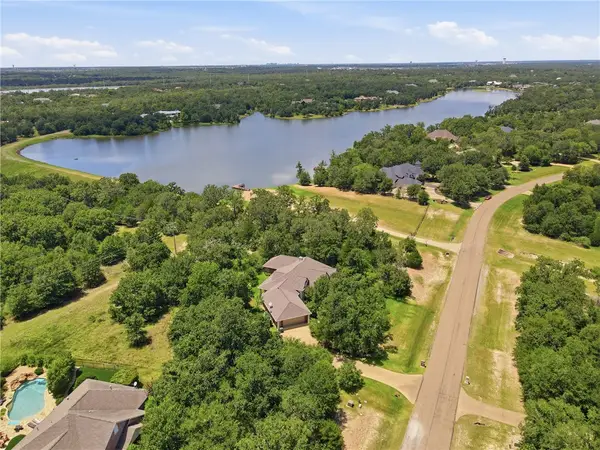 $850,000Active4 beds 3 baths3,020 sq. ft.
2967 Chaco Canyon Drive, College Station, TX 77845
MLS# 26008739Listed by: HUDSON TEAM, THE


Protect your home and budget from life's surprises with an Assurant Home Warranty, backed by a partner that supports you through every step of homeownership. Explore Plans.
© 2026 Better Homes and Gardens Real Estate LLC. An Anywhere Real Estate company. All rights reserved. Better Homes and Gardens® Real Estate is a registered trademark owned by Meredith Operations Corporation, licensed to Better Homes and Gardens Real Estate LLC and used with permission. Better Homes and Gardens Real Estate LLC fully supports the principles of the Fair Housing Act and the Equal Opportunity Act. Listing information is deemed reliable but is not guaranteed accurate.
Each office is independently owned and operated.
Any services or products provided by third parties are not provided by, affiliated with or related to Better Homes and Gardens Real Estate LLC, or its affiliated companies.