
4124 Mcfarland Drive, College Station, TX 77845
Local realty services provided by:Better Homes and Gardens Real Estate Hometown
4124 Mcfarland Drive,College Station, TX 77845
$299,000
- 4 Beds
- 4 Baths
- 1,782 sq. ft.
- Single family
- Active
Listed by: greg zweiacker
Office: zweiacker & associates
MLS#:26006434
Source:TX_BCSR
Price summary
- Price:$299,000
- Price per sq. ft.:$167.79
- Monthly HOA dues:$49.58
About this home
Located just 9 minutes from Texas A&M University, this 4-bedroom, 4-bathroom home offers a functional layout, quality finishes, and a convenient location. Step inside to extensive tile flooring, arched entryways, and an open-concept design that creates a bright and inviting atmosphere. The spacious living area flows seamlessly into the kitchen and dining spaces, making everyday living and entertaining effortless. Granite countertops, ample cabinet space, and a dedicated laundry/utility room add convenience and functionality. Each of the four bedrooms is designed with privacy in mind, featuring its own private bathroom with tile flooring and a generous walk-in closet—an ideal setup for roommates, guests, or student living. Outside, the fully fenced backyard provides space to relax and enjoy the outdoors, while ample parking behind the home adds extra convenience. Located in the Southern Trace community, this home offers easy access to South College Station's shopping, dining, and entertainment. Jones Crossing is just 2.5 miles away, placing everyday conveniences within minutes. Whether you're looking for a primary residence or investment opportunity, this property delivers comfort, functionality, and location....
Contact an agent
Home facts
- Year built:2008
- Subdivision & Development:Southern Trace
- Listing ID #:26006434
- Added:59 day(s) ago
- Updated:July 31, 2026 at 02:58 AM
Rooms and interior
- Bedrooms:4
- Total bathrooms:4
- Full bathrooms:4
- Rooms Total:12
- Flooring:Carpet, Tile, Vinyl
- Kitchen Description:Built-In Electric Oven, Dishwasher, Disposal, Electric Range, Microwave
- Living area:1,782 sq. ft.
Heating and cooling
- Cooling:Central Air, Electric
- Heating:Central, Electric
- Central air:Yes
Structure and exterior
- Roof:Asphalt, Composition, Shingle
- Year built:2008
- Building area:1,782 sq. ft.
- Lot area:0.15 Acres
- Architectural Style:Traditional
- Construction Materials:Brick
- Exterior Features:Covered
- Foundation Description:Slab
- Levels:2 Story
Utilities
- Water:Public, Water Available
- Sewer:Public Sewer, Sewer Available
Finances and disclosures
- Price:$299,000
- Price per sq. ft.:$167.79
- Tax amount:$5,511
Features and amenities
- Appliances:Built-In Electric Oven, Dishwasher, Disposal, Electric Range, Electric Water Heater, Microwave, Multiple Water Heaters
- Laundry features:Washer Hookup
- Amenities:All Window Treatments, Ceiling Fans, Granite Counters, Maintenance Front Yard, Maintenance Grounds, Management, Programmable Thermostat
New listings near 4124 Mcfarland Drive
- New
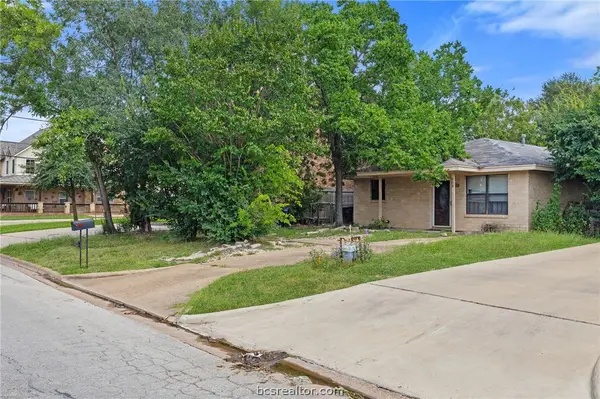 $600,000Active5 beds 2 baths1,428 sq. ft.
803 Fairview Avenue, College Station, TX 77840
MLS# 26009707Listed by: NEXTHOME REALTY SOLUTIONS BCS - New
 $299,997Active-- beds -- baths1,938 sq. ft.
1417-1419 Hillside Drive, College Station, TX 77845
MLS# 26009671Listed by: TRENDSTAR REALTY - New
 $1,095,000Active5 beds 6 baths4,474 sq. ft.
1503 Feather Run Circle, College Station, TX 77845
MLS# 26009683Listed by: CENTURY 21 INTEGRA - New
 $180,000Active2 beds 2 baths1,088 sq. ft.
1403 Airline Drive #A, College Station, TX 77845
MLS# 26009687Listed by: BELL PROPERTIES - New
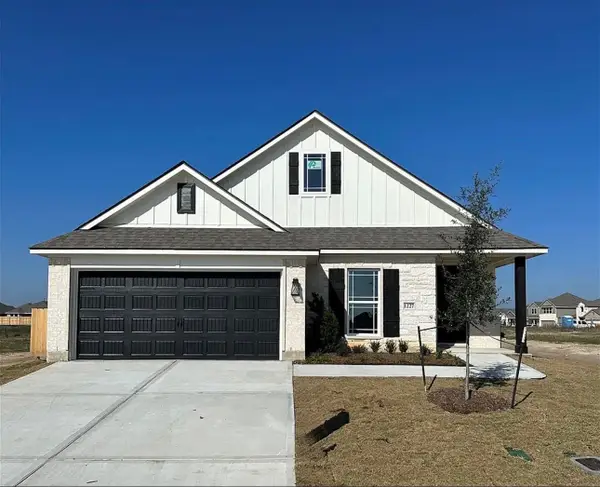 $329,400Active3 beds 2 baths1,650 sq. ft.
1227 Patriot Drive, College Station, TX 77845
MLS# 91934677Listed by: NEXTHOME REALTY SOLUTIONS BCS - Open Sun, 11am to 1pmNew
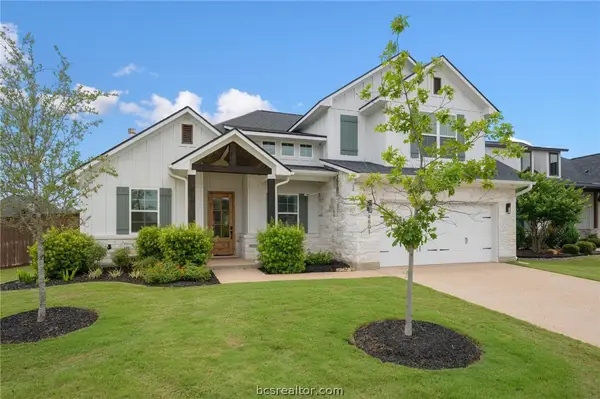 $619,000Active4 beds 3 baths2,794 sq. ft.
4801 Pearl River Court, College Station, TX 77845
MLS# 26009569Listed by: ENGEL & VOELKERS B/CS - New
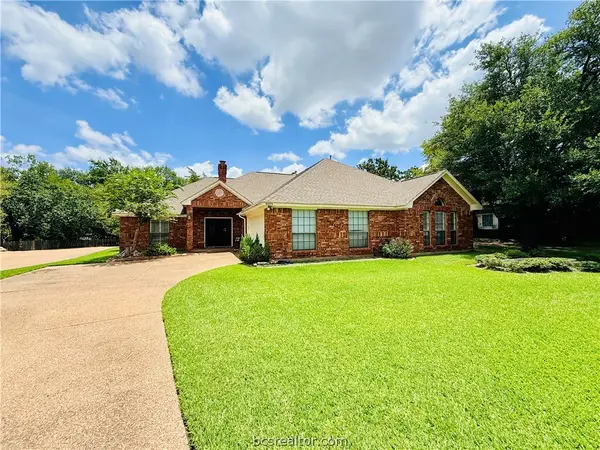 $489,500Active4 beds 3 baths2,611 sq. ft.
9203 Riverstone Court, College Station, TX 77845
MLS# 26009677Listed by: TWELVE REALTY - New
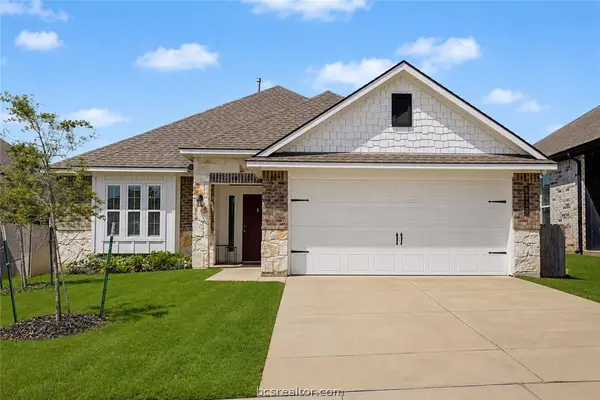 $324,900Active3 beds 2 baths1,658 sq. ft.
6220 Talladega Drive, College Station, TX 77845
MLS# 26009681Listed by: EXP REALTY, LLC - New
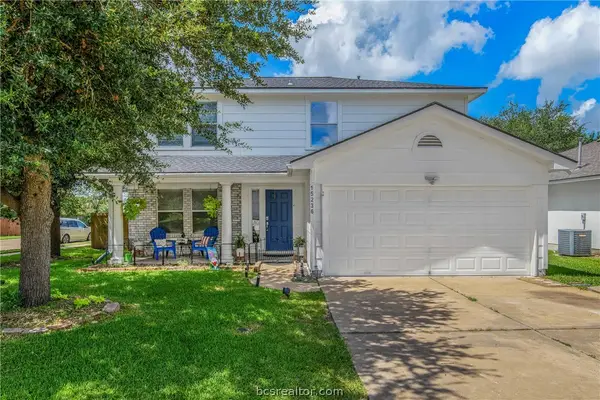 $315,000Active4 beds 3 baths1,665 sq. ft.
15236 Faircrest Drive, College Station, TX 77845
MLS# 26009619Listed by: CENTURY 21 INTEGRA - New
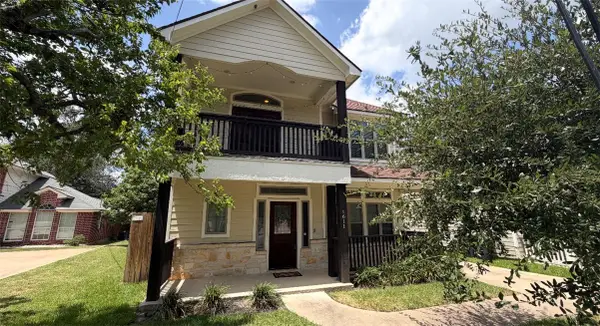 $730,000Active5 beds 6 baths2,128 sq. ft.
1611 Park Place, College Station, TX 77840
MLS# 26009556Listed by: REAL BROKER, LLC


Protect your home and budget from life's surprises with an Assurant Home Warranty, backed by a partner that supports you through every step of homeownership. Explore Plans.
© 2026 Better Homes and Gardens Real Estate LLC. An Anywhere Real Estate company. All rights reserved. Better Homes and Gardens® Real Estate is a registered trademark owned by Meredith Operations Corporation, licensed to Better Homes and Gardens Real Estate LLC and used with permission. Better Homes and Gardens Real Estate LLC fully supports the principles of the Fair Housing Act and the Equal Opportunity Act. Listing information is deemed reliable but is not guaranteed accurate.
Each office is independently owned and operated.
Any services or products provided by third parties are not provided by, affiliated with or related to Better Homes and Gardens Real Estate LLC, or its affiliated companies.