
5028 Vintage Oaks Court, College Station, TX 77845
Local realty services provided by:Better Homes and Gardens Real Estate Hometown
5028 Vintage Oaks Court,College Station, TX 77845
$874,900
- 4 Beds
- 4 Baths
- 2,890 sq. ft.
- Single family
- Active
Listed by: jeffrey mazzolini, keith roberts
Office: twelve realty
MLS#:26013213
Source:TX_BCSR
Price summary
- Price:$874,900
- Price per sq. ft.:$302.73
- Monthly HOA dues:$37.5
About this home
5028 Vintage Oaks CT in College Station, Texas, offers a refined living experience within a well-maintained single-family residence. Completed in 2015, this property stands as a testament to contemporary design and enduring quality, providing a sophisticated backdrop for a modern lifestyle in a sought-after location. The interior layout of this residence is anchored by four bedrooms, each designed to provide a comfortable and functional private retreat. These spaces are configured to offer versatility, whether utilized as restful sleeping quarters, a productive home office, or a dedicated creative area, ensuring the home adapts seamlessly to the unique requirements of your daily routine. This property represents a balanced opportunity to secure a thoughtfully constructed home that harmonizes comfort with an established sense of place. We invite you to schedule a private tour today to experience the potential of this exceptional College Station residence firsthand.
Contact an agent
Home facts
- Year built:2015
- Subdivision & Development:Saddle Creek
- Listing ID #:26013213
- Added:1 day(s) ago
- Updated:November 10, 2026 at 03:05 AM
Rooms and interior
- Bedrooms:4
- Total bathrooms:4
- Full bathrooms:4
- Flooring:Carpet, Tile
- Kitchen Description:Built-In Electric Oven, Dishwasher, Disposal, Gas Range, Kitchen Exhaust Fan, Kitchen Island, Microwave
- Living area:2,890 sq. ft.
Heating and cooling
- Cooling:Central Air, Electric
- Heating:Central, Electric
- Central air:Yes
Structure and exterior
- Roof:Composition
- Year built:2015
- Building area:2,890 sq. ft.
- Lot area:1.12 Acres
- Lot Features:Cul-De-Sac, Trees Large Size
- Architectural Style:Traditional
- Construction Materials:Brick, Stone
- Exterior Features:Covered
- Foundation Description:Slab
- Levels:1 Story
Utilities
- Water:Public, Water Available
- Sewer:Septic Available
Finances and disclosures
- Price:$874,900
- Price per sq. ft.:$302.73
Features and amenities
- Appliances:Built-In Electric Oven, Dishwasher, Disposal, Gas Range, Microwave
- Amenities:All Window Treatments, Ceiling Fans, Dry Bar, French Doors/Atrium Doors, Granite Counters, Maintenance Grounds, Management, Pool, Programmable Thermostat
- Pool features:Community, In Ground, Pool
Parking
- Parking description:Attached, Garage, Garage Door Opener
- Garage:Yes
- Garage spaces:3
New listings near 5028 Vintage Oaks Court
- New
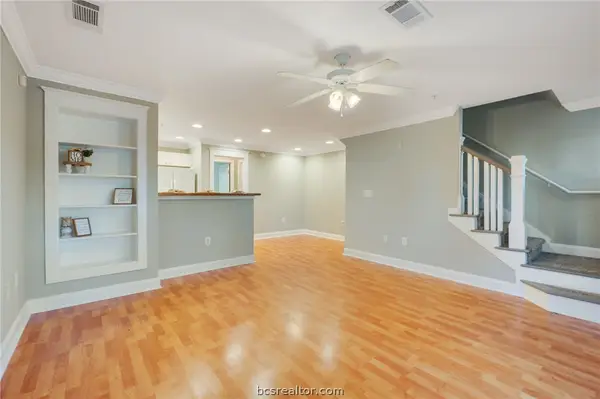 $199,000Active3 beds 3 baths1,294 sq. ft.
1725 Harvey Mitchell Parkway S #1925, College Station, TX 77840
MLS# 26012892Listed by: KELLER WILLIAMS REALTY BRAZOS VALLEY OFFICE - New
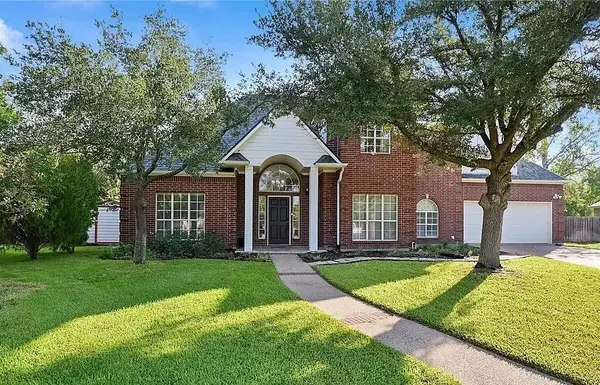 $409,000Active4 beds 3 baths2,183 sq. ft.
1806 Springhaven Cir, College Station, TX 77840
MLS# 4942015Listed by: BEYCOME BROKERAGE REALTY LLC - New
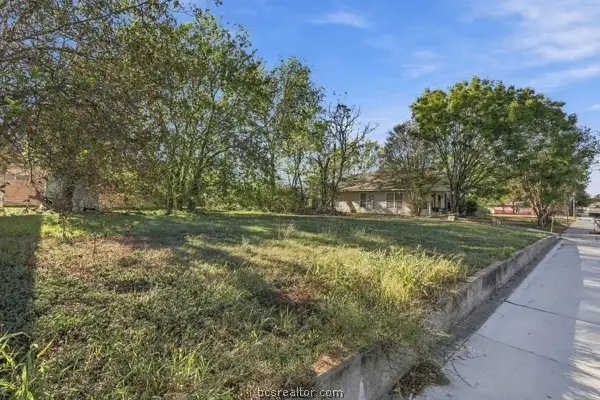 $150,000Active0.13 Acres
318 Holleman Drive, College Station, TX 77845
MLS# 26013203Listed by: ARETE REAL ESTATE ADVISORS - New
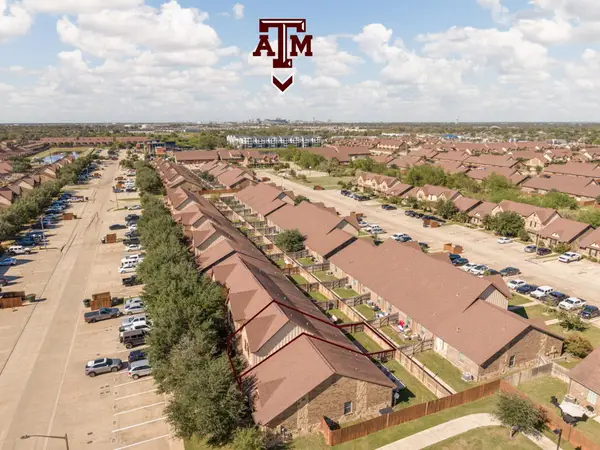 $358,900Active4 beds 4 baths1,853 sq. ft.
3327 Cullen Trail, College Station, TX 77845
MLS# 26013027Listed by: RE/MAX 2020 - New
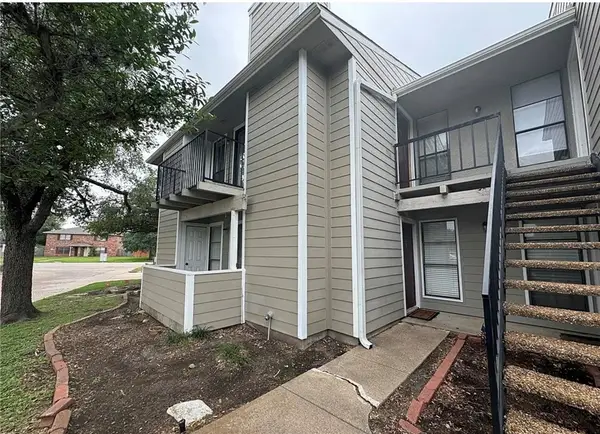 $135,000Active1 beds 1 baths688 sq. ft.
1901 Holleman Drive W #301, College Station, TX 77840
MLS# 26013197Listed by: MOXIE TEXAS REAL ESTATE - New
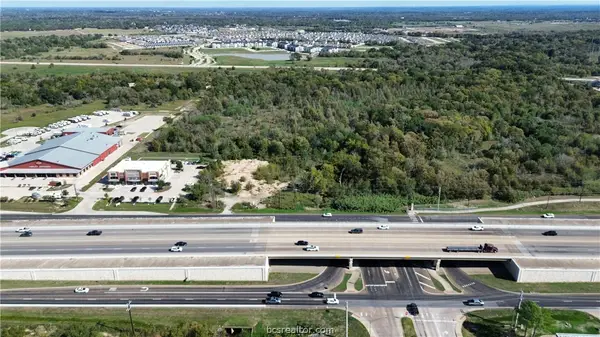 $1,995,000Active2.45 Acres
4131 Sh-6, College Station, TX 77845
MLS# 26013198Listed by: JOHN PARKER, BROKER 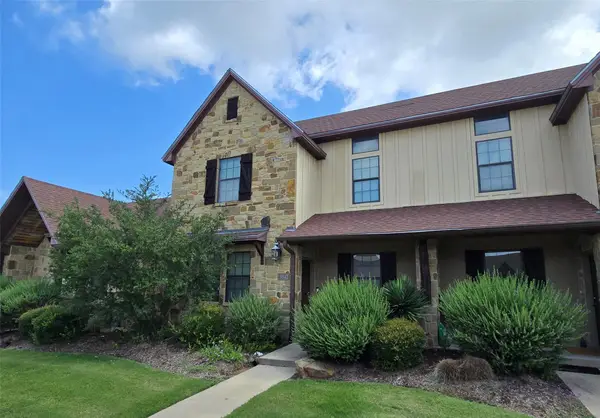 $299,900Active4 beds 4 baths1,778 sq. ft.
3342 Lieutenant Ave, College Station, TX 77845
MLS# 4765545Listed by: ALLIED LAND & RANCH- New
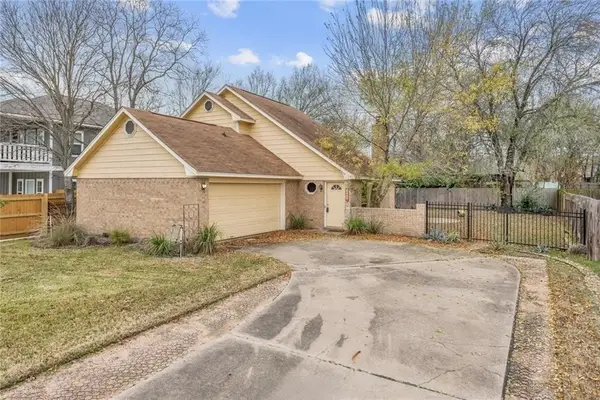 $285,000Active3 beds 3 baths1,384 sq. ft.
1203 Hardwood Lane, College Station, TX 77840
MLS# 26013066Listed by: LESTER GROUP, THE - New
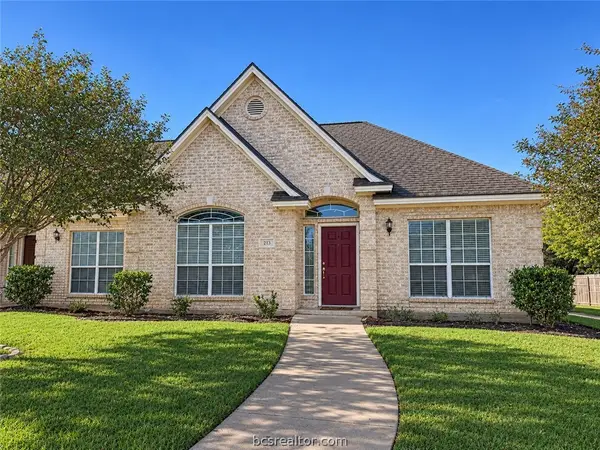 $248,000Active3 beds 2 baths1,278 sq. ft.
213 Navarro Drive, College Station, TX 77845
MLS# 26013150Listed by: LESTER GROUP, THE


Protect your home and budget from life's surprises with an Assurant Home Warranty, backed by a partner that supports you through every step of homeownership. Explore Plans.
© 2026 Better Homes and Gardens Real Estate LLC. An Anywhere Real Estate company. All rights reserved. Better Homes and Gardens® Real Estate is a registered trademark owned by Meredith Operations Corporation, licensed to Better Homes and Gardens Real Estate LLC and used with permission. Better Homes and Gardens Real Estate LLC fully supports the principles of the Fair Housing Act and the Equal Opportunity Act. Listing information is deemed reliable but is not guaranteed accurate.
Each office is independently owned and operated.
Any services or products provided by third parties are not provided by, affiliated with or related to Better Homes and Gardens Real Estate LLC, or its affiliated companies.