
535 Momma Bear Drive, College Station, TX 77845
Local realty services provided by:Better Homes and Gardens Real Estate Hometown
535 Momma Bear Drive,College Station, TX 77845
$430,000
- 4 Beds
- 5 Baths
- 1,902 sq. ft.
- Single family
- Active
Listed by: halley roberson, maurey bell lee
Office: bell properties
MLS#:26009895
Source:TX_BCSR
Price summary
- Price:$430,000
- Price per sq. ft.:$226.08
- Monthly HOA dues:$170
About this home
Behind the charming stone and stucco exterior, you'll discover this stunning newer construction home designed with luxury, comfort, and modern style in mind. Offering 4 spacious bedrooms, 4.5 bathrooms, and an attached 2-car garage, this thoughtfully designed home features an open-concept floor plan filled with natural light from oversized windows.
The gourmet kitchen showcases beautiful custom cabinetry, while durable luxury vinyl plank flooring flows throughout the main living areas. Every detail has been carefully selected, including elegant Shaker-style cabinetry and trim, high-efficiency HVAC systems, and premium finishes that blend timeless design with everyday functionality.
Step outside to enjoy the privacy-fenced backyard complete with a covered patio—perfect for entertaining, relaxing, or enjoying outdoor dining.
**An outstanding investment opportunity, this property is currently leased through July 25, 2027, generating $2,925 per month in rental income. It is also an ideal option for Texas A&M parents looking to purchase now, receive rental income through the current lease term, and have the home available for their student beginning with the Fall 2027 semester.**
This exceptional home offers the perfect combination of quality craftsmanship, energy efficiency, and sophisticated living. Whether you're expanding your investment portfolio or planning ahead for your Aggie, this is an opportunity you won't want to miss!...
Contact an agent
Home facts
- Year built:2024
- Subdivision & Development:Pershing Pointe Villas
- Listing ID #:26009895
- Added:23 day(s) ago
- Updated:August 29, 2026 at 02:03 PM
Rooms and interior
- Bedrooms:4
- Total bathrooms:5
- Full bathrooms:4
- Half bathrooms:1
- Flooring:Carpet, Vinyl
- Kitchen Description:Dishwasher, Disposal, Electric Range
- Living area:1,902 sq. ft.
Heating and cooling
- Cooling:Ceiling Fans, Central Air, Electric
- Heating:Central, Electric
- Central air:Yes
Structure and exterior
- Roof:Composition
- Year built:2024
- Building area:1,902 sq. ft.
- Lot area:0.1 Acres
- Architectural Style:Traditional
- Foundation Description:Slab
- Levels:2 Story
Utilities
- Water:Public, Water Available
- Sewer:Public Sewer, Sewer Available
Finances and disclosures
- Price:$430,000
- Price per sq. ft.:$226.08
Features and amenities
- Appliances:Dishwasher, Disposal, Electric Range, Gas Water Heater, Water Heater
- Amenities:Ceiling Fans, Granite Counters, Maintenance Grounds, Pool
- Pool features:Community, Pool
Parking
- Parking description:Attached, Garage, Garage Door Opener
- Garage:Yes
- Garage spaces:2
New listings near 535 Momma Bear Drive
- New
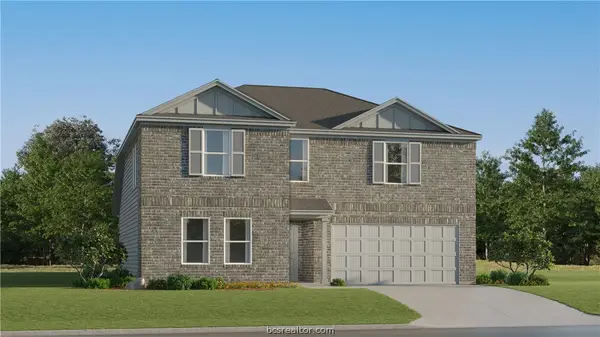 $294,990Active5 beds 3 baths2,212 sq. ft.
6120 Gunn Ridge Drive, College Station, TX 77845
MLS# 26010768Listed by: KELLER WILLIAMS CITY-VIEW - New
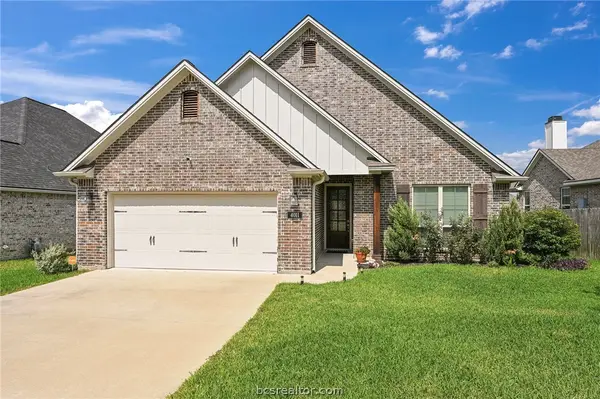 $449,900Active3 beds 2 baths2,202 sq. ft.
4011 Brownway, College Station, TX 77845
MLS# 26010675Listed by: KELLER WILLIAMS REALTY BRAZOS VALLEY OFFICE - New
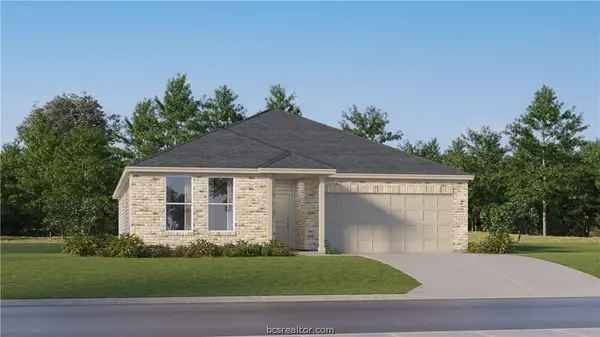 $323,990Active4 beds 2 baths2,014 sq. ft.
1220 Samantha Lane, College Station, TX 77845
MLS# 26010765Listed by: KELLER WILLIAMS CITY-VIEW - New
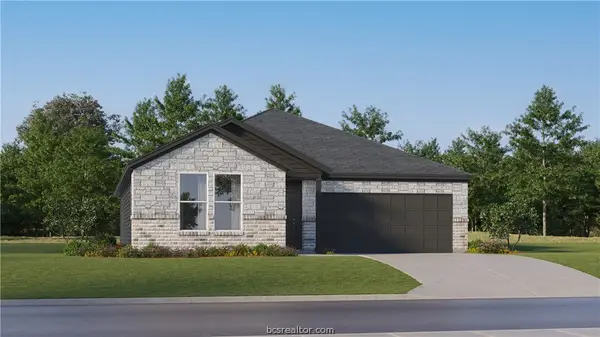 $301,990Active4 beds 2 baths1,859 sq. ft.
1224 Samantha Lane, College Station, TX 77845
MLS# 26010766Listed by: KELLER WILLIAMS CITY-VIEW - New
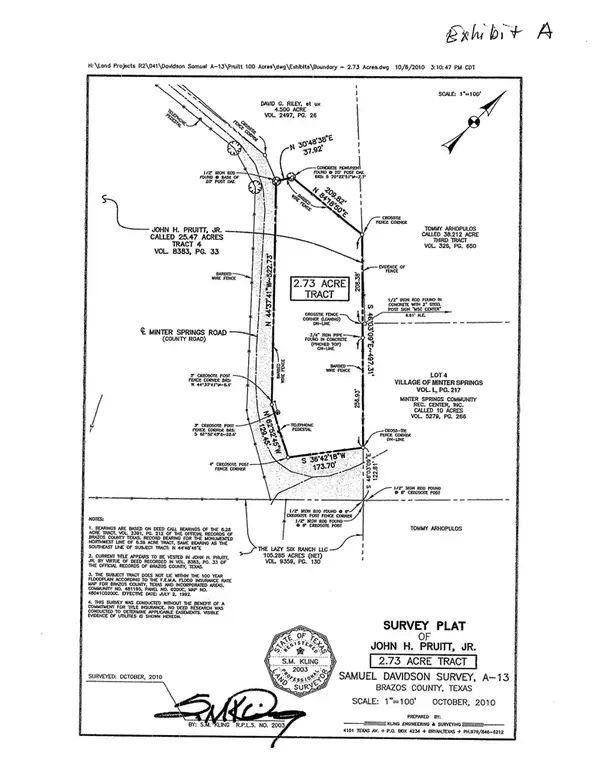 $199,900Active2.73 Acres
N/A Minter Spring Road, College Station, TX 77845
MLS# 26010563Listed by: KELLER WILLIAMS REALTY B/V - New
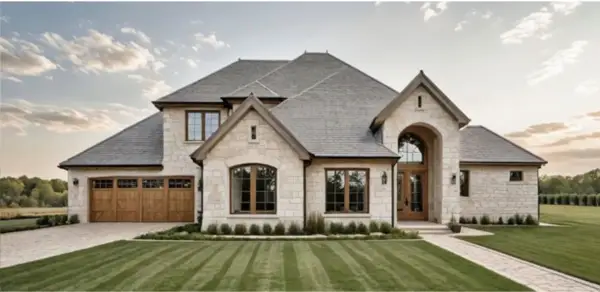 $821,000Active4 beds 4 baths2,911 sq. ft.
2022 Pebble Bend Drive, College Station, TX 77845
MLS# 26010578Listed by: BHHS CALIBER REALTY - New
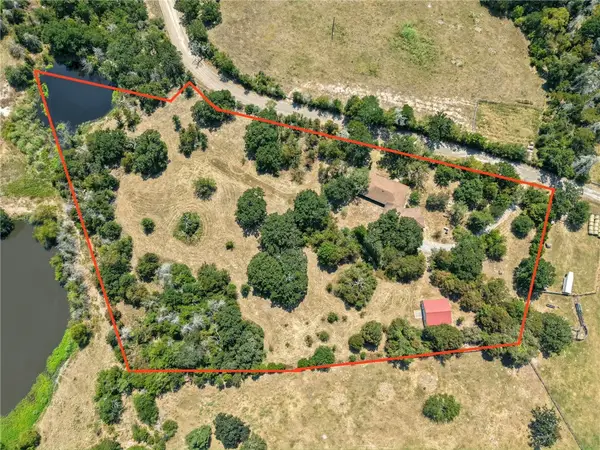 $549,900Active4 beds 3 baths1,552 sq. ft.
6422 Minter Spring Road, College Station, TX 77845
MLS# 26010600Listed by: KELLER WILLIAMS REALTY BRAZOS VALLEY OFFICE - New
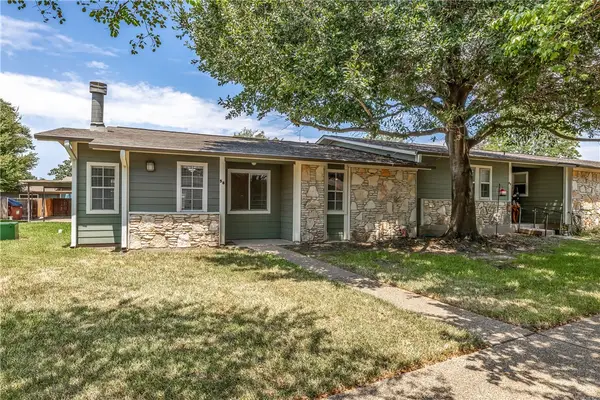 $167,500Active2 beds 2 baths1,125 sq. ft.
2800 Longmire Drive #58, College Station, TX 77845
MLS# 26010642Listed by: KELLER WILLIAMS REALTY BRAZOS VALLEY OFFICE - Open Sun, 12 to 4pmNew
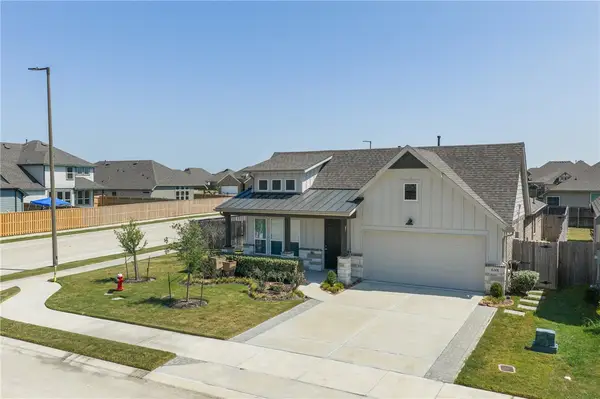 $399,000Active4 beds 2 baths2,060 sq. ft.
6301 Fulton Drive, College Station, TX 77845
MLS# 26010708Listed by: CENTURY 21 INTEGRA - New
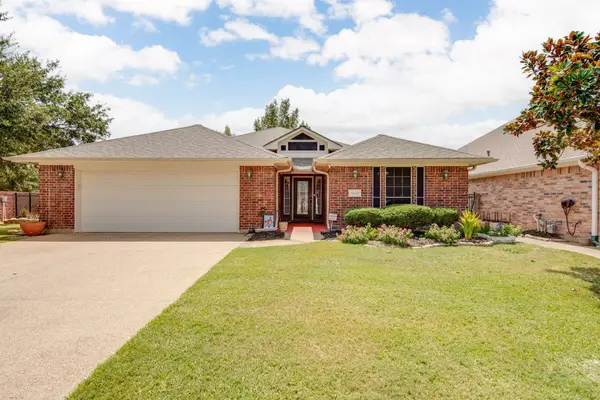 $399,000Active3 beds 2 baths1,810 sq. ft.
1320 Wilshire Court, College Station, TX 77845
MLS# 26010719Listed by: INHABIT REAL ESTATE GROUP


Protect your home and budget from life's surprises with an Assurant Home Warranty, backed by a partner that supports you through every step of homeownership. Explore Plans.
© 2026 Better Homes and Gardens Real Estate LLC. An Anywhere Real Estate company. All rights reserved. Better Homes and Gardens® Real Estate is a registered trademark owned by Meredith Operations Corporation, licensed to Better Homes and Gardens Real Estate LLC and used with permission. Better Homes and Gardens Real Estate LLC fully supports the principles of the Fair Housing Act and the Equal Opportunity Act. Listing information is deemed reliable but is not guaranteed accurate.
Each office is independently owned and operated.
Any services or products provided by third parties are not provided by, affiliated with or related to Better Homes and Gardens Real Estate LLC, or its affiliated companies.