
1320 Wilshire Court, College Station, TX 77845
Local realty services provided by:Better Homes and Gardens Real Estate Hometown
1320 Wilshire Court,College Station, TX 77845
$399,000
- 2 Beds
- 2 Baths
- 1,810 sq. ft.
- Single family
- Active
Upcoming open houses
- Tue, Sep 0802:00 pm - 04:00 pm
Listed by: merrilee prochaska
Office: inhabit real estate group
MLS#:26010719
Source:TX_BCSR
Price summary
- Price:$399,000
- Price per sq. ft.:$220.44
- Monthly HOA dues:$155.83
About this home
Beautiful Corner-Lot Home with Oversized Garage & Exceptional Backyard!
Welcome to 1320 Wilshire Court! This beautifully maintained 2-bedroom, 2-bath patio home offers 1,810 sq. ft. of thoughtfully designed living space with an open floor plan connecting the kitchen, dining, and living areas—perfect for everyday living and entertaining. The bedrooms are oversized, and a third room is a large versatile/flex room that may be used in multiple ways.
The kitchen features oak cabinetry, ample storage, a new stovetop, and new flooring that continues into the living area. Recent updates include a roof approximately 5 years old, HVAC replaced in 2023, a newer water heater, front solar screens, and a new flowerbed sprinkler system.
Enjoy an oversized garage and one of the largest fenced backyards on Wilshire Court, offering plenty of room for pets, gardening, entertaining, or relaxing outdoors.
Additional benefits include HOA-maintained lawn care, irrigation, and fencing. Conveniently located near the hospital and on the electrical grid for added peace of mind.
With its spacious layout, numerous updates, oversized garage, and exceptional backyard, this home is a must-see. Schedule your showing today!...
Contact an agent
Home facts
- Year built:2001
- Subdivision & Development:Woodcreek
- Listing ID #:26010719
- Added:10 day(s) ago
- Updated:September 07, 2026 at 04:20 PM
Rooms and interior
- Bedrooms:2
- Total bathrooms:2
- Full bathrooms:2
- Dining Description:Breakfast Area
- Kitchen Description:Cooktop, Dishwasher, Disposal, Gas Range, Kitchen Exhaust Fan, Microwave, Refrigerator
- Living area:1,810 sq. ft.
Heating and cooling
- Cooling:Ceiling Fans, Central Air, Electric
- Heating:Central, Electric
- Central air:Yes
Structure and exterior
- Year built:2001
- Building area:1,810 sq. ft.
- Lot area:0.09 Acres
- Architectural Style:Patio Home
- Exterior Features:Sprinkler Irrigation
- Levels:1 Story
Utilities
- Water:Public, Water Available
- Sewer:Public Sewer, Sewer Available
Finances and disclosures
- Price:$399,000
- Price per sq. ft.:$220.44
Features and amenities
- Appliances:Cooktop, Dishwasher, Disposal, Electric Water Heater, Gas Range, Microwave, Refrigerator, Water Heater
- Laundry features:Washer Hookup
- Amenities:Ceiling Fans, Dry Bar, Maintenance Front Yard, Maintenance Grounds, Programmable Thermostat
Parking
- Parking description:Attached, Front Entry, Garage
- Garage:Yes
- Garage spaces:2
New listings near 1320 Wilshire Court
- New
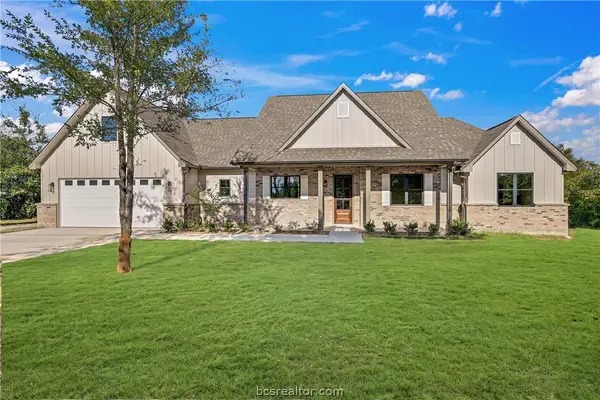 $679,900Active4 beds 3 baths2,402 sq. ft.
13185 Hopes Creek Road, College Station, TX 77845
MLS# 26011048Listed by: BROOKHAVEN REALTY 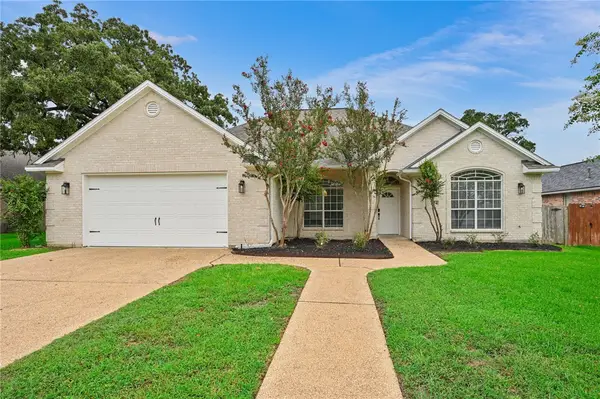 $359,900Pending4 beds 3 baths2,307 sq. ft.
204 Marta Street, College Station, TX 77845
MLS# 26010998Listed by: RE/MAX 2020- Open Tue, 10am to 3pmNew
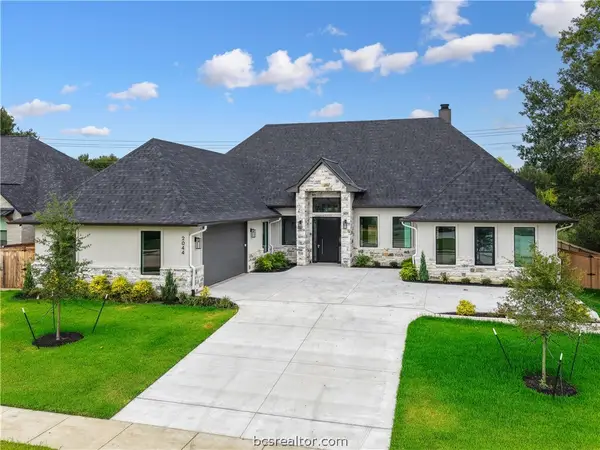 $949,900Active4 beds 5 baths3,692 sq. ft.
2044 Pebble Bend Drive, College Station, TX 77845
MLS# 26010963Listed by: KELLER WILLIAMS REALTY BRAZOS VALLEY OFFICE - New
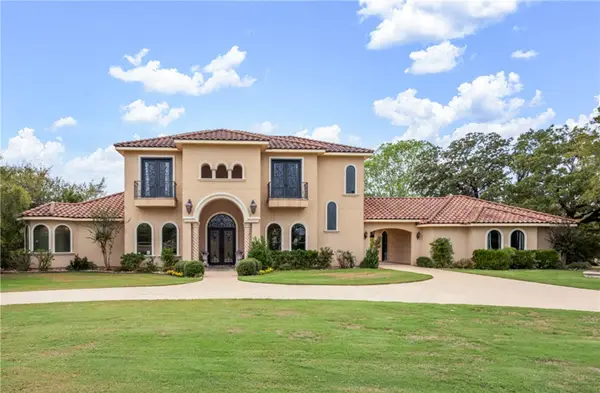 $1,000,000Active4 beds 3 baths3,650 sq. ft.
17674 Saddle Creek Drive, College Station, TX 77845
MLS# 26011008Listed by: NEXTHOME REALTY SOLUTIONS BCS - New
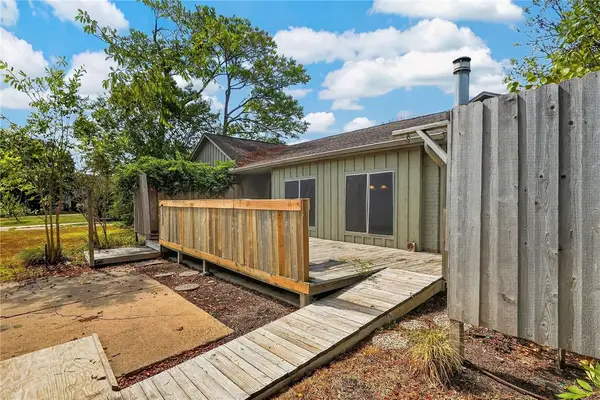 $320,000Active4 beds 4 baths2,530 sq. ft.
1122 Westover Street, College Station, TX 77840
MLS# 26010070Listed by: COLDWELL BANKER APEX, REALTORS - New
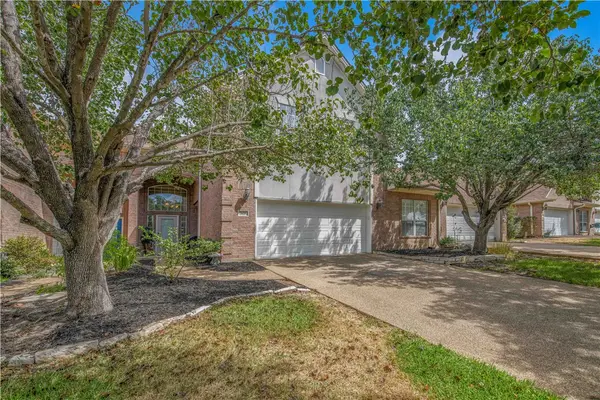 $334,000Active3 beds 3 baths2,027 sq. ft.
305 Chimney Hill Drive, College Station, TX 77840
MLS# 26010326Listed by: ZWEIACKER & ASSOCIATES - New
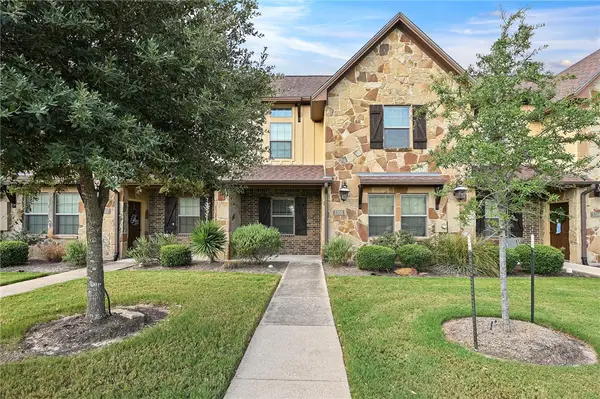 $342,500Active4 beds 4 baths1,853 sq. ft.
3308 Airborne Avenue, College Station, TX 77845
MLS# 26010825Listed by: INHABIT REAL ESTATE GROUP - Open Tue, 11am to 1pmNew
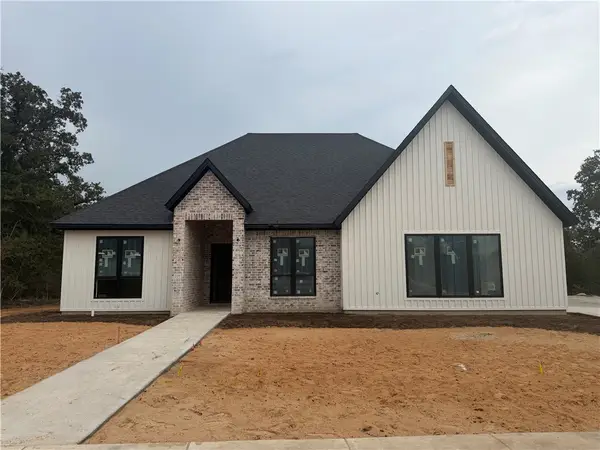 $1,099,000Active4 beds 3 baths3,480 sq. ft.
4610 Sawgrass, College Station, TX 77845
MLS# 26010997Listed by: MARIOTT REAL ESTATE - New
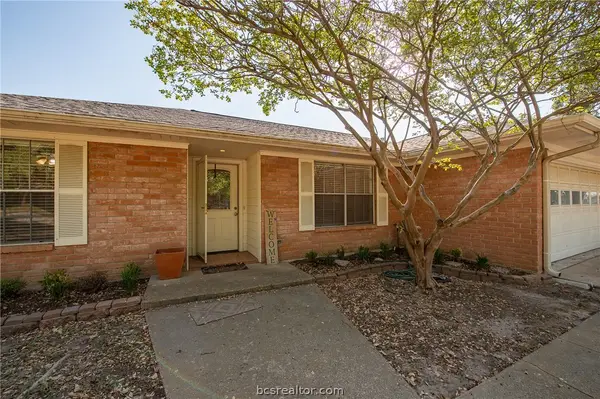 $290,000Active4 beds 2 baths1,546 sq. ft.
1819 Leona Drive, College Station, TX 77840
MLS# 26010871Listed by: KELLER WILLIAMS REALTY BRAZOS VALLEY OFFICE - New
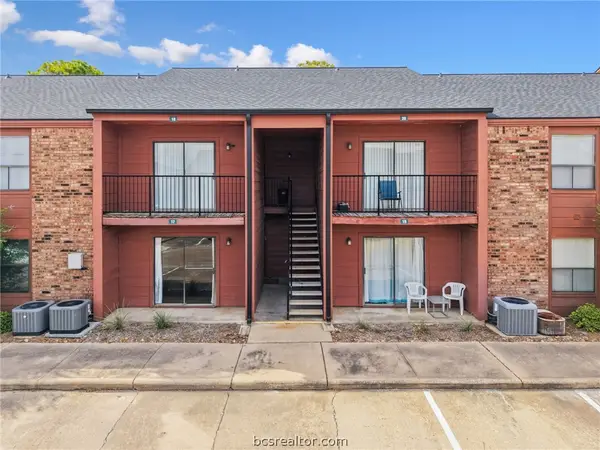 $120,000Active1 beds 1 baths677 sq. ft.
904 University Oaks #17, College Station, TX 77840
MLS# 26010859Listed by: KELLER WILLIAMS REALTY B/V


Protect your home and budget from life's surprises with an Assurant Home Warranty, backed by a partner that supports you through every step of homeownership. Explore Plans.
© 2026 Better Homes and Gardens Real Estate LLC. An Anywhere Real Estate company. All rights reserved. Better Homes and Gardens® Real Estate is a registered trademark owned by Meredith Operations Corporation, licensed to Better Homes and Gardens Real Estate LLC and used with permission. Better Homes and Gardens Real Estate LLC fully supports the principles of the Fair Housing Act and the Equal Opportunity Act. Listing information is deemed reliable but is not guaranteed accurate.
Each office is independently owned and operated.
Any services or products provided by third parties are not provided by, affiliated with or related to Better Homes and Gardens Real Estate LLC, or its affiliated companies.