
8402 Justin Avenue, College Station, TX 77845
Local realty services provided by:Better Homes and Gardens Real Estate Hometown
8402 Justin Avenue,College Station, TX 77845
$497,500
- 4 Beds
- 3 Baths
- 2,529 sq. ft.
- Single family
- Active
Listed by: swany parulian
Office: united realty sales
MLS#:26009906
Source:TX_BCSR
Price summary
- Price:$497,500
- Price per sq. ft.:$196.72
- Monthly HOA dues:$16.67
About this home
Welcome to this beautiful detailed charming stone and brick exterior home throughout this 4 bedroom, 3 bathroom two story with the split floor plan situated in North Forest Estates subdivision. The master bedroom with the tray and vaulted ceiling with a ceiling fan and large crown molding. Master bathroom has a separate vanities with granite tops, separate large shower and large jetted tub, and a spacious walk-in-closet with multiple shelving units. One of the bathroom is Jack/Jill bath has separate granite vanity tops, and walk- in closet. The home is with an open concept kitchen, living area with vaulted ceiling and stone fireplace with a large TV screen and a wood mantel . The kitchens offers granite countertops with waterfall island edge and eating bar, island granite coutertop, a built in desk with cabinets space. stainless steel appliances, a walk-in-pantry, and plenty of wood cabinets space. There is mud & laundry room with granite-finish countertop and base cabinet. The second floor has a spacious game room with ceiling fan and carpet flooring. All the bedrooms have carpet flooring. It has a spacious two garage. Large backyard is featuring a covered patio with new ceiling fan.
Features; New microwave, exterior ceiling fan, and fresh paint baseboards throughout in 8/26.
Refrigerator, washer and dryer conveys with the home. Thankless and dishwasher were replaced in 2022. The roof was replaced in 4/21....
Contact an agent
Home facts
- Year built:2010
- Subdivision & Development:North Forest Estates
- Listing ID #:26009906
- Added:22 day(s) ago
- Updated:August 29, 2026 at 02:02 PM
Rooms and interior
- Bedrooms:4
- Total bathrooms:3
- Full bathrooms:3
- Rooms Total:2
- Flooring:Carpet, Tile
- Dining Description:Breakfast Area
- Kitchen Description:Dishwasher, Disposal, Gas Range, Kitchen Exhaust Fan, Microwave, Refrigerator, Walk-in Pantry
- Living area:2,529 sq. ft.
Heating and cooling
- Cooling:Ceiling Fans, Central Air, Electric
- Heating:Central, Gas
- Central air:Yes
Structure and exterior
- Roof:Composition, Shingle
- Year built:2010
- Building area:2,529 sq. ft.
- Lot area:0.29 Acres
- Lot Features:Trees, Trees Large Size
- Construction Materials:Brick Veneer, Stone
- Exterior Features:Covered, Deck, Sprinkler Irrigation
- Foundation Description:Slab
- Levels:2 Story
Utilities
- Water:Public, Water Available
- Sewer:Public Sewer, Sewer Available
Finances and disclosures
- Price:$497,500
- Price per sq. ft.:$196.72
Features and amenities
- Appliances:Dishwasher, Disposal, Dryer, Gas Range, Gas Water Heater, Microwave, Refrigerator, Tankless Water Heater, Washer, Water Heater
- Laundry features:Dryer, Washer
- Amenities:All Window Treatments, Ceiling Fans, Dry Bar, Granite Counters, High Ceilings, Maintenance Grounds, Management, Smoke Detectors, Thermal Windows, Walk In Pantry
Parking
- Parking description:Attached, Garage, Garage Door Opener, Garage Faces Side
- Garage:Yes
- Garage spaces:2
New listings near 8402 Justin Avenue
- New
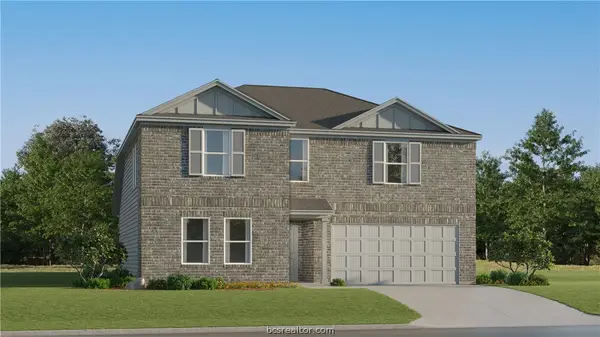 $294,990Active5 beds 3 baths2,212 sq. ft.
6120 Gunn Ridge Drive, College Station, TX 77845
MLS# 26010768Listed by: KELLER WILLIAMS CITY-VIEW - New
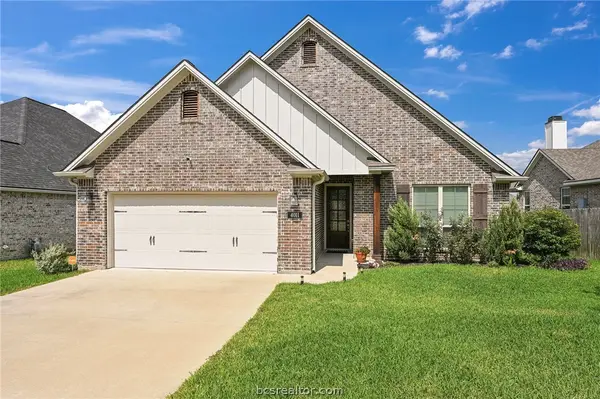 $449,900Active3 beds 2 baths2,202 sq. ft.
4011 Brownway, College Station, TX 77845
MLS# 26010675Listed by: KELLER WILLIAMS REALTY BRAZOS VALLEY OFFICE - New
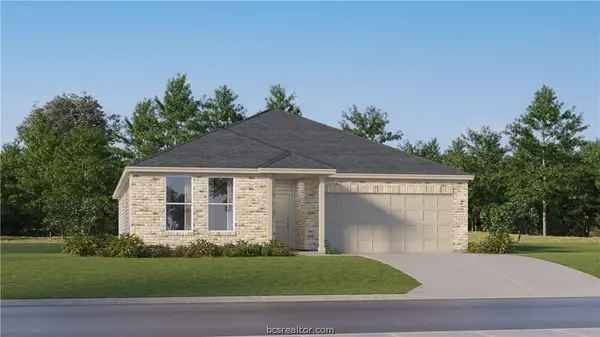 $323,990Active4 beds 2 baths2,014 sq. ft.
1220 Samantha Lane, College Station, TX 77845
MLS# 26010765Listed by: KELLER WILLIAMS CITY-VIEW - New
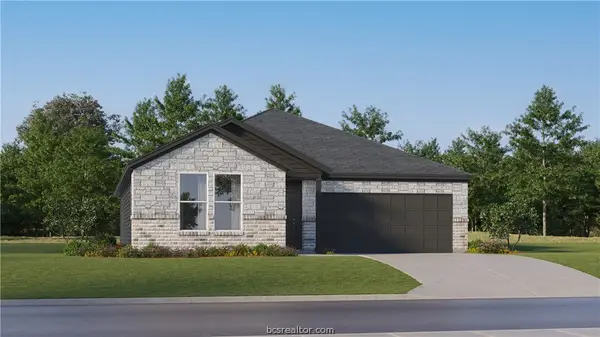 $301,990Active4 beds 2 baths1,859 sq. ft.
1224 Samantha Lane, College Station, TX 77845
MLS# 26010766Listed by: KELLER WILLIAMS CITY-VIEW - New
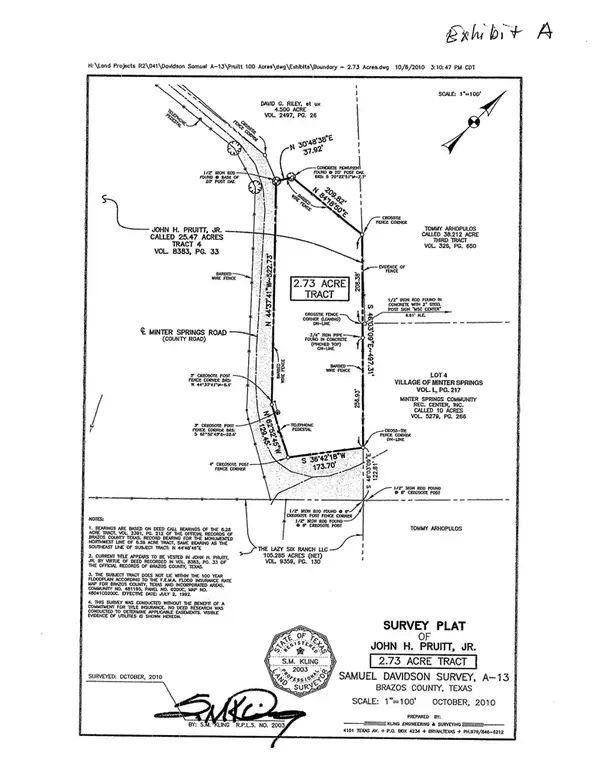 $199,900Active2.73 Acres
N/A Minter Spring Road, College Station, TX 77845
MLS# 26010563Listed by: KELLER WILLIAMS REALTY B/V - New
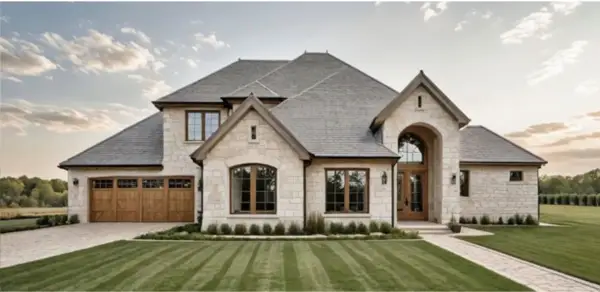 $821,000Active4 beds 4 baths2,911 sq. ft.
2022 Pebble Bend Drive, College Station, TX 77845
MLS# 26010578Listed by: BHHS CALIBER REALTY - New
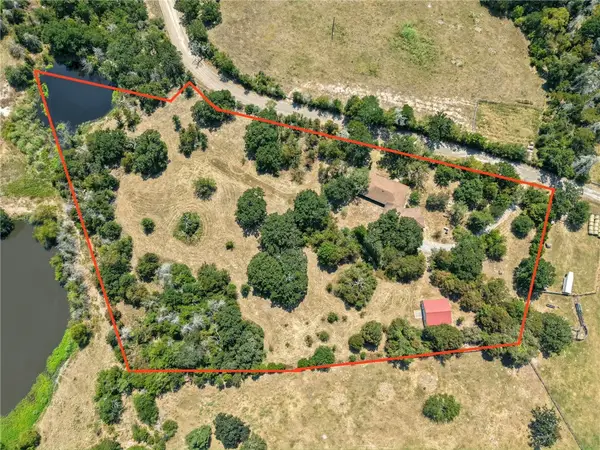 $549,900Active4 beds 3 baths1,552 sq. ft.
6422 Minter Spring Road, College Station, TX 77845
MLS# 26010600Listed by: KELLER WILLIAMS REALTY BRAZOS VALLEY OFFICE - New
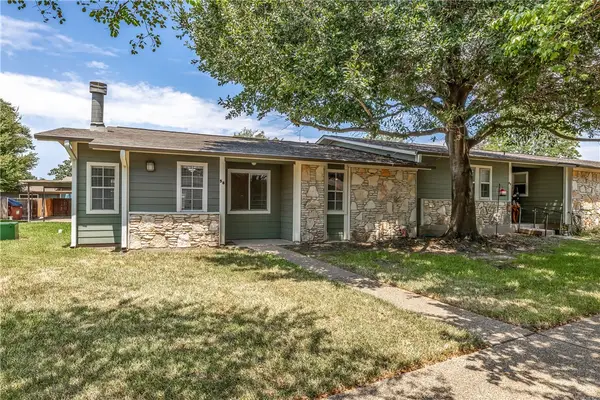 $167,500Active2 beds 2 baths1,125 sq. ft.
2800 Longmire Drive #58, College Station, TX 77845
MLS# 26010642Listed by: KELLER WILLIAMS REALTY BRAZOS VALLEY OFFICE - Open Sun, 12 to 4pmNew
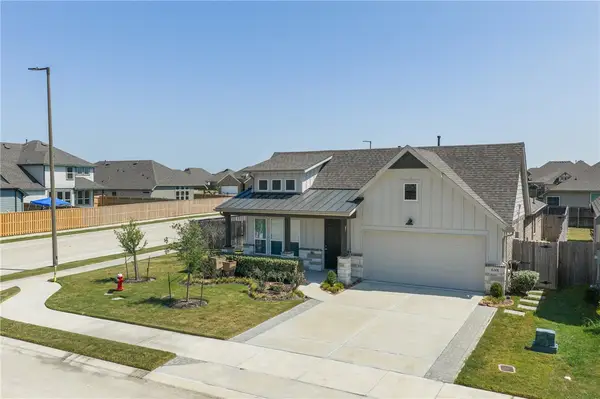 $399,000Active4 beds 2 baths2,060 sq. ft.
6301 Fulton Drive, College Station, TX 77845
MLS# 26010708Listed by: CENTURY 21 INTEGRA - New
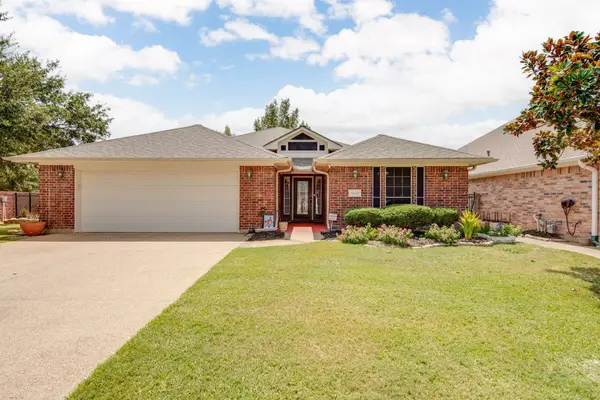 $399,000Active3 beds 2 baths1,810 sq. ft.
1320 Wilshire Court, College Station, TX 77845
MLS# 26010719Listed by: INHABIT REAL ESTATE GROUP


Protect your home and budget from life's surprises with an Assurant Home Warranty, backed by a partner that supports you through every step of homeownership. Explore Plans.
© 2026 Better Homes and Gardens Real Estate LLC. An Anywhere Real Estate company. All rights reserved. Better Homes and Gardens® Real Estate is a registered trademark owned by Meredith Operations Corporation, licensed to Better Homes and Gardens Real Estate LLC and used with permission. Better Homes and Gardens Real Estate LLC fully supports the principles of the Fair Housing Act and the Equal Opportunity Act. Listing information is deemed reliable but is not guaranteed accurate.
Each office is independently owned and operated.
Any services or products provided by third parties are not provided by, affiliated with or related to Better Homes and Gardens Real Estate LLC, or its affiliated companies.