
2508 Independence Road, Colleyville, TX 76034
Local realty services provided by:Better Homes and Gardens Real Estate Lindsey Realty
Listed by: chinh nguyen
Office: ultima real estate
MLS#:21346057
Source:GDAR
Price summary
- Price:$1,799,000
- Price per sq. ft.:$347.5
- Monthly HOA dues:$125
About this home
Welcome to 2508 Independence Rd in Colleyville, an extensively updated home in a well-established neighborhood served by GCISD. Homes with this level of updating are rarely available in the area, offering a flexible, open-concept layout designed for both everyday living and entertaining. The main level features a spacious primary suite, an additional downstairs bedroom, two full baths and one half bath, plus a private office. Formal living and dining rooms provide elegant gathering spaces, while the remodeled kitchen opens to a breakfast nook and second living area for a comfortable, connected flow.
Upstairs, you’ll find three additional bedrooms, including one with an ensuite bath, along with a separate full bathroom. A large bonus room—currently used as a home gym—includes its own wet bar and mini refrigerator, making it ideal for a game room, media room, or guest retreat.
The spacious backyard is designed for year-round enjoyment with a resort-style pool, spa, waterslide, multiple seating areas, a fire feature, generous lawn space, a mosquito misting system and an 8-foot privacy fence along the rear. Additional highlights include a three-car garage, gated driveway, dramatic two-story entry and exceptional indoor-outdoor living. A rare opportunity to own a beautifully updated home in one of Colleyville’s established neighborhoods.
Turn Key Potential: All furniture can be negotiated with accepted offer!...
Contact an agent
Home facts
- Year built:1996
- Subdivision & Development:Heritage Colony Add
- Listing ID #:21346057
- Added:56 day(s) ago
- Updated:September 25, 2026 at 05:57 PM
Rooms and interior
- Bedrooms:5
- Total bathrooms:5
- Full bathrooms:4
- Half bathrooms:1
- Flooring:Carpet, Ceramic Tile
- Kitchen Description:Built In Refrigerator, Dishwasher, Disposal, Double Oven, Electric Cooktop, Electric Oven, Ice Maker, Microwave, Refrigerator, Some Commercial Grade, Vented Exhaust Fan, Water Purifier
- Living area:5,177 sq. ft.
Heating and cooling
- Cooling:Central Air
- Heating:Central
- Central air:Yes
Structure and exterior
- Year built:1996
- Building area:5,177 sq. ft.
- Lot area:0.47 Acres
- Lot Features:Landscaped, Sprinkler System
- Architectural Style:Traditional
- Construction Materials:Brick
- Foundation Description:Slab
- Levels:2 Story
Schools
- High school:Grapevine
- Middle school:Cross Timbers
- Elementary school:Glenhope
Finances and disclosures
- Price:$1,799,000
- Price per sq. ft.:$347.5
- Tax amount:$16,111
Features and amenities
- Appliances:Built In Refrigerator, Dishwasher, Disposal, Double Oven, Electric Cooktop, Electric Oven, Ice Maker, Microwave, Refrigerator, Some Commercial Grade, Vented Exhaust Fan, Water Purifier
- Amenities:Irrigation Equipment
Parking
- Garage:Yes
- Garage spaces:3
 Information provided, in part, by North Texas Real Estate Information Systems, Inc. Last Updated September 25, 2026 Listings with the NTREIS logo are listed by brokerages other than Better Homes and Gardens Real Estate Lindsey Realty.
New listings near 2508 Independence Road
- Open Sat, 2 to 4pmNew
 $799,900Active3 beds 3 baths2,738 sq. ft.
5604 Heron Drive W, Colleyville, TX 76034
MLS# 21395432Listed by: NELSON REALTY - New
 $1,224,900Active4 beds 4 baths3,154 sq. ft.
800 Regina Court, Colleyville, TX 76034
MLS# 21372077Listed by: SOPHIE TEL DIAZ REAL ESTATE - New
 $284,900Active2 beds 3 baths1,098 sq. ft.
1829 Maplewood Trail, Colleyville, TX 76034
MLS# 21395760Listed by: STEPSTONE REALTY LLC - Open Sun, 2 to 4pmNew
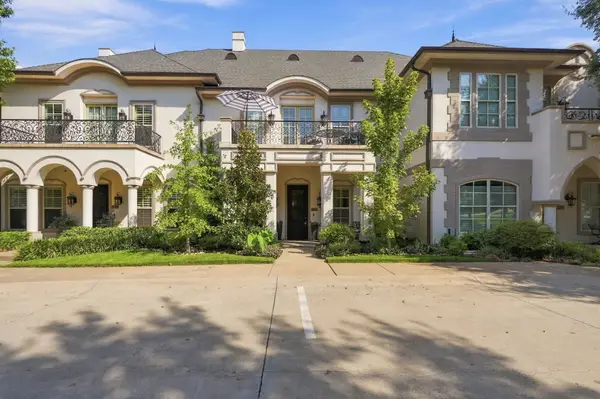 $819,900Active3 beds 4 baths2,850 sq. ft.
1721 Fountain Pass Drive, Colleyville, TX 76034
MLS# 21389410Listed by: JPAR NORTH CENTRAL METRO 1 - New
 $7,875,000Active5 beds 8 baths14,476 sq. ft.
1609 Cheek Sparger Road, Colleyville, TX 76034
MLS# 21382929Listed by: COMPASS RE TEXAS, LLC - New
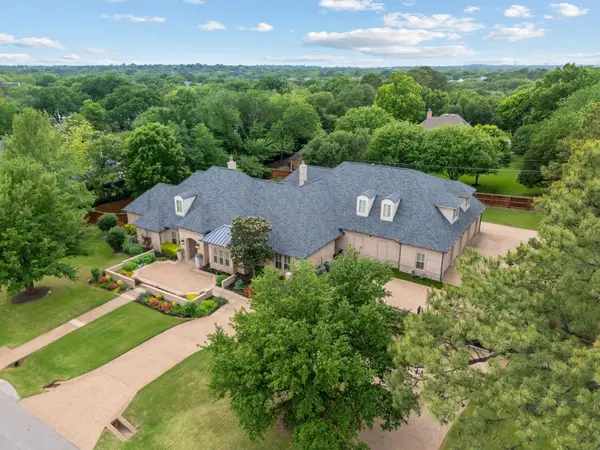 $2,695,000Active5 beds 6 baths7,148 sq. ft.
4712 Manning Drive, Colleyville, TX 76034
MLS# 21392278Listed by: RANDY WHITE REAL ESTATE SVCS - New
 $1,100,000Active1.05 Acres
4813 Black Court, Colleyville, TX 76034
MLS# 21387968Listed by: CHRISTIE'S LONE STAR - New
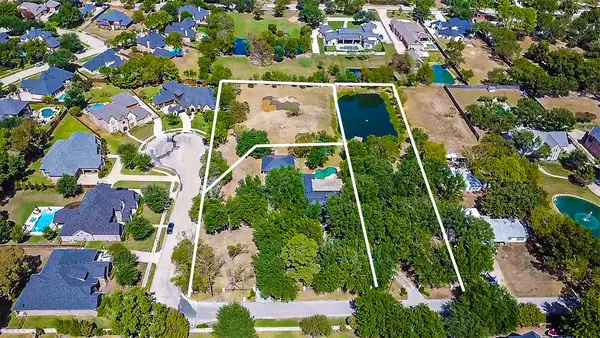 $899,000Active1 Acres
210 Black Drive, Colleyville, TX 76034
MLS# 21387989Listed by: CHRISTIE'S LONE STAR - New
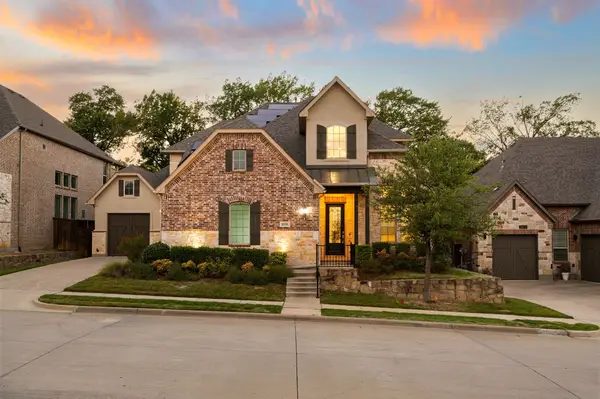 $1,035,000Active4 beds 5 baths4,274 sq. ft.
4116 Petrus Boulevard, Colleyville, TX 76034
MLS# 21368302Listed by: THE WALL TEAM REALTY ASSOC - New
 $775,000Active5 beds 4 baths2,900 sq. ft.
501 Green Meadow Street N, Colleyville, TX 76034
MLS# 21384904Listed by: SERHANT TEXAS, LLC


Protect your home and budget from life's surprises with an Assurant Home Warranty, backed by a partner that supports you through every step of homeownership. Explore Plans.
© 2026 Better Homes and Gardens Real Estate LLC. An Anywhere Real Estate company. All rights reserved. Better Homes and Gardens® Real Estate is a registered trademark owned by Meredith Operations Corporation, licensed to Better Homes and Gardens Real Estate LLC and used with permission. Better Homes and Gardens Real Estate LLC fully supports the principles of the Fair Housing Act and the Equal Opportunity Act. Listing information is deemed reliable but is not guaranteed accurate.
Each office is independently owned and operated.
Any services or products provided by third parties are not provided by, affiliated with or related to Better Homes and Gardens Real Estate LLC, or its affiliated companies.