
4108 Wellington Drive, Colleyville, TX 76034
Local realty services provided by:Better Homes and Gardens Real Estate Rhodes Realty
Listed by: holly jacobs, shelly mullins
Office: the michael group real estate
MLS#:21303014
Source:GDAR
Price summary
- Price:$685,000
- Price per sq. ft.:$216.09
- Monthly HOA dues:$45.83
About this home
Located in prestigious Colleyville was just voted #9 safest cities in Texas for 2026 by Safewise. This spacious residence offers access to award winning public and private schools and sits on a generous lot in highly sought after Bridlewood Estates. With 5 large Bedrooms, 3.5 baths, 3 car garage, this home delivers exceptional space, flexibility, and value rarely found in Colleyville at this price point. Downstairs suite features a large bedroom currently used as the primary suite, featuring two closets, a full bath, and private exterior access to the covered patio and pool. Upstairs primary retreat features an oversized bedroom with a massive dream closet, separate tub and shower, double sinks, and a private toilet room. Three additional upstairs bedrooms, perfect for family, guests, or flexible use such as an office or media room. The kitchen includes oak cabinets, large walk-in pantry, separate electric cooktop. Natural gas, a valuable feature throughout the home for efficiency and comfort. The spacious backyard offers room to play, relax, and entertain. Enjoy a beautiful pool with fountains, a sun shelf for lounge chairs, and a covered patio ideal for year-round enjoyment. Plenty of space remains for children, pets, or future enhancements. Roof was replaced in 2019. Fresh neutral paint throughout many rooms. All carpet replaced July 2026. Nearly impossible to find over 3,000 SQFT in Colleyville under $700K....
Contact an agent
Home facts
- Year built:1996
- Subdivision & Development:Bridlewood Estates
- Listing ID #:21303014
- Added:98 day(s) ago
- Updated:September 25, 2026 at 12:07 PM
Rooms and interior
- Bedrooms:5
- Total bathrooms:4
- Full bathrooms:3
- Half bathrooms:1
- Flooring:Carpet, Tile
- Kitchen Description:Dishwasher, Disposal, Electric Cooktop
- Living area:3,170 sq. ft.
Heating and cooling
- Cooling:Ceiling Fans, Central Air, Electric
- Heating:Central, Natural Gas
- Central air:Yes
Structure and exterior
- Roof:Composition
- Year built:1996
- Building area:3,170 sq. ft.
- Lot area:0.22 Acres
- Lot Features:Sprinkler System, Subdivision
- Architectural Style:Traditional
- Construction Materials:Brick, Wood Siding
- Foundation Description:Slab
- Levels:2 Story
Schools
- High school:Grapevine
- Middle school:Colleyville
- Elementary school:Taylor
Finances and disclosures
- Price:$685,000
- Price per sq. ft.:$216.09
- Tax amount:$11,597
Features and amenities
- Appliances:Dishwasher, Disposal, Electric Cooktop
- Amenities:Smoke Detectors, Window Coverings
Parking
- Garage:Yes
- Garage spaces:3
 Information provided, in part, by North Texas Real Estate Information Systems, Inc. Last Updated September 25, 2026 Listings with the NTREIS logo are listed by brokerages other than Better Homes and Gardens Real Estate Rhodes Realty.
New listings near 4108 Wellington Drive
- New
 $1,224,900Active4 beds 4 baths3,154 sq. ft.
800 Regina Court, Colleyville, TX 76034
MLS# 21372077Listed by: SOPHIE TEL DIAZ REAL ESTATE - New
 $284,900Active2 beds 3 baths1,098 sq. ft.
1829 Maplewood Trail, Colleyville, TX 76034
MLS# 21395760Listed by: STEPSTONE REALTY LLC - Open Sun, 2 to 4pmNew
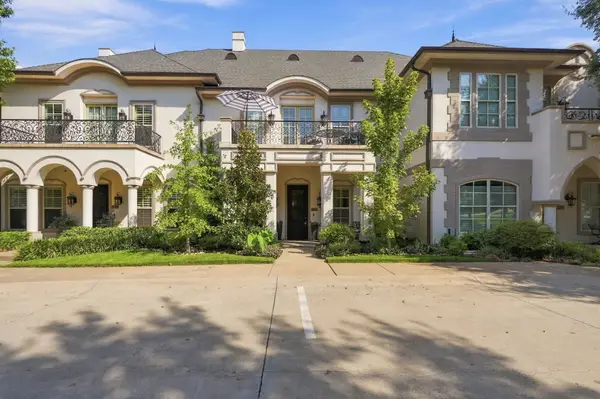 $819,900Active3 beds 4 baths2,850 sq. ft.
1721 Fountain Pass Drive, Colleyville, TX 76034
MLS# 21389410Listed by: JPAR NORTH CENTRAL METRO 1 - New
 $7,875,000Active5 beds 8 baths14,476 sq. ft.
1609 Cheek Sparger Road, Colleyville, TX 76034
MLS# 21382929Listed by: COMPASS RE TEXAS, LLC - New
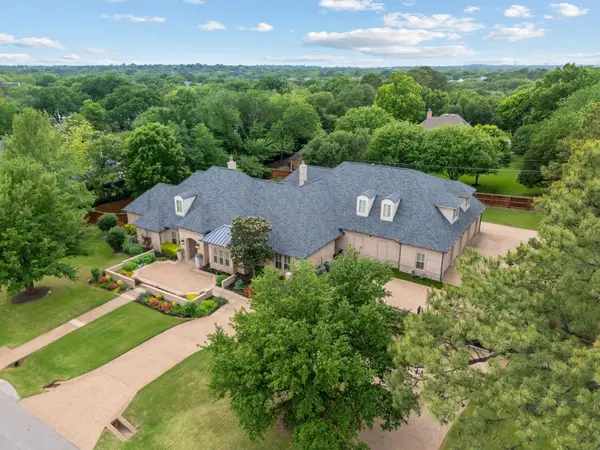 $2,695,000Active5 beds 6 baths7,148 sq. ft.
4712 Manning Drive, Colleyville, TX 76034
MLS# 21392278Listed by: RANDY WHITE REAL ESTATE SVCS - New
 $1,100,000Active1.05 Acres
4813 Black Court, Colleyville, TX 76034
MLS# 21387968Listed by: CHRISTIE'S LONE STAR - New
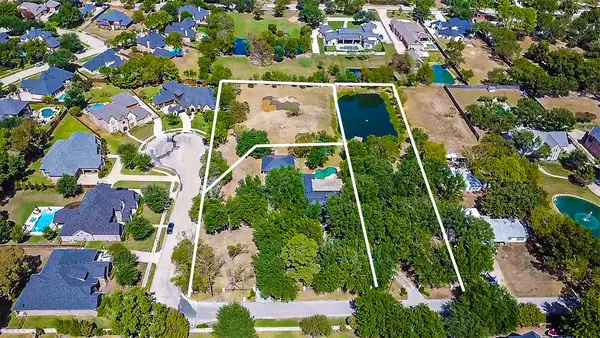 $899,000Active1 Acres
210 Black Drive, Colleyville, TX 76034
MLS# 21387989Listed by: CHRISTIE'S LONE STAR - New
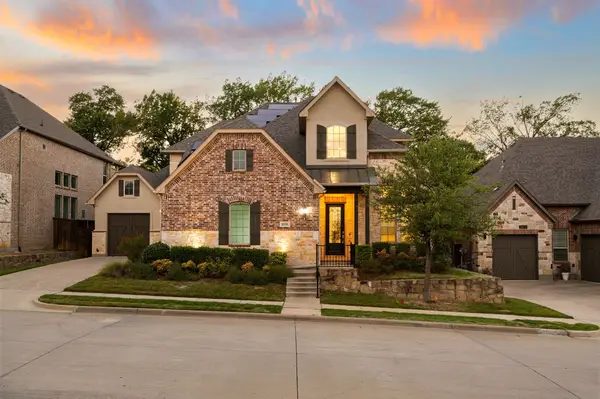 $1,035,000Active4 beds 5 baths4,274 sq. ft.
4116 Petrus Boulevard, Colleyville, TX 76034
MLS# 21368302Listed by: THE WALL TEAM REALTY ASSOC - New
 $775,000Active5 beds 4 baths2,900 sq. ft.
501 Green Meadow Street N, Colleyville, TX 76034
MLS# 21384904Listed by: SERHANT TEXAS, LLC - New
 $1,525,000Active5 beds 6 baths5,791 sq. ft.
4900 Rockrimmon Court, Colleyville, TX 76034
MLS# 21388892Listed by: SIGNATURE REAL ESTATE GROUP


Protect your home and budget from life's surprises with an Assurant Home Warranty, backed by a partner that supports you through every step of homeownership. Explore Plans.
© 2026 Better Homes and Gardens Real Estate LLC. An Anywhere Real Estate company. All rights reserved. Better Homes and Gardens® Real Estate is a registered trademark owned by Meredith Operations Corporation, licensed to Better Homes and Gardens Real Estate LLC and used with permission. Better Homes and Gardens Real Estate LLC fully supports the principles of the Fair Housing Act and the Equal Opportunity Act. Listing information is deemed reliable but is not guaranteed accurate.
Each office is independently owned and operated.
Any services or products provided by third parties are not provided by, affiliated with or related to Better Homes and Gardens Real Estate LLC, or its affiliated companies.