
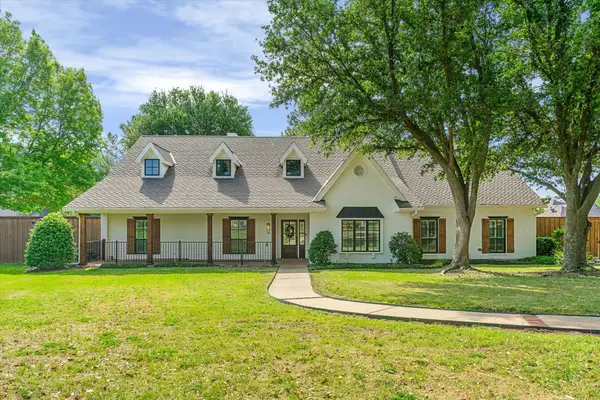
4212 Lombardy Court, Colleyville, TX 76034
Local realty services provided by:Better Homes and Gardens Real Estate Lindsey Realty
Upcoming open houses
- Sat, Oct 1001:00 pm - 03:00 pm
- Sun, Oct 1101:00 pm - 03:00 pm
Listed by: amanda rivard
Office: jpar north metro
MLS#:21399933
Source:GDAR
Price summary
- Price:$1,599,999
- Price per sq. ft.:$313.97
- Monthly HOA dues:$208.33
About this home
Behind the gates of an exclusive Colleyville community, this luxury home feels like a private retreat, with room to gather, unwind and make the home your own. Set on the neighborhood’s largest lot, this coveted MI Homes Carrera model was built with all exact same high end finish outs as the model home. The seller added one of the largest heated pools in the neighborhood, complete with a spa and beautiful water features. The backyard is far more than a pool: enjoy the added outdoor kitchen with built in grill & drink cooler, the cozy fire pit and expansive lawn, with space for play, gardening or whatever you’ve been dreaming of. A covered side courtyard offers another inviting place to slow down and enjoy home.
Inside, soaring ceilings and a thoughtful layout create an impressive welcome with it's 2 story entry. The chef inspired kitchen pairs built-in appliances with a Monogram gas cooktop, while the formal dining room, media room and upstairs game room make entertaining effortless. A massive under stairs storage area offers exceptional room for all the things a home this size can hold.
Two primary suites are located downstairs, each with a lovely view of the backyard & pool. The main primary also has a coffee bar area which is currently being used as a small study nook. The remarkably private office is tucked between the 1st and 2nd floors. Upstairs, 3 additional bedrooms provide comfortable guest accommodations: two of them share an en-suite bath, while the other is steps from a full hallway bath, convenient for guests enjoying the media or game room.
Picture slow mornings in the courtyard, sun-filled afternoons by the pool and evenings gathered around the fire pit. With separate spaces for movies, games and guests, everyone can find room to connect or unwind. When you’re ready to explore, H-E-B and everyday conveniences are close by, along with a beautiful trail that follows Little Bear Creek. This is a home that makes staying in feel like the best plan....
Contact an agent
Home facts
- Year built:2018
- Subdivision & Development:Creekside at Colleyville Ph 5
- Listing ID #:21399933
- Added:1 day(s) ago
- Updated:October 09, 2026 at 04:45 AM
Rooms and interior
- Bedrooms:5
- Total bathrooms:5
- Full bathrooms:4
- Half bathrooms:1
- Flooring:Carpet, Ceramic Tile
- Kitchen Description:Built In Refrigerator, Dishwasher, Disposal, Double Oven, Gas Cooktop, Microwave, Refrigerator, Wine Cooler
- Living area:5,096 sq. ft.
Heating and cooling
- Cooling:Central Air, Electric
- Heating:Central, Electric
- Central air:Yes
Structure and exterior
- Roof:Composition
- Year built:2018
- Building area:5,096 sq. ft.
- Lot area:0.4 Acres
- Lot Features:Few Trees, Interior Lot, Landscaped, Lawn, Sprinkler System, Subdivision
- Architectural Style:Traditional, Tudor
- Construction Materials:Brick, Stone Veneer
- Foundation Description:Slab
- Levels:2 Story
Schools
- High school:Colleyville Heritage
- Middle school:Colleyville
- Elementary school:Heritage
Finances and disclosures
- Price:$1,599,999
- Price per sq. ft.:$313.97
- Tax amount:$18,807
Features and amenities
- Appliances:Built In Refrigerator, Dishwasher, Disposal, Double Oven, Gas Cooktop, Microwave, Plumbed For Gas, Refrigerator, Some Gas Appliances, Wine Cooler
- Amenities:Bay Windows, Window Coverings
Parking
- Garage:Yes
- Garage spaces:3
 Information provided, in part, by North Texas Real Estate Information Systems, Inc. Last Updated October 9, 2026 Listings with the NTREIS logo are listed by brokerages other than Better Homes and Gardens Real Estate Lindsey Realty.
New listings near 4212 Lombardy Court
- New
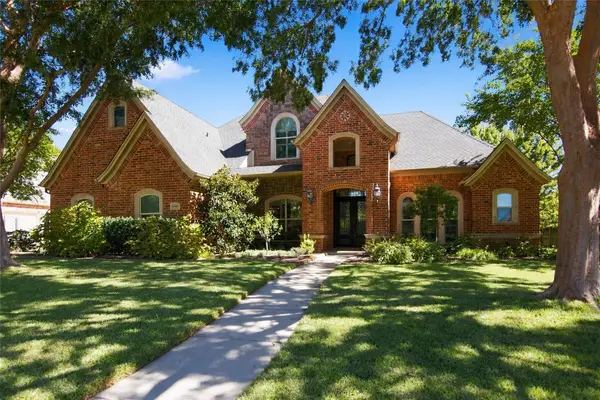 $1,250,000Active4 beds 4 baths4,129 sq. ft.
6505 Champion Way, Colleyville, TX 76034
MLS# 21402076Listed by: COLDWELL BANKER REALTY - Open Sun, 11:30am to 1:30pmNew
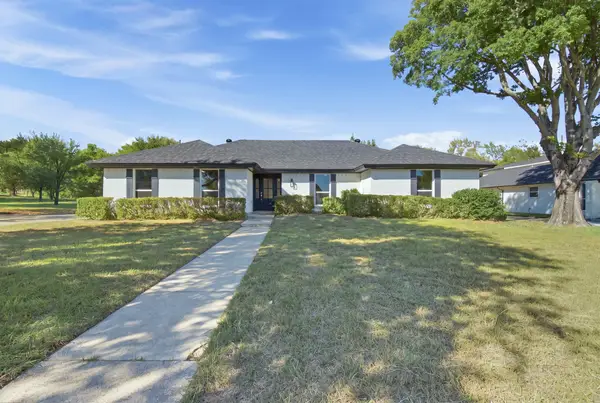 $725,000Active4 beds 2 baths1,864 sq. ft.
316 Oak Valley Drive, Colleyville, TX 76034
MLS# 21406069Listed by: NB ELITE REALTY - Open Sat, 1 to 3pmNew
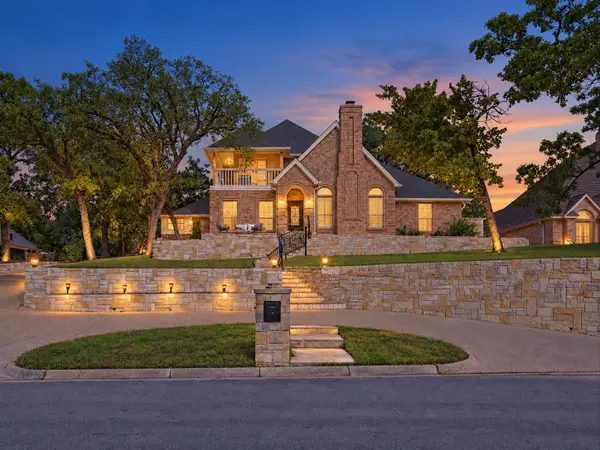 $1,149,000Active5 beds 5 baths5,226 sq. ft.
3509 Brentwood Drive, Colleyville, TX 76034
MLS# 21367786Listed by: ONWARDTX REAL ESTATE ADVISORS - New
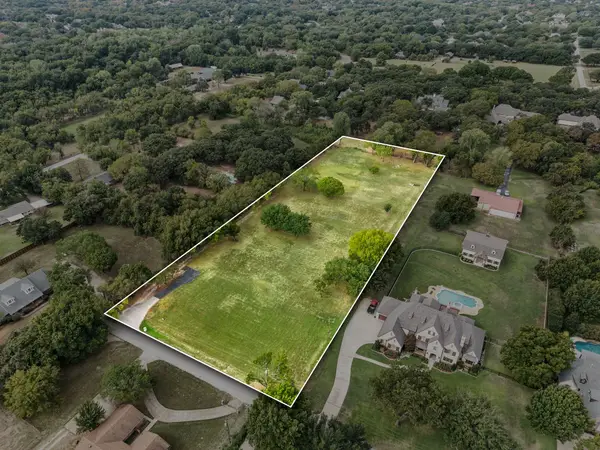 $2,950,000Active3.8 Acres
4502 Bill Simmons Road, Colleyville, TX 76034
MLS# 21401849Listed by: TEXAS PREMIER REALTY - New
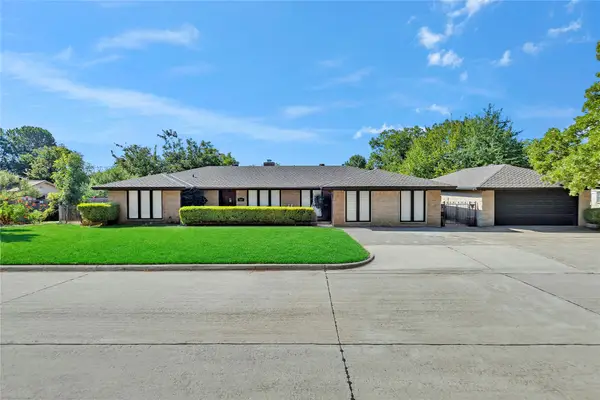 $525,000Active4 beds 3 baths2,456 sq. ft.
515 Hillside Road, Colleyville, TX 76034
MLS# 21395476Listed by: LPT REALTY, LLC - New
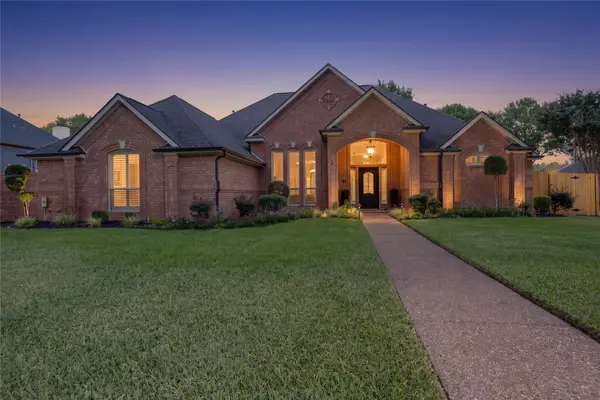 $1,099,999Active4 beds 3 baths3,505 sq. ft.
5601 Sycamore Drive, Colleyville, TX 76034
MLS# 21399667Listed by: MAJOR LEAGUE REALTY, INC. - New
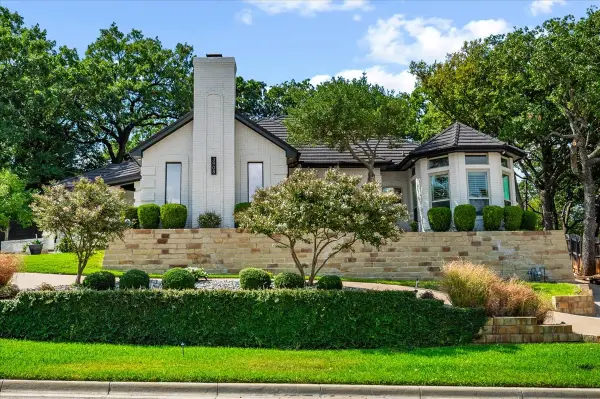 $715,000Active4 beds 3 baths3,217 sq. ft.
3908 Woodstock Drive, Colleyville, TX 76034
MLS# 21395531Listed by: KELLER WILLIAMS REALTY - Open Sun, 2 to 4pmNew
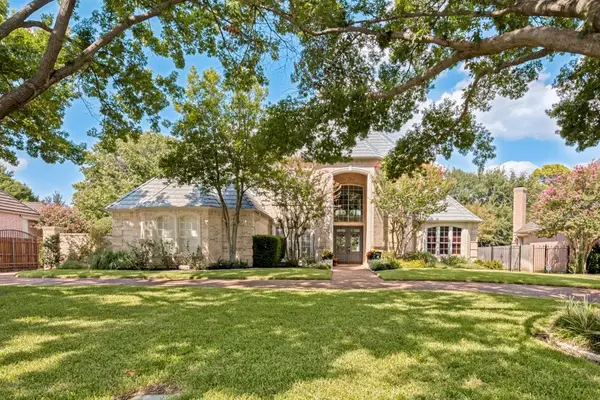 $1,299,500Active4 beds 4 baths4,100 sq. ft.
1108 Chatsworth Court W, Colleyville, TX 76034
MLS# 21393012Listed by: BRIGGS FREEMAN SOTHEBYS INTL - New
 $835,000Active5 beds 3 baths3,340 sq. ft.
3511 Woodcrest Court, Colleyville, TX 76034
MLS# 21393437Listed by: COMPASS RE TEXAS, LLC


Protect your home and budget from life's surprises with an Assurant Home Warranty, backed by a partner that supports you through every step of homeownership. Explore Plans.
© 2026 Better Homes and Gardens Real Estate LLC. An Anywhere Real Estate company. All rights reserved. Better Homes and Gardens® Real Estate is a registered trademark owned by Meredith Operations Corporation, licensed to Better Homes and Gardens Real Estate LLC and used with permission. Better Homes and Gardens Real Estate LLC fully supports the principles of the Fair Housing Act and the Equal Opportunity Act. Listing information is deemed reliable but is not guaranteed accurate.
Each office is independently owned and operated.
Any services or products provided by third parties are not provided by, affiliated with or related to Better Homes and Gardens Real Estate LLC, or its affiliated companies.