
4607 Lakeside Drive, Colleyville, TX 76034
Local realty services provided by:Better Homes and Gardens Real Estate Winans
4607 Lakeside Drive,Colleyville, TX 76034
$1,200,000Last list price
- 4 Beds
- 5 Baths
- - sq. ft.
- Single family
- Sold
Listed by: mary denton
Office: better homes & gardens, winans
MLS#:21276533
Source:GDAR
Sorry, we are unable to map this address
Price summary
- Price:$1,200,000
- Monthly HOA dues:$278.33
About this home
Welcome to this beautiful custom 4-5-3 home in the gated community of Thornbury! You are greeted with high ceilings, extended crown molding, windows with a view to the backyard oasis, light and airy throughout. Your primary ensuite on the first floor is unbelievably spacious with plenty of room for a private study area if you wanted, loads of bathroom cabinets and countertop space, and a walk-in closet. A separate guest ensuite is also on the first floor. The kitchen offers granite countertops with an abundance of cabinets and is open to the breakfast area and great room. From the front stairs, you will find 2 bedrooms, a full bath, a jack and jill bath, and game room (could be 5th bedroom since it has a full bath attached). From the back stairs, you will find the media room with a built-in wine cooler, mini-fridge, 100 inch projection TV, cabling and 4 recliners. A utility room with sink, full pool bath, and wet bar area completes the downstairs space. Large backyard on nearly half an acre boasts a sparkling pool, spa and plenty of space to play! This home, which is close to restaurants, shopping, the new HEB, and DFW Airport, is ready for someone to make it their dream home!!...
Contact an agent
Home facts
- Year built:1989
- Subdivision & Development:Brook Meadows Add
- Listing ID #:21276533
- Added:76 day(s) ago
- Updated:August 08, 2026 at 06:02 AM
Rooms and interior
- Bedrooms:4
- Total bathrooms:5
- Full bathrooms:5
- Flooring:Carpet, Ceramic Tile, Marble
- Kitchen Description:Built In Refrigerator, Convection Oven, Dishwasher, Disposal, Double Oven, Electric Cooktop, Electric Oven, Microwave, Vented Exhaust Fan, Wine Cooler
Heating and cooling
- Cooling:Ceiling Fans, Central Air, Electric, Zoned
- Heating:Central, Natural Gas, Zoned
- Central air:Yes
Structure and exterior
- Roof:Composition
- Year built:1989
- Lot Features:Few Trees, Interior Lot, Landscaped, Lawn, Sprinkler System, Subdivision
- Architectural Style:Traditional
- Construction Materials:Brick
- Foundation Description:Slab
- Levels:2 Story
Schools
- High school:Colleyville Heritage
- Middle school:Colleyville
- Elementary school:Taylor
Finances and disclosures
- Price:$1,200,000
- Tax amount:$15,608
Features and amenities
- Appliances:Built In Refrigerator, Convection Oven, Dishwasher, Disposal, Double Oven, Electric Cooktop, Electric Oven, Gas Water Heater, Microwave, Tankless Water Heater, Vented Exhaust Fan, Wine Cooler
- Amenities:Fire Alarm, Intercom, Prewired, Security System, Security System Owned, Skylights, Smoke Detectors, Window Coverings
Parking
- Garage:Yes
- Garage spaces:3
 Information provided, in part, by North Texas Real Estate Information Systems, Inc. Last Updated August 8, 2026 Listings with the NTREIS logo are listed by brokerages other than Better Homes and Gardens Real Estate Winans.
New listings near 4607 Lakeside Drive
- New
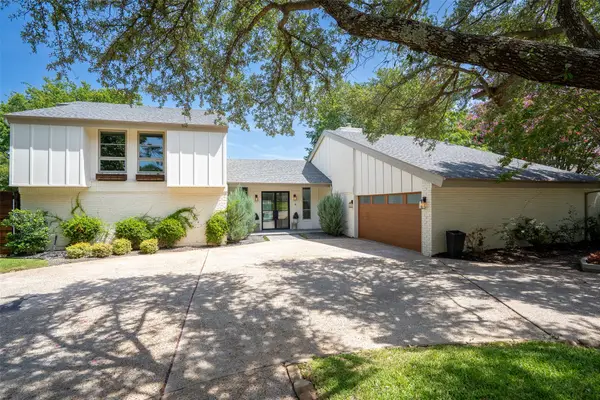 $879,000Active5 beds 4 baths3,797 sq. ft.
1904 Woodstock Drive, Colleyville, TX 76034
MLS# 21346452Listed by: JPAR WEST METRO - New
 $925,000Active4 beds 4 baths3,821 sq. ft.
4300 Eaton Circle, Colleyville, TX 76034
MLS# 21354140Listed by: RE/MAX TRINITY - Open Sun, 12 to 2pmNew
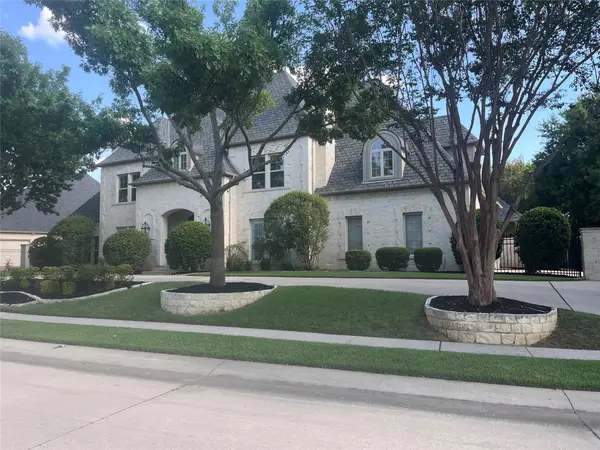 $1,695,000Active5 beds 5 baths6,216 sq. ft.
2001 Thames Trail, Colleyville, TX 76034
MLS# 21345577Listed by: RANDY WHITE REAL ESTATE SVCS - New
 $750,000Active3 beds 4 baths2,597 sq. ft.
50 Village Lane, Colleyville, TX 76034
MLS# 21350326Listed by: SOPHIE TEL DIAZ REAL ESTATE - New
 $3,199,000Active4 beds 5 baths4,705 sq. ft.
413 Live Oak Drive, Colleyville, TX 76034
MLS# 21343778Listed by: COLDWELL BANKER REALTY - New
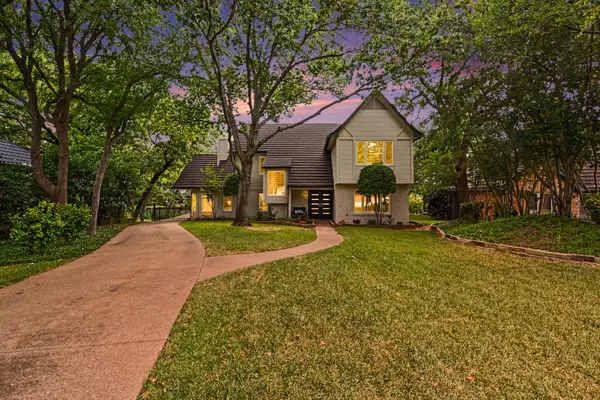 $792,500Active4 beds 4 baths3,173 sq. ft.
4016 Ambleside Court, Colleyville, TX 76034
MLS# 21348090Listed by: WEICHERT REALTORS/PROPERTY PARTNERS - Open Sun, 1 to 4pmNew
 $3,200,000Active6 beds 8 baths8,201 sq. ft.
6900 King Charles Court, Colleyville, TX 76034
MLS# 21281684Listed by: SYNERGY REALTY - Open Sun, 2 to 5pmNew
 $990,000Active4 beds 5 baths4,354 sq. ft.
4106 Trail Bend Court, Colleyville, TX 76034
MLS# 21346797Listed by: COMPASS RE TEXAS, LLC - New
 $1,300,000Active4 beds 4 baths4,199 sq. ft.
5605 Reatta Place, Colleyville, TX 76034
MLS# 21347214Listed by: WEICHERT REALTORS, TEAM REALTY - New
 $995,000Active3 beds 4 baths3,721 sq. ft.
6113 Rock Dove Circle, Colleyville, TX 76034
MLS# 21347036Listed by: OPENDOOR BROKERAGE, LLC


Protect your home and budget from life's surprises with an Assurant Home Warranty, backed by a partner that supports you through every step of homeownership. Explore Plans.
© 2026 Better Homes and Gardens Real Estate LLC. An Anywhere Real Estate company. All rights reserved. Better Homes and Gardens® Real Estate is a registered trademark owned by Meredith Operations Corporation, licensed to Better Homes and Gardens Real Estate LLC and used with permission. Better Homes and Gardens Real Estate LLC fully supports the principles of the Fair Housing Act and the Equal Opportunity Act. Listing information is deemed reliable but is not guaranteed accurate.
Each office is independently owned and operated.
Any services or products provided by third parties are not provided by, affiliated with or related to Better Homes and Gardens Real Estate LLC, or its affiliated companies.