
5604 Heron Drive W, Colleyville, TX 76034
Local realty services provided by:Better Homes and Gardens Real Estate Lindsey Realty
Upcoming open houses
- Sat, Sep 2602:00 pm - 04:00 pm
Listed by: preston bauman
Office: nelson realty
MLS#:21395432
Source:GDAR
Price summary
- Price:$799,900
- Price per sq. ft.:$292.15
- Monthly HOA dues:$366.67
About this home
Check out this stunning K. Hovnanian built home that shows like a model and reflects exceptional pride of ownership on a beautiful oversized lot in the coveted gated community of Heron Pond, featuring two ponds, scenic walking trails, and Keller ISD. The beautifully manicured front yard features mature magnolia trees, stone-bordered flower beds, decorative planters, and added privacy with green space and no neighbors to the left or behind. Inside, genuine nail-down wood floors, elegant archways, soaring ceilings, open dining, and private office with French doors create a refined first impression. The large living room with gas fireplace flows into the beautifully appointed kitchen featuring quartz countertops, large island with breakfast bar and sink, stainless appliances, gas cooktop, double ovens, and textured subway tile backsplash with decorative mosaic accent. Plantation shutters throughout, updated lighting, caged cube lantern pendants, warm grey and white palette, and abundant windows create a sophisticated, inviting atmosphere. The spacious primary suite offers an updated bath with navy accent walls, oversized walk-in shower, large corner tub, and impressive walk-in closet with custom built-ins and full-length dressing mirror. Custom closets throughout provide exceptional organization, while generously sized secondary bedrooms feature large walk-in closets and additional speakers. Bathrooms offer granite countertops and tasteful finishes, plus a completely renovated half bath. The garage entry includes a custom storage bench and coat rack, while the large laundry room offers a mud sink and abundant storage. The garage features custom storage, epoxy flooring, and new attic ladder. Additional speakers are installed in bedrooms, entryway, and back porch. Enjoy the private outdoor retreat with extended covered patio and hanging drapes, creating an inviting setting for relaxing or entertaining. Jellyfish permanent lighting surrounds the home. Welcome Home!...
Contact an agent
Home facts
- Year built:2016
- Subdivision & Development:Heron Pond
- Listing ID #:21395432
- Added:1 day(s) ago
- Updated:September 25, 2026 at 06:11 PM
Rooms and interior
- Bedrooms:3
- Total bathrooms:3
- Full bathrooms:2
- Half bathrooms:1
- Flooring:Carpet, Ceramic Tile, Hardwood
- Kitchen Description:Dishwasher, Disposal, Double Oven, Electric Oven, Gas Cooktop, Microwave
- Living area:2,738 sq. ft.
Heating and cooling
- Cooling:Central Air, Electric
- Heating:Central, Electric, Fireplaces
- Central air:Yes
Structure and exterior
- Roof:Composition
- Year built:2016
- Building area:2,738 sq. ft.
- Lot area:0.19 Acres
- Lot Features:Corner Lot, Few Trees, Landscaped, Sprinkler System, Subdivision
- Architectural Style:Traditional
- Construction Materials:Brick
- Foundation Description:Slab
- Levels:1 Story
Schools
- High school:Keller
- Middle school:Keller,Bear Creek
- Elementary school:Liberty
Finances and disclosures
- Price:$799,900
- Price per sq. ft.:$292.15
- Tax amount:$13,804
Features and amenities
- Appliances:Dishwasher, Disposal, Double Oven, Electric Oven, Electric Water Heater, Gas Cooktop, Microwave, Tankless Water Heater
- Amenities:Fire Alarm, Gated Community, Security Lights, Security System, Security System Owned, Smoke Detectors
Parking
- Garage:Yes
- Garage spaces:2
 Information provided, in part, by North Texas Real Estate Information Systems, Inc. Last Updated September 25, 2026 Listings with the NTREIS logo are listed by brokerages other than Better Homes and Gardens Real Estate Lindsey Realty.
New listings near 5604 Heron Drive W
- New
 $1,224,900Active4 beds 4 baths3,154 sq. ft.
800 Regina Court, Colleyville, TX 76034
MLS# 21372077Listed by: SOPHIE TEL DIAZ REAL ESTATE - New
 $284,900Active2 beds 3 baths1,098 sq. ft.
1829 Maplewood Trail, Colleyville, TX 76034
MLS# 21395760Listed by: STEPSTONE REALTY LLC - Open Sun, 2 to 4pmNew
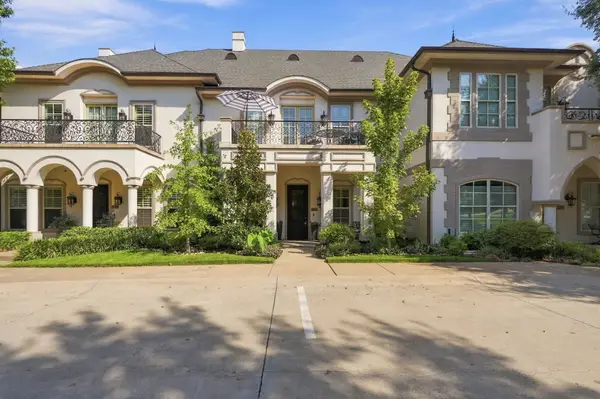 $819,900Active3 beds 4 baths2,850 sq. ft.
1721 Fountain Pass Drive, Colleyville, TX 76034
MLS# 21389410Listed by: JPAR NORTH CENTRAL METRO 1 - New
 $7,875,000Active5 beds 8 baths14,476 sq. ft.
1609 Cheek Sparger Road, Colleyville, TX 76034
MLS# 21382929Listed by: COMPASS RE TEXAS, LLC - New
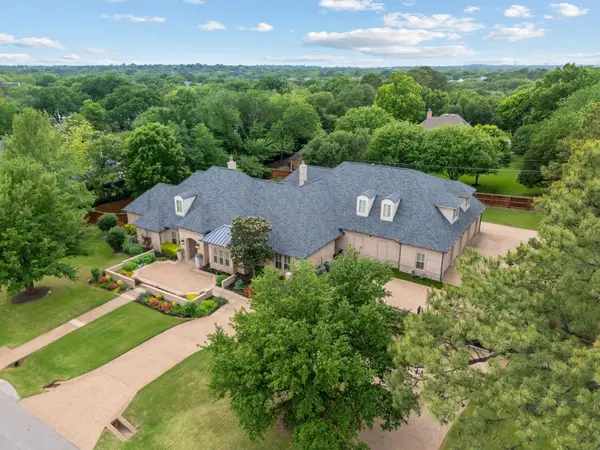 $2,695,000Active5 beds 6 baths7,148 sq. ft.
4712 Manning Drive, Colleyville, TX 76034
MLS# 21392278Listed by: RANDY WHITE REAL ESTATE SVCS - New
 $1,100,000Active1.05 Acres
4813 Black Court, Colleyville, TX 76034
MLS# 21387968Listed by: CHRISTIE'S LONE STAR - New
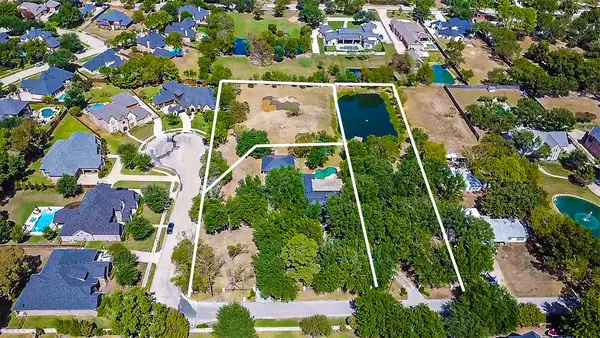 $899,000Active1 Acres
210 Black Drive, Colleyville, TX 76034
MLS# 21387989Listed by: CHRISTIE'S LONE STAR - New
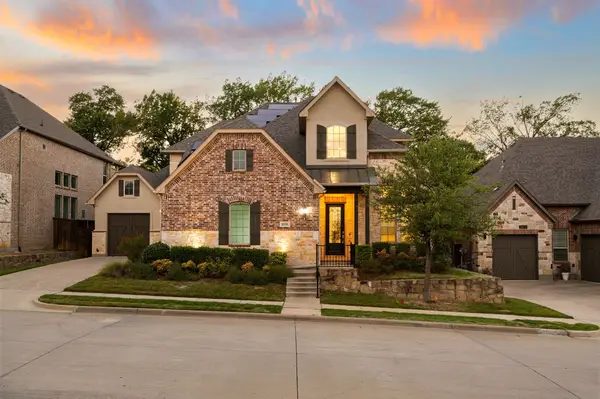 $1,035,000Active4 beds 5 baths4,274 sq. ft.
4116 Petrus Boulevard, Colleyville, TX 76034
MLS# 21368302Listed by: THE WALL TEAM REALTY ASSOC - New
 $775,000Active5 beds 4 baths2,900 sq. ft.
501 Green Meadow Street N, Colleyville, TX 76034
MLS# 21384904Listed by: SERHANT TEXAS, LLC


Protect your home and budget from life's surprises with an Assurant Home Warranty, backed by a partner that supports you through every step of homeownership. Explore Plans.
© 2026 Better Homes and Gardens Real Estate LLC. An Anywhere Real Estate company. All rights reserved. Better Homes and Gardens® Real Estate is a registered trademark owned by Meredith Operations Corporation, licensed to Better Homes and Gardens Real Estate LLC and used with permission. Better Homes and Gardens Real Estate LLC fully supports the principles of the Fair Housing Act and the Equal Opportunity Act. Listing information is deemed reliable but is not guaranteed accurate.
Each office is independently owned and operated.
Any services or products provided by third parties are not provided by, affiliated with or related to Better Homes and Gardens Real Estate LLC, or its affiliated companies.