
800 Regina Court, Colleyville, TX 76034
Local realty services provided by:Better Homes and Gardens Real Estate Edwards & Associates
800 Regina Court,Colleyville, TX 76034
$1,224,900
- 4 Beds
- 4 Baths
- 3,154 sq. ft.
- Single family
- Active
Listed by: sophie diaz, ryan chandler
Office: sophie tel diaz real estate
MLS#:21372077
Source:GDAR
Price summary
- Price:$1,224,900
- Price per sq. ft.:$388.36
- Monthly HOA dues:$104.17
About this home
Nestled on one of the most desirable streets in Colleyville, this impressive 4 bed, 3.5 bath ONE LEVEL home offers 3,154 SF of easy luxury living. Loaded with architectural details, you will feel the quality of this custom-built first time on the market since being built home upon entering the iron and glass front door. Notice timeless details like real hand-scraped hardwood floors, built-ins, wainscoting, encased windows, stonework, arched doorways and ceilings, coffered ceilings, wood shutters-too many features and upgrades to fit this space! (See list in Transaction Desk) The separate dining area has a built-in sideboard and custom dry bar for your favorite collection and glassware. Boasting granite tops, large island, stainless appliances, double ovens, wine cooler, 6-burner gas range and an abundance of work space, the kitchen is a culinary happy place. Kitchen opens to high ceilings, stone fireplace, and custom built-ins and bookcase in the living area. Very functional split bedroom floorplan. The primary suite is an outstanding place to start and end the day with generous sleep space, granite, soaker tub, separate shower, and huge custom closet. Retreat to your media room for game day or movies. Step outside to premium outdoor living with a covered porch, outdoor kitchen overlooking the sights and sounds of your heated saltwater pool & spa. Waterfalls, cabana, stone fireplace, beautiful landscaping and accent lighting create your personal oasis. 3-car garage with epoxy flooring, cabinet storage and slatwall included. No doubt this home was carefully maintained and it shows. 1 yr old
CLASS 4 roof, updated HVAC, updated & automated pool equipment and more! There's quality inside the walls also--integrated fire suppression system, BASE battery backup (no power outages), upgraded power panel with surge protection. Past homes sold on this street have attracted strong demand, so don't miss your chance to make it yours!...
Contact an agent
Home facts
- Year built:2014
- Subdivision & Development:Colleyville Heights
- Listing ID #:21372077
- Added:1 day(s) ago
- Updated:September 25, 2026 at 09:49 PM
Rooms and interior
- Bedrooms:4
- Total bathrooms:4
- Full bathrooms:3
- Half bathrooms:1
- Flooring:Carpet, Hardwood, Travertine
- Kitchen Description:Built In Gas Range, Dishwasher, Disposal, Double Oven, Electric Oven, Gas Cooktop, Microwave, Refrigerator, Vented Exhaust Fan, Wine Cooler
- Living area:3,154 sq. ft.
Heating and cooling
- Cooling:Ceiling Fans, Central Air, Electric, Zoned
- Heating:Central, Fireplaces, Natural Gas, Zoned
- Central air:Yes
Structure and exterior
- Year built:2014
- Building area:3,154 sq. ft.
- Lot area:0.23 Acres
- Lot Features:Corner Lot, Few Trees, Landscaped, Sprinkler System, Subdivision
- Architectural Style:Traditional
- Construction Materials:Brick, Fiber Cement, Stone
- Foundation Description:Slab
- Levels:1 Story
Schools
- High school:Grapevine
- Middle school:Colleyville
- Elementary school:Colleyville
Finances and disclosures
- Price:$1,224,900
- Price per sq. ft.:$388.36
- Tax amount:$12,905
Features and amenities
- Appliances:Built In Gas Range, Dishwasher, Disposal, Double Oven, Electric Oven, Gas Cooktop, Gas Water Heater, Microwave, Plumbed For Gas, Refrigerator, Some Gas Appliances, Vented Exhaust Fan, Wine Cooler
- Amenities:Carbon Monoxide Detectors, Fire Sprinkler System, Security System, Security System Owned, Smoke Detectors, Window Coverings
- Pool features:Fenced
Parking
- Garage:Yes
- Garage spaces:3
 Information provided, in part, by North Texas Real Estate Information Systems, Inc. Last Updated September 25, 2026 Listings with the NTREIS logo are listed by brokerages other than Better Homes and Gardens Real Estate Edwards & Associates.
New listings near 800 Regina Court
- New
 $2,895,000Active4 beds 6 baths6,520 sq. ft.
5500 Miramar Lane, Colleyville, TX 76034
MLS# 21393203Listed by: EBBY HALLIDAY REALTORS - Open Sat, 2 to 4pmNew
 $799,900Active3 beds 3 baths2,738 sq. ft.
5604 Heron Drive W, Colleyville, TX 76034
MLS# 21395432Listed by: NELSON REALTY - New
 $284,900Active2 beds 3 baths1,098 sq. ft.
1829 Maplewood Trail, Colleyville, TX 76034
MLS# 21395760Listed by: STEPSTONE REALTY LLC - Open Sun, 2 to 4pmNew
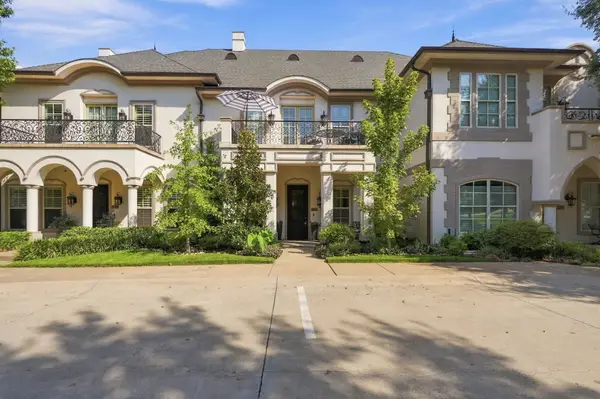 $819,900Active3 beds 4 baths2,850 sq. ft.
1721 Fountain Pass Drive, Colleyville, TX 76034
MLS# 21389410Listed by: JPAR NORTH CENTRAL METRO 1 - New
 $7,875,000Active5 beds 8 baths14,476 sq. ft.
1609 Cheek Sparger Road, Colleyville, TX 76034
MLS# 21382929Listed by: COMPASS RE TEXAS, LLC - New
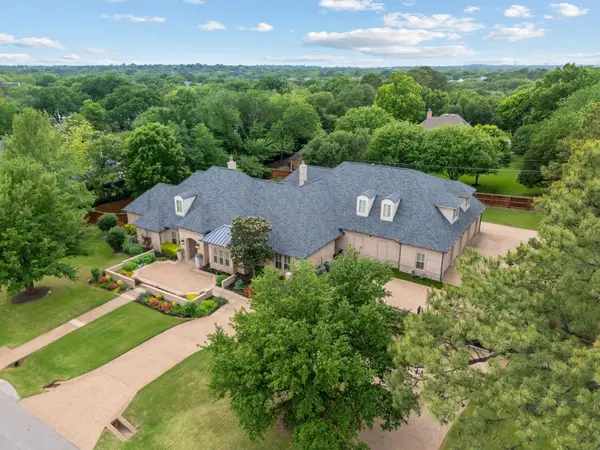 $2,695,000Active5 beds 6 baths7,148 sq. ft.
4712 Manning Drive, Colleyville, TX 76034
MLS# 21392278Listed by: RANDY WHITE REAL ESTATE SVCS - New
 $1,100,000Active1.05 Acres
4813 Black Court, Colleyville, TX 76034
MLS# 21387968Listed by: CHRISTIE'S LONE STAR - New
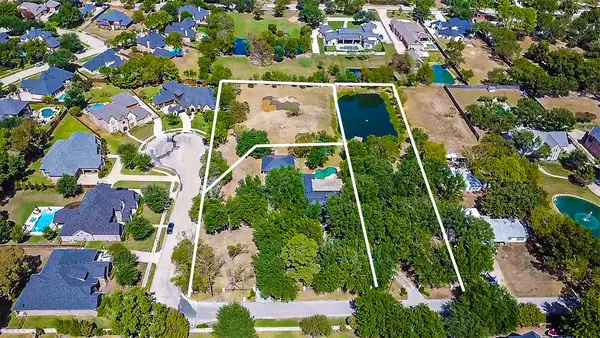 $899,000Active1 Acres
210 Black Drive, Colleyville, TX 76034
MLS# 21387989Listed by: CHRISTIE'S LONE STAR - New
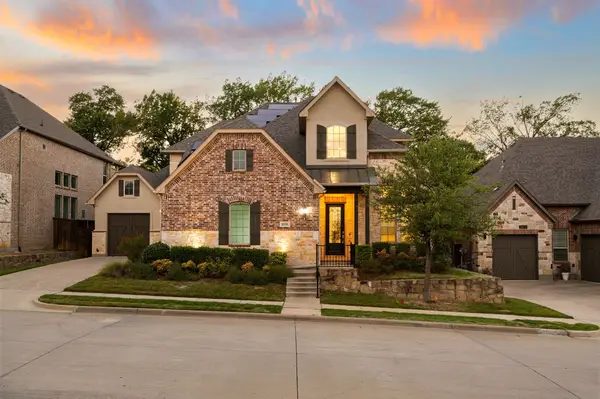 $1,035,000Active4 beds 5 baths4,274 sq. ft.
4116 Petrus Boulevard, Colleyville, TX 76034
MLS# 21368302Listed by: THE WALL TEAM REALTY ASSOC


Protect your home and budget from life's surprises with an Assurant Home Warranty, backed by a partner that supports you through every step of homeownership. Explore Plans.
© 2026 Better Homes and Gardens Real Estate LLC. An Anywhere Real Estate company. All rights reserved. Better Homes and Gardens® Real Estate is a registered trademark owned by Meredith Operations Corporation, licensed to Better Homes and Gardens Real Estate LLC and used with permission. Better Homes and Gardens Real Estate LLC fully supports the principles of the Fair Housing Act and the Equal Opportunity Act. Listing information is deemed reliable but is not guaranteed accurate.
Each office is independently owned and operated.
Any services or products provided by third parties are not provided by, affiliated with or related to Better Homes and Gardens Real Estate LLC, or its affiliated companies.