
207 River Oaks, Combine, TX 75159
Local realty services provided by:Better Homes and Gardens Real Estate Senter, REALTORS(R)
Listed by: james matlock
Office: matlock realty
MLS#:21410323
Source:GDAR
Price summary
- Price:$690,000
- Price per sq. ft.:$215.36
- Monthly HOA dues:$8.33
About this home
Experience refined rural living in this exceptional property set on 1.503 acres of Texas countryside. Thoughtfully designed for both relaxation and functionality, the home features elegant interior finishes, spacious gathering areas, and panoramic views of the surrounding land. Step into the stately foyer accented with a beautiful winding stairway, 8' interior doors, luxurious living area with impressive stone fireplace, and expansive windows filtering in natural light with a magnificent view of the pool and patio. Two dining areas and a spacious kitchen boasting granite tops make entertaining and meal prep a breeze. Outdoor entertainment is complete with pool, hot tub, patio, and a half bath conveniently located for family and guests. Kids can enjoy a 26x26 game room upstairs. Escape to ordinary, enjoy the extraordinary. With its blend of privacy, comfort, and modern amenities, this property offers a rare lifestyle opportunity just 25 miles from Dallas. Buyers and buyer agent responsible for all due diligence duties including verifying all information contained herein, schools, footage, appraisal, hoa, etc. as well as safety of all parties while on property....
Contact an agent
Home facts
- Year built:2002
- Subdivision & Development:River Bend Estates
- Listing ID #:21410323
- Added:6 day(s) ago
- Updated:October 21, 2026 at 12:05 PM
Rooms and interior
- Bedrooms:4
- Total bathrooms:4
- Full bathrooms:3
- Half bathrooms:1
- Flooring:Carpet, Tile, Wood
- Kitchen Description:Dishwasher, Disposal, Electric Cooktop, Electric Oven, Microwave
- Living area:3,204 sq. ft.
Heating and cooling
- Cooling:Ceiling Fans, Central Air, Electric
- Heating:Central, Electric
- Central air:Yes
Structure and exterior
- Roof:Composition
- Year built:2002
- Building area:3,204 sq. ft.
- Lot area:1.5 Acres
- Lot Features:Acreage, Cul De Sac, Few Trees, Landscaped, Lawn, Subdivision
- Construction Materials:Brick
- Foundation Description:Slab
- Levels:2 Story
Schools
- High school:Crandall
- Middle school:Crandall
- Elementary school:Wilson
Finances and disclosures
- Price:$690,000
- Price per sq. ft.:$215.36
- Tax amount:$8,232
Features and amenities
- Appliances:Dishwasher, Disposal, Electric Cooktop, Electric Oven, Microwave
- Amenities:Security System, Smoke Detectors
Parking
- Garage:Yes
- Garage spaces:3
 Information provided, in part, by North Texas Real Estate Information Systems, Inc. Last Updated October 21, 2026 Listings with the NTREIS logo are listed by brokerages other than Better Homes and Gardens Real Estate Senter, REALTORS(R).
New listings near 207 River Oaks
- New
 $300,000Active2.86 Acres
TBD Harlan, Combine, TX 75159
MLS# 21400517Listed by: UNITED REAL ESTATE  $550,000Active4 beds 3 baths2,424 sq. ft.
135 Smith Lane, Combine, TX 75159
MLS# 21407959Listed by: EPPS REALTY, LLC $455,575Active3 beds 2 baths2,320 sq. ft.
560 Harlan Road, Combine, TX 75159
MLS# 21402415Listed by: FOXY REAL ESTATE, LLC $480,000Active6.92 Acres
TBD Eubanks Rd, Combine, TX 75159
MLS# 21401359Listed by: MERSAES REAL ESTATE, INC. $299,000Active2.4 Acres
1062 Serenity Cove, Combine, TX 75159
MLS# 21393579Listed by: TEXAS COMMUNITY REALTY $499,999Active3 beds 2 baths1,922 sq. ft.
875 Fm 1389 S, Combine, TX 75159
MLS# 21390035Listed by: MONUMENT REALTY $1,499,000Active7 beds 7 baths5,903 sq. ft.
1075 Serenity Cove, Combine, TX 75159
MLS# 21383117Listed by: TEXAS COMMUNITY REALTY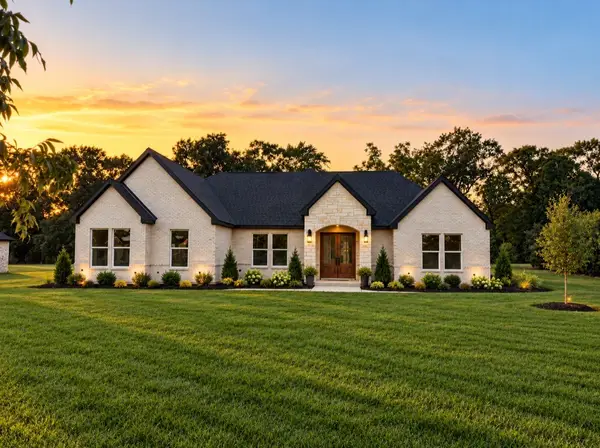 $650,000Active4 beds 4 baths2,600 sq. ft.
910 Bent Tree Lane, Combine, TX 75159
MLS# 21385113Listed by: SIGNATURE REAL ESTATE GROUP $999,999Active46.16 Acres
0 Fm 1389, Combine, TX 75159
MLS# 21381428Listed by: M&D CRE, LLC


Protect your home and budget from life's surprises with an Assurant Home Warranty, backed by a partner that supports you through every step of homeownership. Explore Plans.
© 2026 Better Homes and Gardens Real Estate LLC. An Anywhere Real Estate company. All rights reserved. Better Homes and Gardens® Real Estate is a registered trademark owned by Meredith Operations Corporation, licensed to Better Homes and Gardens Real Estate LLC and used with permission. Better Homes and Gardens Real Estate LLC fully supports the principles of the Fair Housing Act and the Equal Opportunity Act. Listing information is deemed reliable but is not guaranteed accurate.
Each office is independently owned and operated.
Any services or products provided by third parties are not provided by, affiliated with or related to Better Homes and Gardens Real Estate LLC, or its affiliated companies.