
560 Harlan Road, Combine, TX 75159
Local realty services provided by:Better Homes and Gardens Real Estate Lindsey Realty
Listed by: martha busby
Office: foxy real estate, llc.
MLS#:21402415
Source:GDAR
Price summary
- Price:$455,575
- Price per sq. ft.:$196.37
About this home
COMBINE TEXAS WELCOMES!!! This Brick Sheek Modern Farmhouse sitting on 1.067 ACRES gorgeous pool covered patio great for entertaining of just hanging out. This property is a must see to appreciate. Talk about a money saver has a water well and No Restrictions yes animals are allowed and No HOA! The home offers 2,496 square foot of living space a breakfast bar in the kitchen on the granite island, walk in tiled showers and three bed two bath with a newish composition shingle roof and 46,479 sqft. lot of usable outdoor space to use giving you lots of room to play with kiddos outdoors. The pool is equipped with a security fence for all those seeking ease and comfort knowing your kiddos are safe playing outdoors. Along with cozy metal and steel covered patio sitting a good size concrete slab and a seperate section for an outdoor eating area, not to mention the outdoor lighting. This property offers lots of outdoor fun for friends and familes to enjoy. The entire home and yard are cared for and landscaped poored over with such warmth and love. It's just minutes to DFW allowing a short commute to work or shopping while still maintaining the country feel of privacy ease and confort....
Contact an agent
Home facts
- Year built:1954
- Subdivision & Development:none
- Listing ID #:21402415
- Added:5 day(s) ago
- Updated:October 08, 2026 at 12:11 PM
Rooms and interior
- Bedrooms:3
- Total bathrooms:2
- Full bathrooms:2
- Kitchen Description:Dishwasher, Disposal, Electric Cooktop, Electric Range, Refrigerator, Vented Exhaust Fan
- Living area:2,320 sq. ft.
Heating and cooling
- Cooling:Ceiling Fans, Central Air
- Central air:Yes
Structure and exterior
- Year built:1954
- Building area:2,320 sq. ft.
- Lot area:1.07 Acres
- Lot Features:Acreage
- Architectural Style:Traditional
- Construction Materials:Brick
- Levels:1 Story
Schools
- High school:Crandall
- Middle school:Crandall
- Elementary school:Crandall
Utilities
- Water:Well
Finances and disclosures
- Price:$455,575
- Price per sq. ft.:$196.37
- Tax amount:$8,729
Features and amenities
- Appliances:Dishwasher, Disposal, Electric Cooktop, Electric Range, Electric Water Heater, Refrigerator, Vented Exhaust Fan, Washer
- Laundry features:Washer
- Pool features:Fenced
 Information provided, in part, by North Texas Real Estate Information Systems, Inc. Last Updated October 8, 2026 Listings with the NTREIS logo are listed by brokerages other than Better Homes and Gardens Real Estate Lindsey Realty.
New listings near 560 Harlan Road
- New
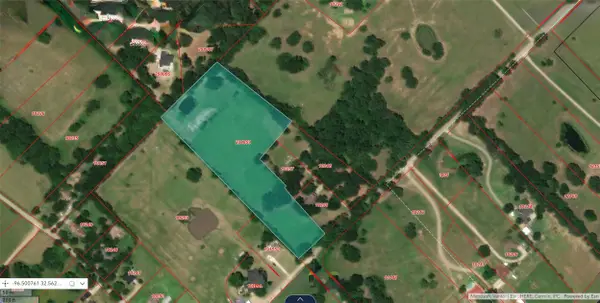 $480,000Active6.92 Acres
TBD Eubanks Rd, Combine, TX 75159
MLS# 21401359Listed by: MERSAES REAL ESTATE, INC.  $299,000Active2.4 Acres
1062 Serenity Cove, Combine, TX 75159
MLS# 21393579Listed by: TEXAS COMMUNITY REALTY $510,000Active3 beds 2 baths1,922 sq. ft.
875 Fm 1389 S, Combine, TX 75159
MLS# 21390035Listed by: MONUMENT REALTY $1,499,000Active7 beds 7 baths5,903 sq. ft.
1075 Serenity Cove, Combine, TX 75159
MLS# 21383117Listed by: TEXAS COMMUNITY REALTY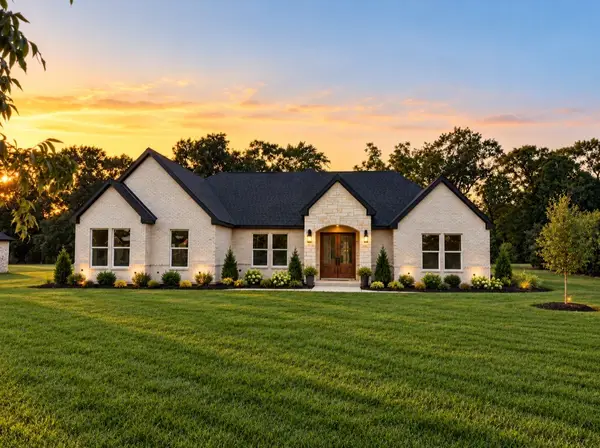 $650,000Active4 beds 4 baths2,600 sq. ft.
910 Bent Tree Lane, Combine, TX 75159
MLS# 21385113Listed by: SIGNATURE REAL ESTATE GROUP $999,999Active46.16 Acres
0 Fm 1389, Combine, TX 75159
MLS# 21381428Listed by: M&D CRE, LLC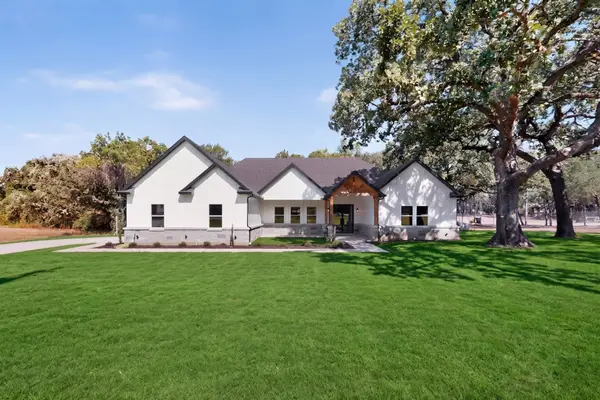 $625,000Active4 beds 4 baths2,858 sq. ft.
3161 Bois D Arc Road, Combine, TX 75159
MLS# 21375400Listed by: ONLY 1 REALTY GROUP NORTH DALLAS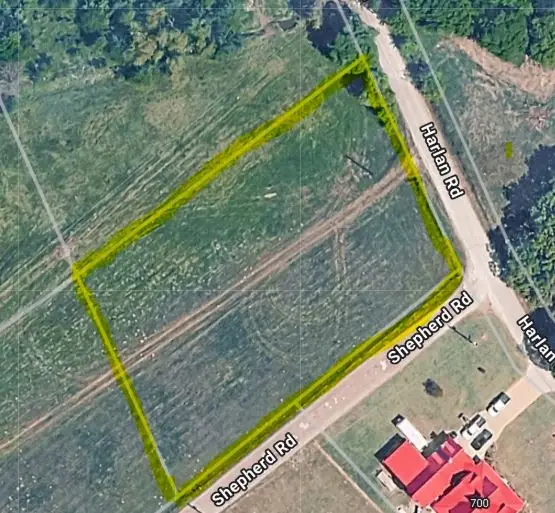 $150,000Active1.39 Acres
TBD Harlan Road, Combine, TX 75159
MLS# 21370910Listed by: MATLOCK REALTY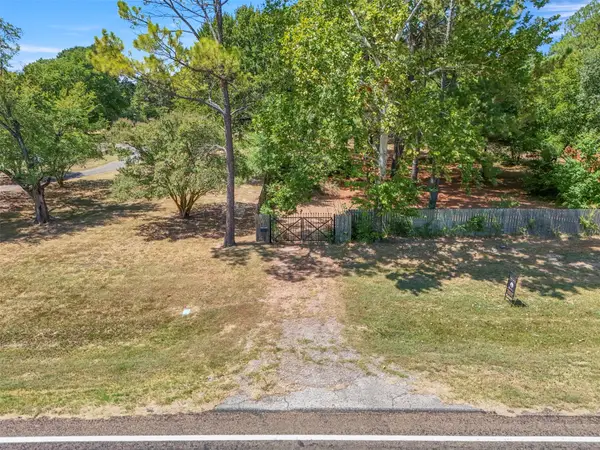 $300,000Active3 Acres
145 Fm 1389 N, Combine, TX 75159
MLS# 21360847Listed by: THE AGENCY COLLECTIVE LLC


Protect your home and budget from life's surprises with an Assurant Home Warranty, backed by a partner that supports you through every step of homeownership. Explore Plans.
© 2026 Better Homes and Gardens Real Estate LLC. An Anywhere Real Estate company. All rights reserved. Better Homes and Gardens® Real Estate is a registered trademark owned by Meredith Operations Corporation, licensed to Better Homes and Gardens Real Estate LLC and used with permission. Better Homes and Gardens Real Estate LLC fully supports the principles of the Fair Housing Act and the Equal Opportunity Act. Listing information is deemed reliable but is not guaranteed accurate.
Each office is independently owned and operated.
Any services or products provided by third parties are not provided by, affiliated with or related to Better Homes and Gardens Real Estate LLC, or its affiliated companies.