
13067 Soaring Forest Drive, Conroe, TX 77302
Local realty services provided by:Better Homes and Gardens Real Estate Gary Greene
13067 Soaring Forest Drive,Conroe, TX 77302
$479,990
- 3 Beds
- 3 Baths
- 2,330 sq. ft.
- Single family
- Active
Listed by: scott laird
Office: keller williams realty the woodlands281-364-1588
MLS#:79532256
Source:HARMLS
Price summary
- Price:$479,990
- Price per sq. ft.:$206
- Monthly HOA dues:$90
About this home
Welcome home to this BEAUTIFULLY maintained, single-story home in Evergreen! Built in 2024, this inviting 3 bedroom, 2,330 sq ft home combines MODERN style w/ everyday COMFORT. Conveniently located with easy access to I-45 and 242 while still being tucked away for privacy! Enjoy the spacious kitchen w/ a large island, high-end appliances & custom cabinet hardware. The open living/dining area creates an inviting space full of NATURAL light. The primary suite features a generous bathroom with a relaxing SOAKING tub, walk-in shower and dual vanity. Outside, a covered back patio and privacy-fenced backyard offer the ideal setting for entertaining or enjoying a quiet evening at home. This property features a WHOLE-HOME water filtration system and water softener. Full home gutters & a French drain make upkeep easy! This maintained community features walking paths, community pool and rec center. Zoned to Conroe ISD, this move-in-ready home is one you won’t want to miss! SCHEDULE TODAY!
Contact an agent
Home facts
- Year built:2024
- Subdivision & Development:Evergreen
- Listing ID #:79532256
- Updated:October 14, 2026 at 09:10 PM
Rooms and interior
- Bedrooms:3
- Total bathrooms:3
- Full bathrooms:2
- Half bathrooms:1
- Rooms Total:12
- Flooring:Carpet, Laminate, Tile
- Dining Description:Kitchen Dining Combo, Living Dining Room
- Bathrooms Description:Separate Shower, Soaking Tub, Tub Shower
- Kitchen Description:Dishwasher, Double Oven, Electric Oven, Gas Cooktop, Granite Counters, Kitchen Dining Combo, Kitchen Family Room Combo, Kitchen Island, Microwave, Pantry, Walk In Pantry
- Living area:2,330 sq. ft.
Heating and cooling
- Cooling:Central Air, Electric
- Heating:Central, Gas
- Central air:Yes
Structure and exterior
- Roof:Composition
- Year built:2024
- Building area:2,330 sq. ft.
- Lot Features:Subdivision
- Construction Materials:Stucco
- Exterior Features:Fence, Patio, Private Yard
- Foundation Description:Slab
- Levels:1 Story
Schools
- High school:CANEY CREEK HIGH SCHOOL
- Middle school:MOORHEAD JUNIOR HIGH SCHOOL
- Elementary school:CAMPBELL ELEMENTARY
Utilities
- Sewer:Public Sewer
Finances and disclosures
- Price:$479,990
- Price per sq. ft.:$206
Features and amenities
- Appliances:Dishwasher, Double Oven, Electric Oven, Gas Cooktop, Microwave
Parking
- Parking description:Driveway, Garage
- Garage:Yes
- Garage spaces:2
New listings near 13067 Soaring Forest Drive
- New
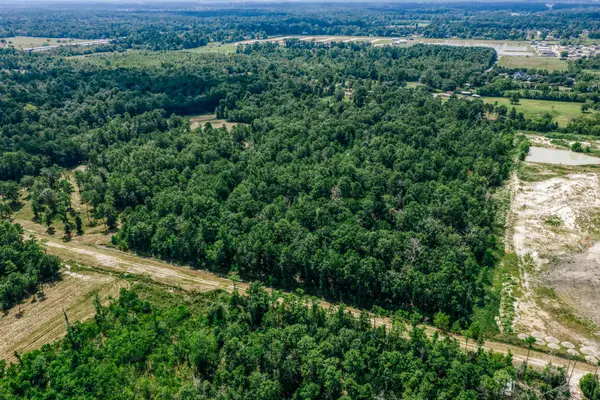 $159,400Active3.33 Acres
0 Broadway Avenue, Conroe, TX 77385
MLS# 26338736Listed by: CAPITOL RANCH REAL ESTATE - New
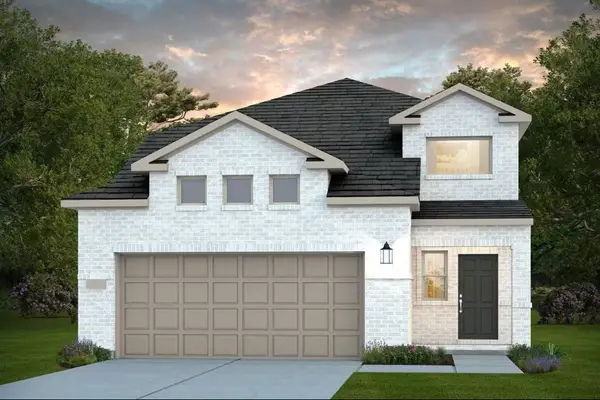 $291,860Active4 beds 3 baths2,218 sq. ft.
10629 Willet Way, Willis, TX 77378
MLS# 68500568Listed by: PULTE HOMES - New
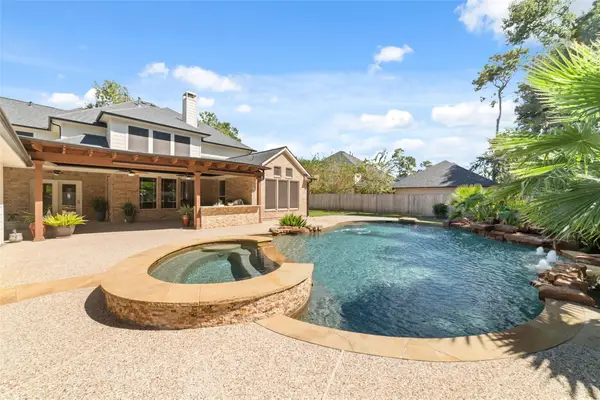 $749,900Active4 beds 4 baths4,217 sq. ft.
13212 Misty Sage Drive, Conroe, TX 77302
MLS# 86576587Listed by: RED DOOR REALTY & ASSOCIATES - Open Fri, 5 to 7pmNew
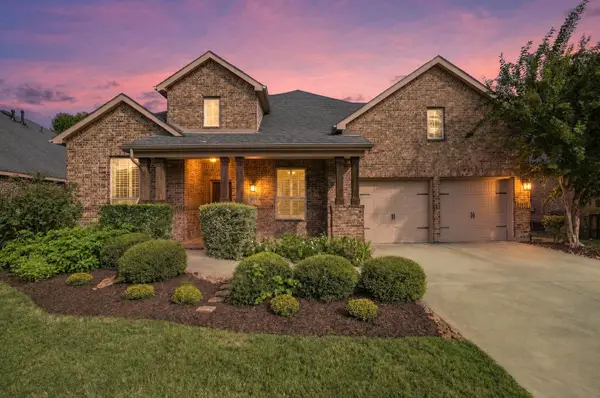 $489,000Active4 beds 5 baths2,876 sq. ft.
8319 Floating Heart Court, Conroe, TX 77385
MLS# 42588527Listed by: REAL BROKER, LLC - New
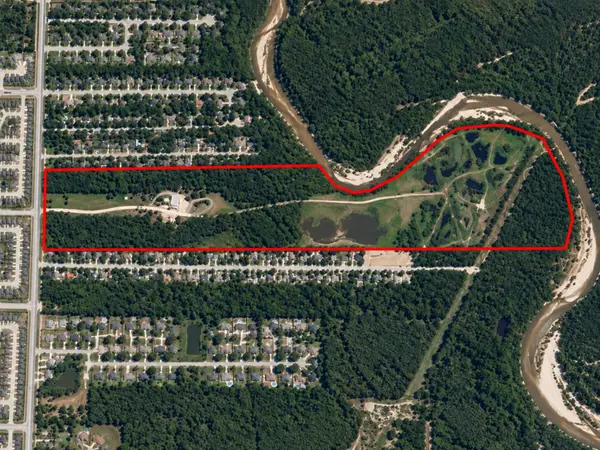 $3,500,000Active134.1 Acres
1000 Needham Road, Conroe, TX 77385
MLS# 83594006Listed by: BEYCOME BROKERAGE REALTY, LLC - New
 $75,000Active0.34 Acres
17632 Drowsy Pines, Conroe, TX 77306
MLS# 56166347Listed by: JLA REALTY - New
 $75,000Active0.34 Acres
17625 Spanish Oak, Conroe, TX 77306
MLS# 74599674Listed by: JLA REALTY - New
 $228,130Active3 beds 2 baths1,204 sq. ft.
10641 Willet Way, Willis, TX 77378
MLS# 83174765Listed by: PULTE HOMES - New
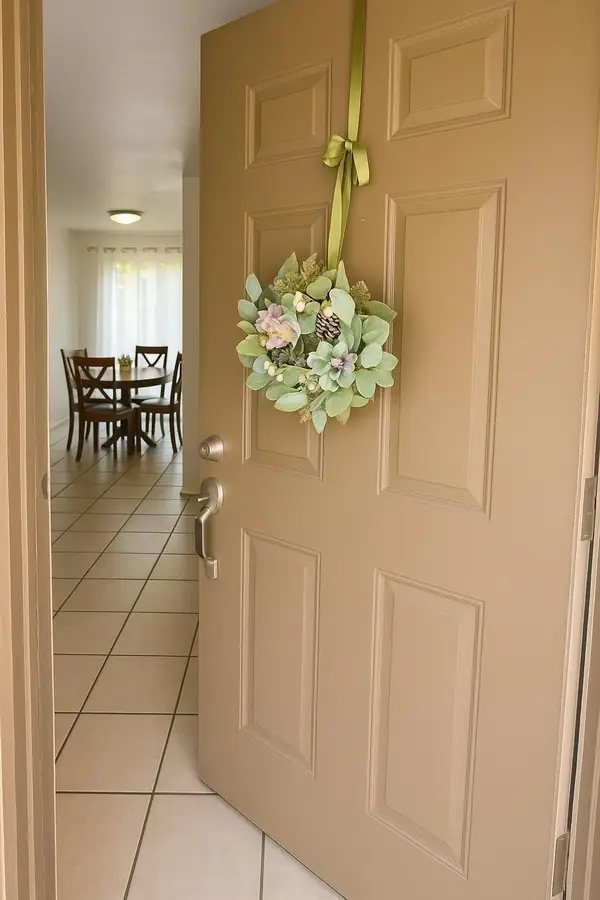 $780,000Active2 beds -- baths10,000 sq. ft.
600 Hilliard Street, Conroe, TX 77301
MLS# 48631340Listed by: RE/MAX ELITE PROPERTIES


Protect your home and budget from life's surprises with an Assurant Home Warranty, backed by a partner that supports you through every step of homeownership. Explore Plans.
© 2026 Better Homes and Gardens Real Estate LLC. An Anywhere Real Estate company. All rights reserved. Better Homes and Gardens® Real Estate is a registered trademark owned by Meredith Operations Corporation, licensed to Better Homes and Gardens Real Estate LLC and used with permission. Better Homes and Gardens Real Estate LLC fully supports the principles of the Fair Housing Act and the Equal Opportunity Act. Listing information is deemed reliable but is not guaranteed accurate.
Each office is independently owned and operated.
Any services or products provided by third parties are not provided by, affiliated with or related to Better Homes and Gardens Real Estate LLC, or its affiliated companies.