
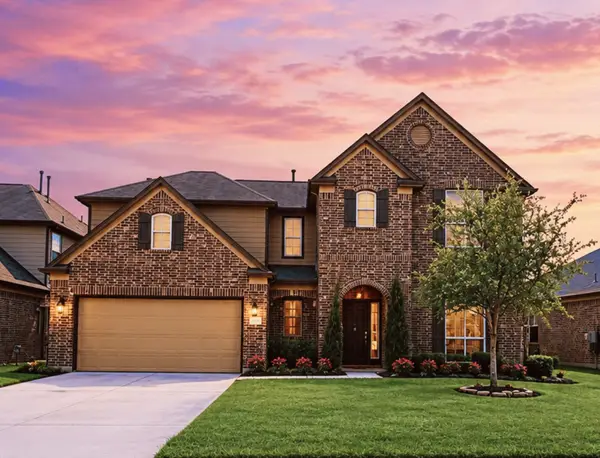
13071 Soaring Forest Drive, Conroe, TX 77302
Local realty services provided by:Better Homes and Gardens Real Estate Hometown
13071 Soaring Forest Drive,Conroe, TX 77302
$399,000
- 3 Beds
- 2 Baths
- 2,133 sq. ft.
- Single family
- Active
Listed by: diane kink, emily ward
Office: keller williams realty the woodlands281-364-1588
MLS#:90100248
Source:HARMLS
Price summary
- Price:$399,000
- Price per sq. ft.:$187.06
- Monthly HOA dues:$83.33
About this home
Discover the ease and conveneince of one-story living in Evergreen. This thoughtfully designed home offers a private home office and a versatile bonus room ideal for formal dining, a playroom, craft space or second living area. The well-planned layout provides comfortable, flexible living with every space conveniently located on one level. The primary suite overlooks the expansive backyard with plenty of room for pets or play, while a covered patio extends the living space outdoors. Evergreen offers an impressive collection of amenities including parks, trails, a resort-style pool, recreation center, pickleball courts, playground and splash pad. Ideally situated near FM 242 and FM 1314 with convenient access to I-45 and the Grand Parkway, the home is just minutes from shopping, dining, major medical centers and The Woodlands. A beautifully balanced opportunity to enjoy space, flexibility and the convenience of one-story living in a thoughtfully planned community.
Contact an agent
Home facts
- Year built:2024
- Subdivision & Development:Evergreen
- Listing ID #:90100248
- Updated:October 11, 2026 at 02:15 AM
Rooms and interior
- Bedrooms:3
- Total bathrooms:2
- Full bathrooms:2
- Rooms Total:6
- Flooring:Carpet, Tile
- Dining Description:Living Dining Room
- Bathrooms Description:Separate Shower, Soaking Tub, Tub Shower
- Kitchen Description:Breakfast Bar, Dishwasher, Disposal, Gas Cooktop, Gas Oven, Kitchen Family Room Combo, Kitchen Island, Microwave, Quartz Counters, Walk In Pantry
- Living area:2,133 sq. ft.
Heating and cooling
- Cooling:Central Air, Electric
- Heating:Central, Gas
- Central air:Yes
Structure and exterior
- Roof:Composition
- Year built:2024
- Building area:2,133 sq. ft.
- Lot area:0.17 Acres
- Lot Features:Subdivision
- Architectural Style:Traditional
- Construction Materials:Brick, Stone
- Exterior Features:Fence, Patio, Porch, Private Yard
- Foundation Description:Slab
- Levels:1 Story
Schools
- High school:CANEY CREEK HIGH SCHOOL
- Middle school:MOORHEAD JUNIOR HIGH SCHOOL
- Elementary school:CAMPBELL ELEMENTARY
Utilities
- Sewer:Public Sewer
Finances and disclosures
- Price:$399,000
- Price per sq. ft.:$187.06
- Tax amount:$11,851 (2026)
Features and amenities
- Appliances:Dishwasher, Disposal, Gas Cooktop, Gas Oven, Microwave
- Amenities:Ceiling Fans, High Ceilings, Low Emissivity Windows, Programmable Thermostat, Window Coverings
Parking
- Parking description:Garage
- Garage:Yes
- Garage spaces:2
New listings near 13071 Soaring Forest Drive
- New
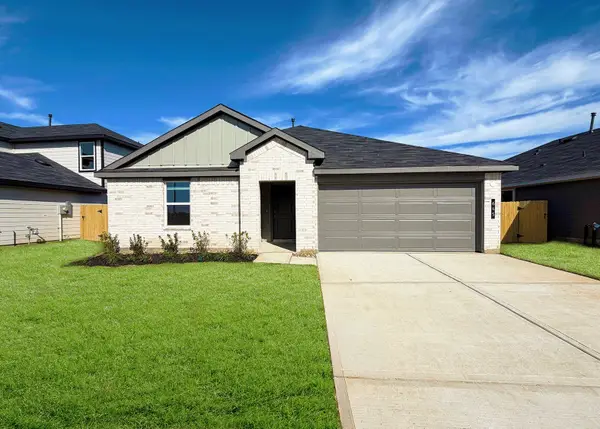 $271,990Active5 beds 2 baths1,882 sq. ft.
645 Iron Horse Drive, Conroe, TX 77303
MLS# 30100491Listed by: D.R. HORTON-TEXAS, LTD - New
 Listed by BHGRE$380,000Active3 beds 3 baths2,941 sq. ft.
1859 Pembrook Circle, Conroe, TX 77301
MLS# 31987922Listed by: BETTER HOMES AND GARDENS REAL ESTATE GARY GREENE - THE WOODLANDS - New
 $279,990Active5 beds 3 baths2,252 sq. ft.
653 Iron Horse Drive, Conroe, TX 77303
MLS# 83428707Listed by: D.R. HORTON-TEXAS, LTD - New
 $218,000Active4 beds 2 baths1,471 sq. ft.
15674 Briar Forest Drive, Conroe, TX 77306
MLS# 94962027Listed by: BIERMAN REALTY - New
 $359,900Active4 beds 3 baths1,758 sq. ft.
222 Brook Park Drive, Conroe, TX 77303
MLS# 22760907Listed by: PRIME REALTY GROUP - Open Fri, 11am to 4pmNew
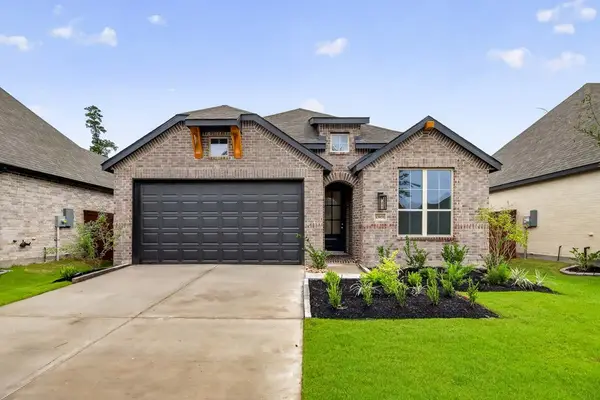 $374,990Active4 beds 3 baths1,935 sq. ft.
13051 Wandering Ridge Lane, Conroe, TX 77302
MLS# 46728538Listed by: HIGHLAND HOMES REALTY - New
 $380,000Active4 beds 3 baths2,966 sq. ft.
2719 Crosshaven Way, Conroe, TX 77304
MLS# 56116694Listed by: WOODSEDGE PROPERTIES - Open Sun, 1 to 4pmNew
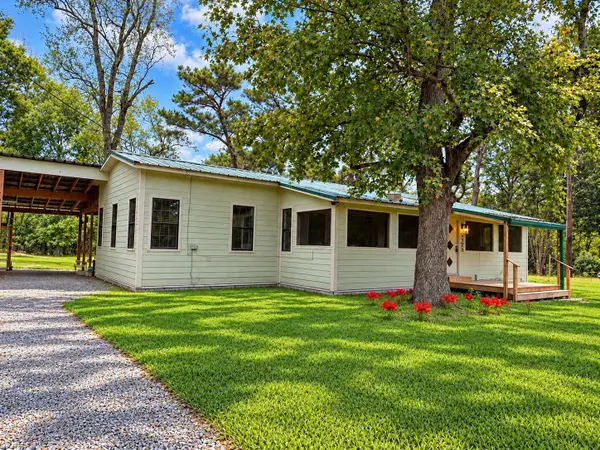 $369,999Active3 beds 3 baths2,152 sq. ft.
4248 Sapp Road, Conroe, TX 77304
MLS# 63052200Listed by: CONGRESS REALTY, INC. - New
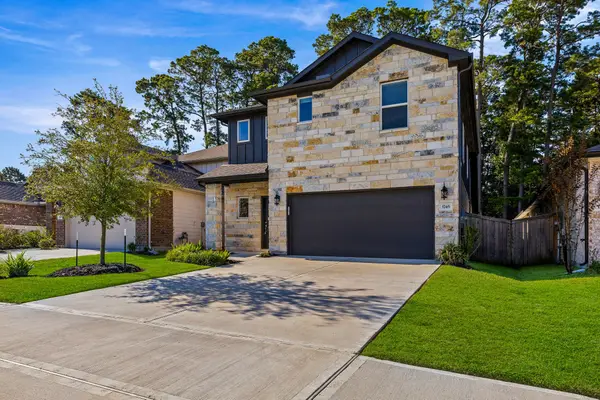 $320,000Active4 beds 3 baths2,355 sq. ft.
1745 Succotash Oak Court, Conroe, TX 77304
MLS# 40060272Listed by: STYLED REAL ESTATE - New
 $365,000Active5 beds 3 baths2,676 sq. ft.
9968 Western Ridge Way, Conroe, TX 77385
MLS# 9830788Listed by: LPT REALTY, LLC


Protect your home and budget from life's surprises with an Assurant Home Warranty, backed by a partner that supports you through every step of homeownership. Explore Plans.
© 2026 Better Homes and Gardens Real Estate LLC. An Anywhere Real Estate company. All rights reserved. Better Homes and Gardens® Real Estate is a registered trademark owned by Meredith Operations Corporation, licensed to Better Homes and Gardens Real Estate LLC and used with permission. Better Homes and Gardens Real Estate LLC fully supports the principles of the Fair Housing Act and the Equal Opportunity Act. Listing information is deemed reliable but is not guaranteed accurate.
Each office is independently owned and operated.
Any services or products provided by third parties are not provided by, affiliated with or related to Better Homes and Gardens Real Estate LLC, or its affiliated companies.