
2719 Crosshaven Way, Conroe, TX 77304
Local realty services provided by:Better Homes and Gardens Real Estate Gary Greene
2719 Crosshaven Way,Conroe, TX 77304
$380,000
- 4 Beds
- 3 Baths
- 2,966 sq. ft.
- Single family
- Active
Listed by: maria borbolla
Office: woodsedge properties713-730-9567
MLS#:56116694
Source:HARMLS
Price summary
- Price:$380,000
- Price per sq. ft.:$128.12
- Monthly HOA dues:$60.42
About this home
Nestled in a small subdivision in Conroe, this beautiful 4-bedroom home boasts a grand foyer entrance leading to a spacious open-concept layout. Enjoy stunning views of a greenbelt and creek from your living area and primary suite. The oversized kitchen features a large breakfast bar opening to the dining and living areas, perfect for entertaining. Upstairs, a game room provides additional space for family or a home office. The private primary suite offers a large walk-in closet and an en suite bathroom with double sinks and a walk-in shower. With no back neighbors, this home offers endless possibilities for outdoor fun and relaxation.
Contact an agent
Home facts
- Year built:2016
- Subdivision & Development:Cayden Creek 01
- Listing ID #:56116694
- Updated:October 10, 2026 at 06:17 PM
Rooms and interior
- Bedrooms:4
- Total bathrooms:3
- Full bathrooms:2
- Half bathrooms:1
- Rooms Total:10
- Flooring:Carpet, Tile
- Kitchen Description:Dishwasher, Disposal, Gas Oven, Gas Range, Kitchen Island, Laminate Counters, Microwave, Walk In Pantry
- Living area:2,966 sq. ft.
Heating and cooling
- Cooling:Central Air, Electric
- Heating:Central, Electric
- Central air:Yes
Structure and exterior
- Roof:Composition
- Year built:2016
- Building area:2,966 sq. ft.
- Lot area:0.13 Acres
- Lot Features:Subdivision, Wooded
- Architectural Style:Traditional
- Construction Materials:Brick, Cement Siding
- Exterior Features:Fence, Fully Fenced, Patio, Porch
- Foundation Description:Slab
- Levels:2 Stories
Schools
- High school:CONROE HIGH SCHOOL
- Middle school:PEET JUNIOR HIGH SCHOOL
- Elementary school:RICE ELEMENTARY SCHOOL (CONROE)
Utilities
- Sewer:Public Sewer
Finances and disclosures
- Price:$380,000
- Price per sq. ft.:$128.12
- Tax amount:$7,946 (2020)
Features and amenities
- Appliances:Dishwasher, Disposal, Gas Oven, Gas Range, Microwave
- Amenities:Security System - Owned, Window Coverings
Parking
- Parking description:Garage
- Garage:Yes
- Garage spaces:2
New listings near 2719 Crosshaven Way
- New
 $359,900Active4 beds 3 baths1,758 sq. ft.
222 Brook Park Drive, Conroe, TX 77303
MLS# 22760907Listed by: PRIME REALTY GROUP - Open Sun, 1 to 4pmNew
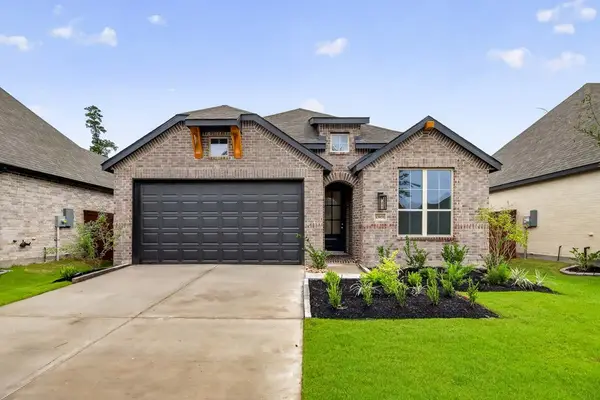 $374,990Active4 beds 3 baths1,935 sq. ft.
13051 Wandering Ridge Lane, Conroe, TX 77302
MLS# 46728538Listed by: HIGHLAND HOMES REALTY - Open Sun, 1 to 4pmNew
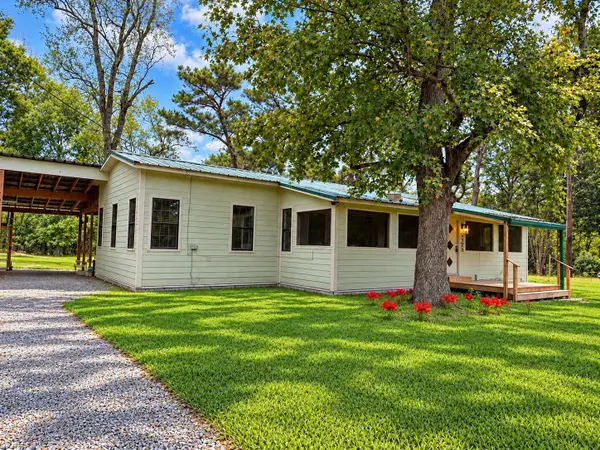 $369,999Active3 beds 3 baths2,152 sq. ft.
4248 Sapp Road, Conroe, TX 77304
MLS# 63052200Listed by: CONGRESS REALTY, INC. - New
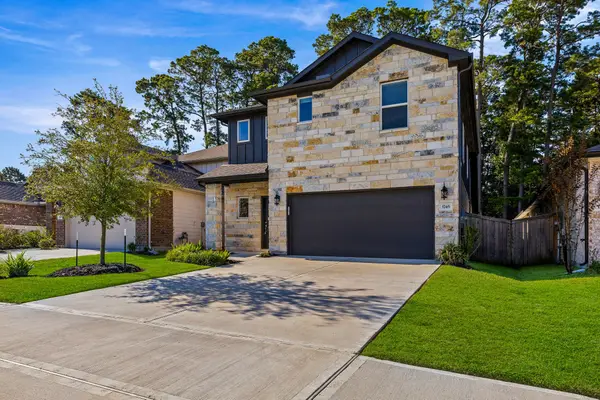 $320,000Active4 beds 3 baths2,355 sq. ft.
1745 Succotash Oak Court, Conroe, TX 77304
MLS# 40060272Listed by: STYLED REAL ESTATE - New
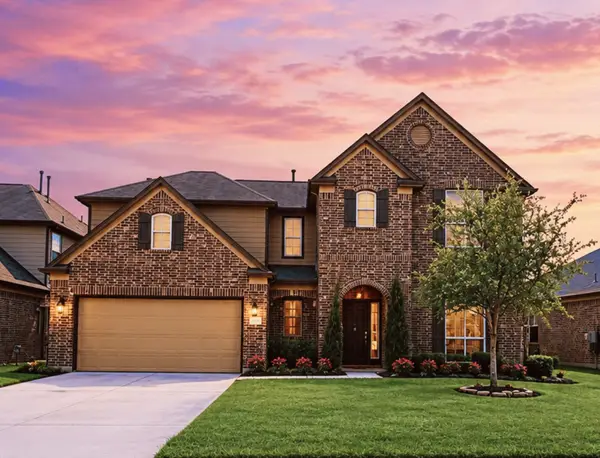 $365,000Active5 beds 3 baths2,676 sq. ft.
9968 Western Ridge Way, Conroe, TX 77385
MLS# 9830788Listed by: LPT REALTY, LLC - New
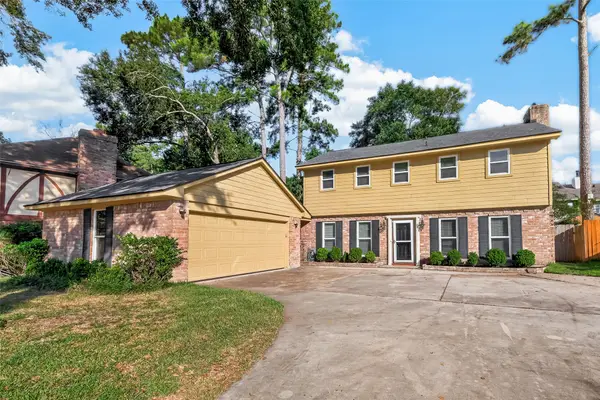 $266,000Active4 beds 3 baths1,833 sq. ft.
9 Arlington Street, Conroe, TX 77301
MLS# 87233625Listed by: TOP GUNS REALTY ON LAKE CONROE - New
 $820,000Active5 beds 4 baths3,657 sq. ft.
901 Longmire Road #51, Conroe, TX 77304
MLS# 42011389Listed by: PRYOR PROPERTIES - New
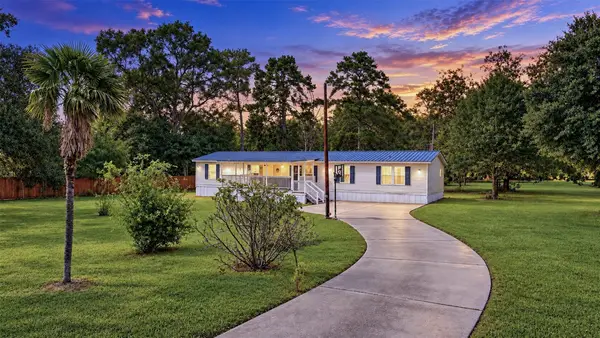 $750,000Active4 beds 2 baths1,976 sq. ft.
2581 Mann Road, Conroe, TX 77303
MLS# 15786297Listed by: EXP REALTY LLC - New
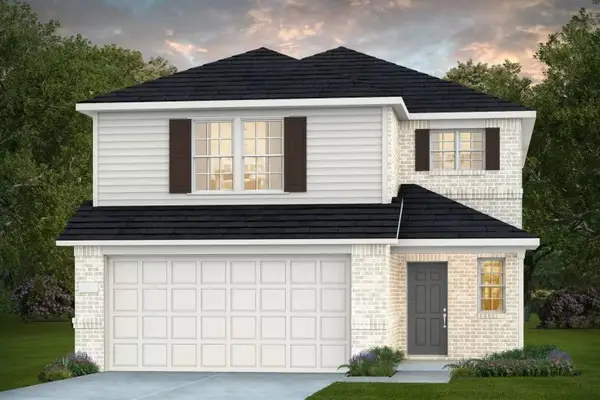 $278,380Active4 beds 3 baths2,029 sq. ft.
12131 Pinara Trail, Conroe, TX 77303
MLS# 42618100Listed by: PULTE HOMES


Protect your home and budget from life's surprises with an Assurant Home Warranty, backed by a partner that supports you through every step of homeownership. Explore Plans.
© 2026 Better Homes and Gardens Real Estate LLC. An Anywhere Real Estate company. All rights reserved. Better Homes and Gardens® Real Estate is a registered trademark owned by Meredith Operations Corporation, licensed to Better Homes and Gardens Real Estate LLC and used with permission. Better Homes and Gardens Real Estate LLC fully supports the principles of the Fair Housing Act and the Equal Opportunity Act. Listing information is deemed reliable but is not guaranteed accurate.
Each office is independently owned and operated.
Any services or products provided by third parties are not provided by, affiliated with or related to Better Homes and Gardens Real Estate LLC, or its affiliated companies.