
131 Shadowood Street, Conroe, TX 77304
Local realty services provided by:Better Homes and Gardens Real Estate Hometown
Listed by: megan korreck
Office: texas ally real estate group, llc.512-763-2559
MLS#:28369543
Source:HARMLS
Price summary
- Price:$360,000
- Price per sq. ft.:$138.41
About this home
Welcome to this timeless 2,601 sqft brick home on a 0.26-acre lot in Forest Estates! Freshly updated, it boasts a grand marble entryway, new paint throughout, and beautiful new waterproof wood-look flooring. Enjoy great energy efficiency, as most windows stay shaded beneath the large covered porch, covered patio, and balcony. The kitchen shines with all-new appliances, including an electric convection oven with a built-in air fry setting and a new disposal. Structural peace of mind is locked in with a new water heating tank. Take advantage of a voluntary civic option with $0 MANDATORY HOA FEES, plus a golf cart entry right down the road for direct access to the course! Superbly located inside Conroe city limits with public utilities and excellent Conroe ISD zoning. A must-see for primary buyers and savvy investors alike—schedule your tour today!
Contact an agent
Home facts
- Year built:1970
- Subdivision & Development:Forest Estates
- Listing ID #:28369543
- Updated:October 14, 2026 at 04:16 PM
Rooms and interior
- Bedrooms:4
- Total bathrooms:3
- Full bathrooms:2
- Half bathrooms:1
- Rooms Total:16
- Flooring:Marble, Plank, Tile, Vinyl, Wood
- Bathrooms Description:Tub Shower
- Kitchen Description:Convection Oven, Dishwasher, Disposal, Electric Cooktop, Electric Oven, Granite Counters, Microwave, Oven, Pantry, Refrigerator
- Living area:2,601 sq. ft.
Heating and cooling
- Cooling:Central Air, Electric
- Heating:Central, Gas
- Central air:Yes
Structure and exterior
- Roof:Composition
- Year built:1970
- Building area:2,601 sq. ft.
- Lot area:0.26 Acres
- Lot Features:Near Golf Course, Subdivision
- Architectural Style:Traditional
- Construction Materials:Brick, Wood Siding
- Exterior Features:Balcony, Fence, Fully Fenced, Patio, Porch, Private Yard
- Foundation Description:Slab
- Levels:2 Stories
Schools
- High school:CONROE HIGH SCHOOL
- Middle school:PEET JUNIOR HIGH SCHOOL
- Elementary school:GIESINGER ELEMENTARY SCHOOL
Utilities
- Sewer:Public Sewer
Finances and disclosures
- Price:$360,000
- Price per sq. ft.:$138.41
Features and amenities
- Appliances:Convection Oven, Dishwasher, Disposal, Dryer, Electric Cooktop, Electric Oven, Microwave, Oven, Refrigerator, Washer
- Laundry features:Dryer, Washer
- Amenities:Balcony, Crown Molding, Entrance Foyer, Prewired, Programmable Thermostat, Smoke Detectors
Parking
- Parking description:Garage
- Garage:Yes
- Garage spaces:2
New listings near 131 Shadowood Street
- New
 $75,000Active0.34 Acres
17632 Drowsy Pines, Conroe, TX 77306
MLS# 56166347Listed by: JLA REALTY - New
 $75,000Active0.34 Acres
17625 Spanish Oak, Conroe, TX 77306
MLS# 74599674Listed by: JLA REALTY - New
 $479,990Active3 beds 3 baths2,330 sq. ft.
13067 Soaring Forest Drive, Conroe, TX 77302
MLS# 79532256Listed by: KELLER WILLIAMS REALTY THE WOODLANDS - New
 $228,130Active3 beds 2 baths1,204 sq. ft.
10641 Willet Way, Willis, TX 77378
MLS# 83174765Listed by: PULTE HOMES - New
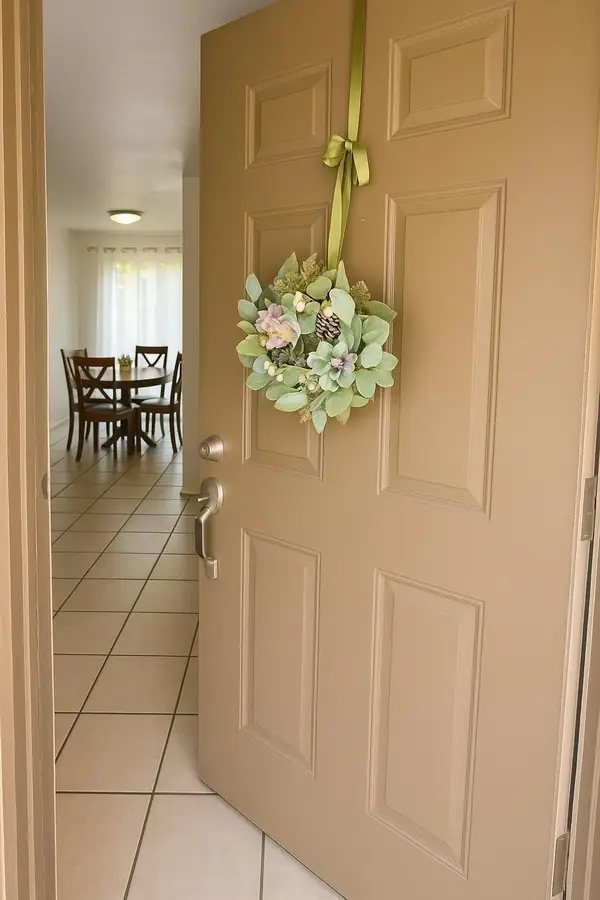 $780,000Active2 beds -- baths10,000 sq. ft.
600 Hilliard Street, Conroe, TX 77301
MLS# 48631340Listed by: RE/MAX ELITE PROPERTIES - Open Fri, 12 to 5pmNew
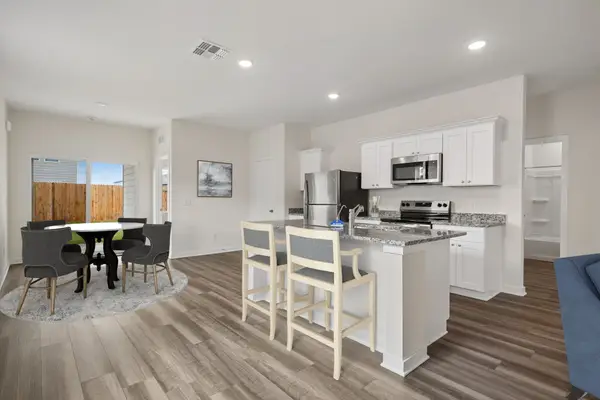 $264,990Active5 beds 4 baths2,776 sq. ft.
5951 Mercer Street, Conroe, TX 77303
MLS# 90835606Listed by: STARLIGHT HOMES - New
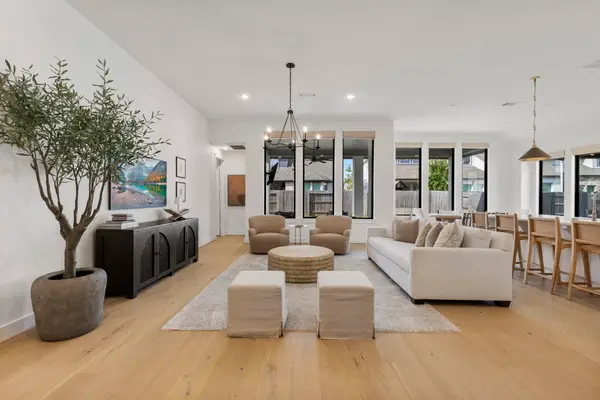 $515,000Active4 beds 4 baths2,814 sq. ft.
18030 Blu Terrace Drive, Conroe, TX 77302
MLS# 37161233Listed by: COMPASS RE TEXAS, LLC - THE WOODLANDS - New
 $255,000Active3 beds 2 baths1,517 sq. ft.
16687 Sterling Cliff Street, Conroe, TX 77302
MLS# 50908630Listed by: ALL CITY REAL ESTATE - New
 $299,000Active2.46 Acres
14594 Fm 1314, Conroe, TX 77302
MLS# 97560056Listed by: TEXAS PATRIOT REALTY, LLC


Protect your home and budget from life's surprises with an Assurant Home Warranty, backed by a partner that supports you through every step of homeownership. Explore Plans.
© 2026 Better Homes and Gardens Real Estate LLC. An Anywhere Real Estate company. All rights reserved. Better Homes and Gardens® Real Estate is a registered trademark owned by Meredith Operations Corporation, licensed to Better Homes and Gardens Real Estate LLC and used with permission. Better Homes and Gardens Real Estate LLC fully supports the principles of the Fair Housing Act and the Equal Opportunity Act. Listing information is deemed reliable but is not guaranteed accurate.
Each office is independently owned and operated.
Any services or products provided by third parties are not provided by, affiliated with or related to Better Homes and Gardens Real Estate LLC, or its affiliated companies.